


“At the time of the project, “Cam knew us and what we wanted well enough to challenge specific requests when he knew they conflicted with our overall goals. The genius of Cam and the ALW team was in the execution.”
Dr. David Pascoe
Homeowner
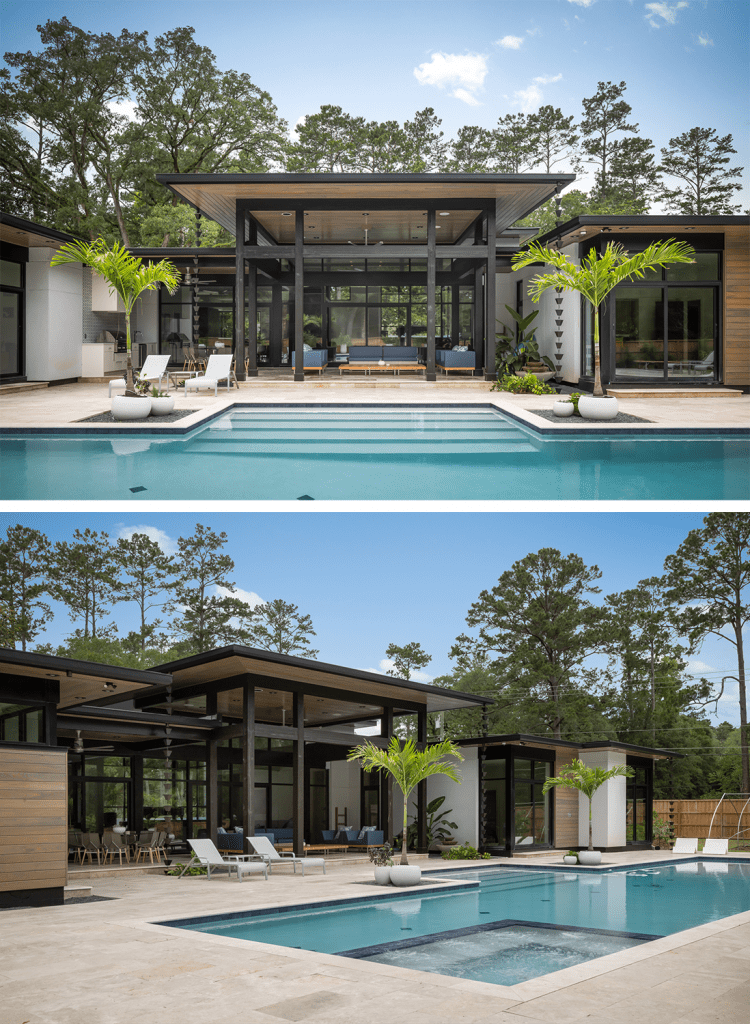
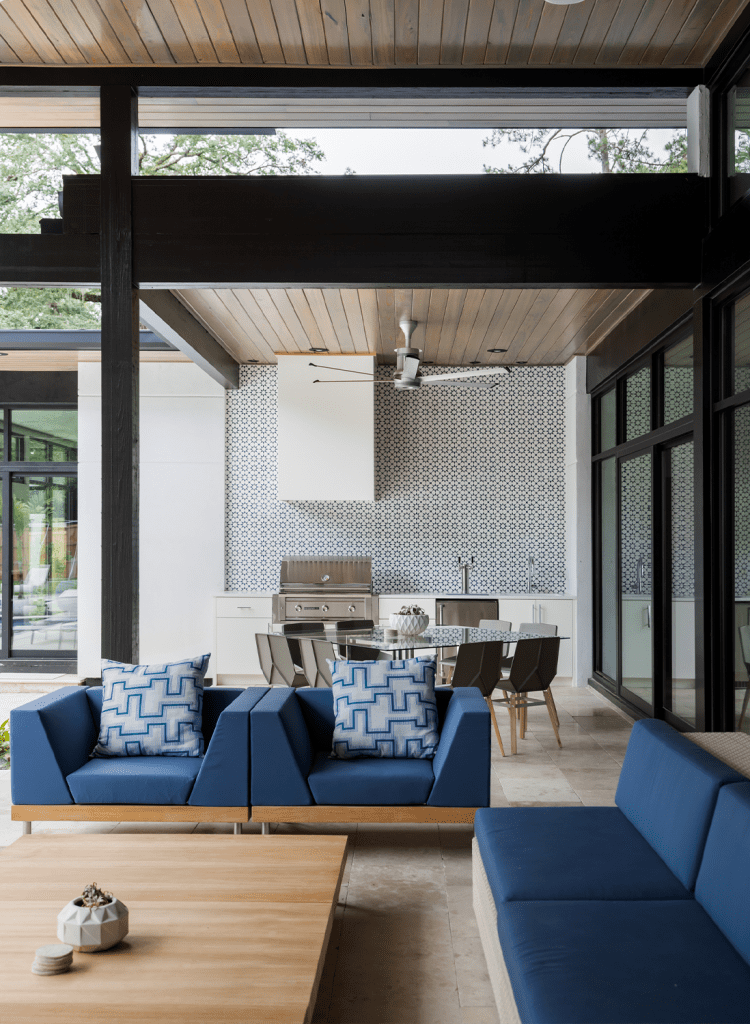
The Windsor Way Residence was designed with the outdoors in mind. This basic tenet served to guide all major design decisions. Low pitched roof lines blend into the natural horizon. Clerestory windows, corner windows and glazed doors bring natural light deep into the home’s interior and invites the eye and the mind to wander outdoors. Sliding glass doors make it easy and inviting to step outside and enjoy the covered living areas, patio, and pool. The goal was a seamless transition from indoors to outdoors, from the house to the poolside.
In every room, the architects made poetic use of natural light. The Great Room, for example, is bathed in morning and afternoon light while the southward facing clerestory lights provides a pathway of changing light patterns that illuminate the space continually during the day. Even on overcast days, the spaces within the Windsor Residence feel bright.
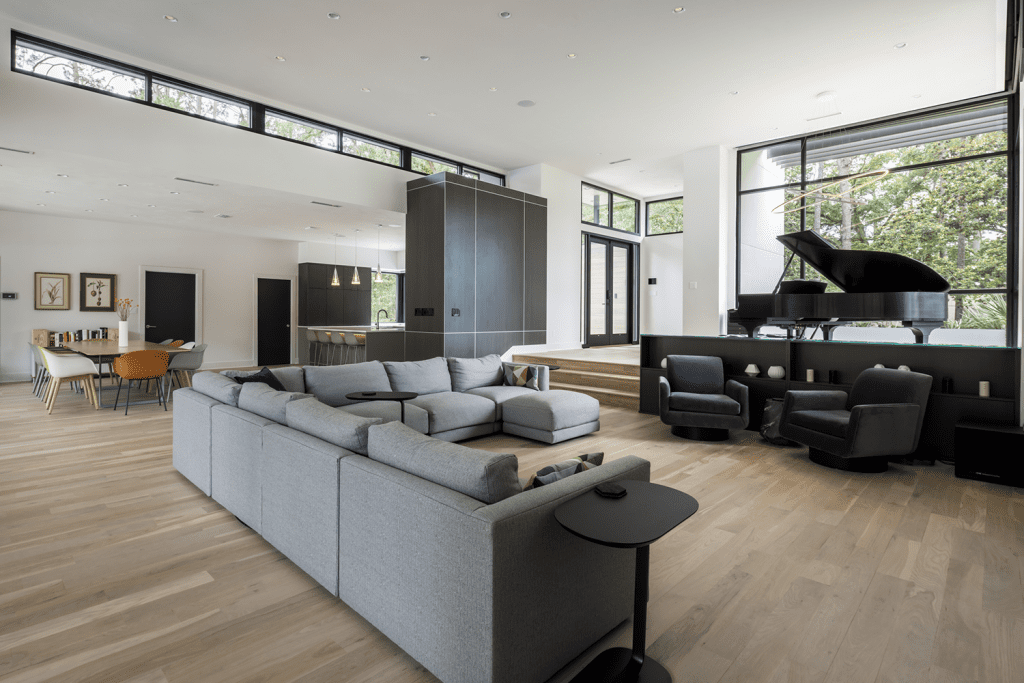


Throughout the home, the architecture and interior design are deliberately subdued, creating signature moments that quietly complement living experiences.
This allows the owners and their guests to follow soft circulation patterns, drifting through interior spaces linked by a warm materiality and character of both natural light and subsequent shadow.
