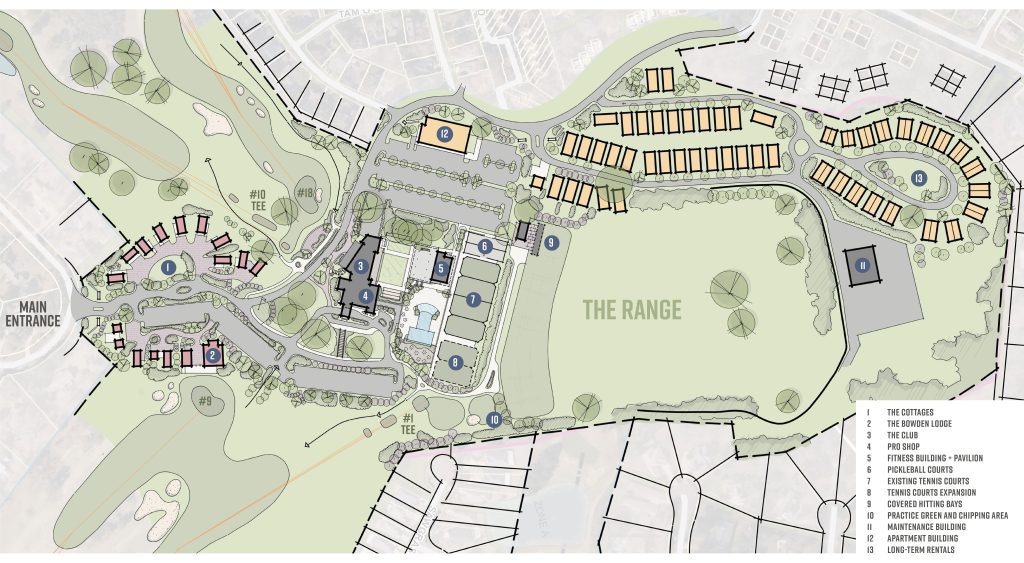
The phased redevelopment scenario was organized to allow club operations to continue while new facilities were constructed. New buildings and amenities could be completed before corresponding existing facilities were removed, reducing interruptions to golf, dining, recreation, and member services.
The study also identified planning considerations associated with zoning amendments, homeowner association approvals, utilities, stormwater management, residential buffers, roadway improvements, and the sequencing of horizontal and vertical construction.
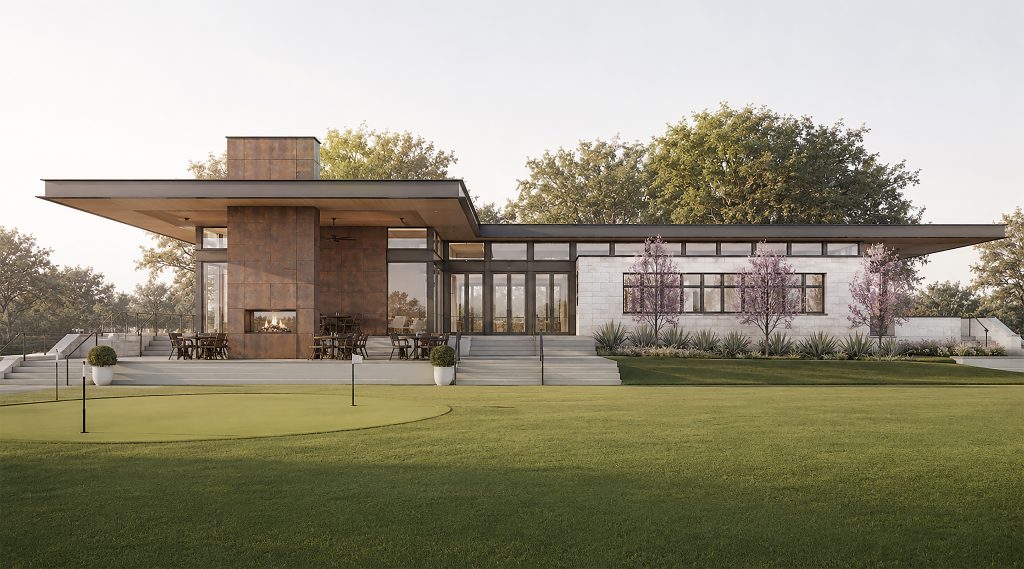
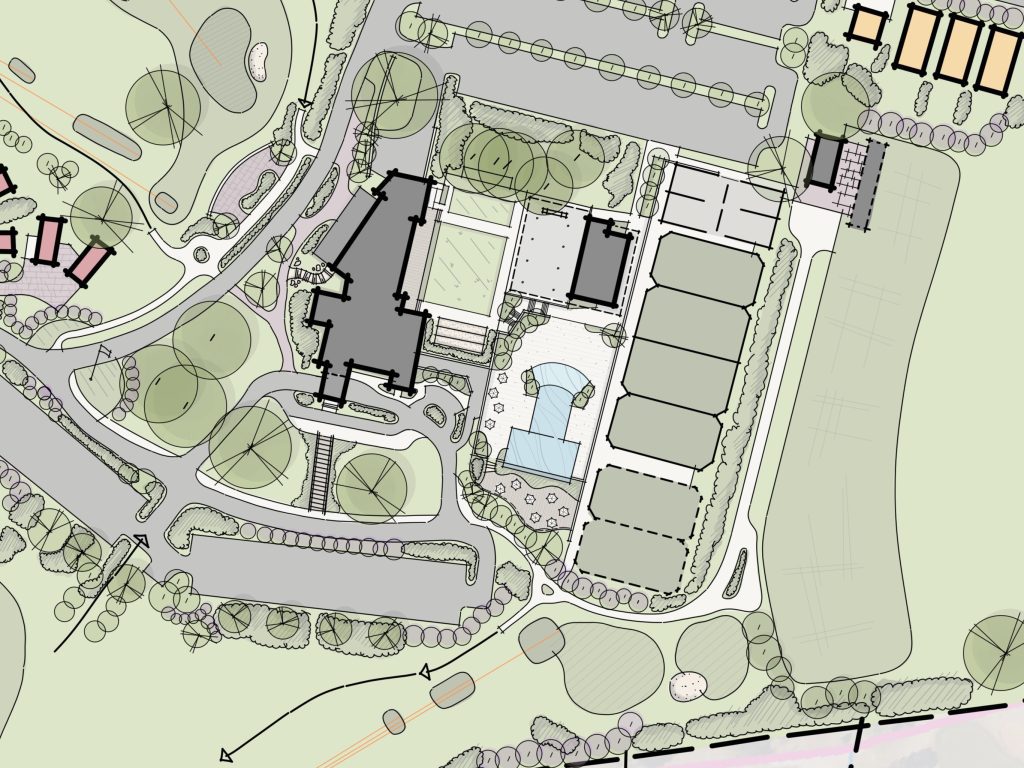
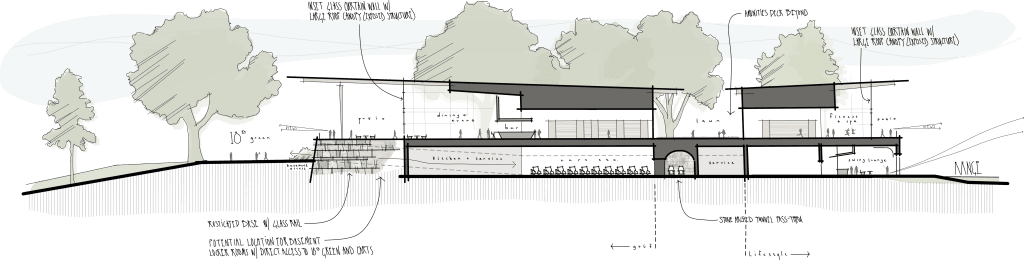
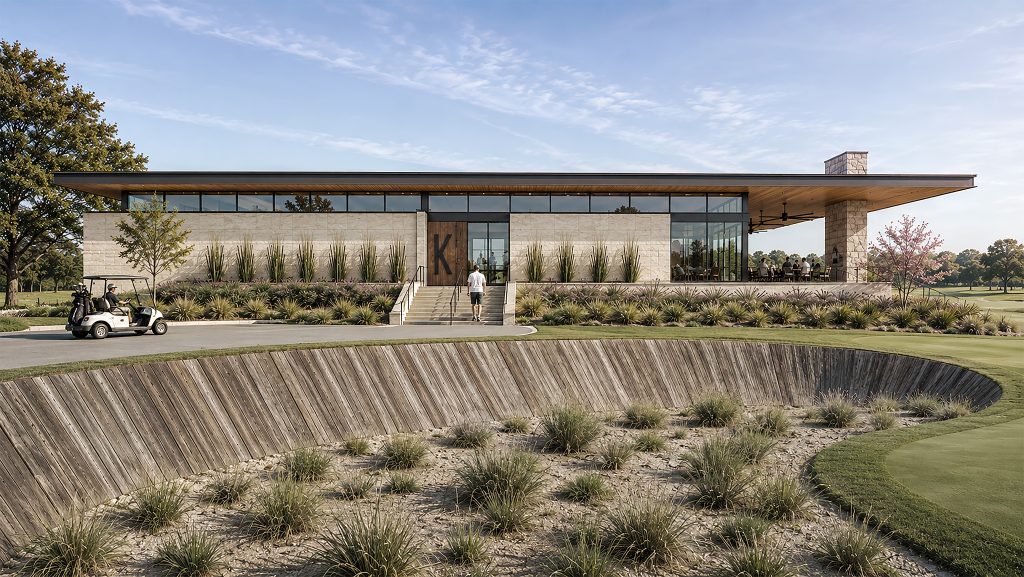
The clubhouse concept was positioned on elevated terrain to capture views of the golf course and mature live oaks. The conceptual program included a 7,000 to 8,000-square-foot lower level for golf carts, service functions, laundry, and locker rooms. The main level incorporated the lobby, pro shop, membership and management offices, library and parlor, mixed grille, member dining, kitchen, and business functions. Large roof overhangs, exterior patios, a bag-drop area, event lawn, and covered pavilion extended club activities into the surrounding landscape.
The broader amenity plan included a 4,000 to 5,000-square-foot fitness building, an expanded pool complex, pool support facilities, tennis and pickleball courts, and comprehensive golf practice improvements. Covered hitting bays, ball-tracking technology, a practice green, chipping areas, food service, and a dedicated range building created a more complete training environment.
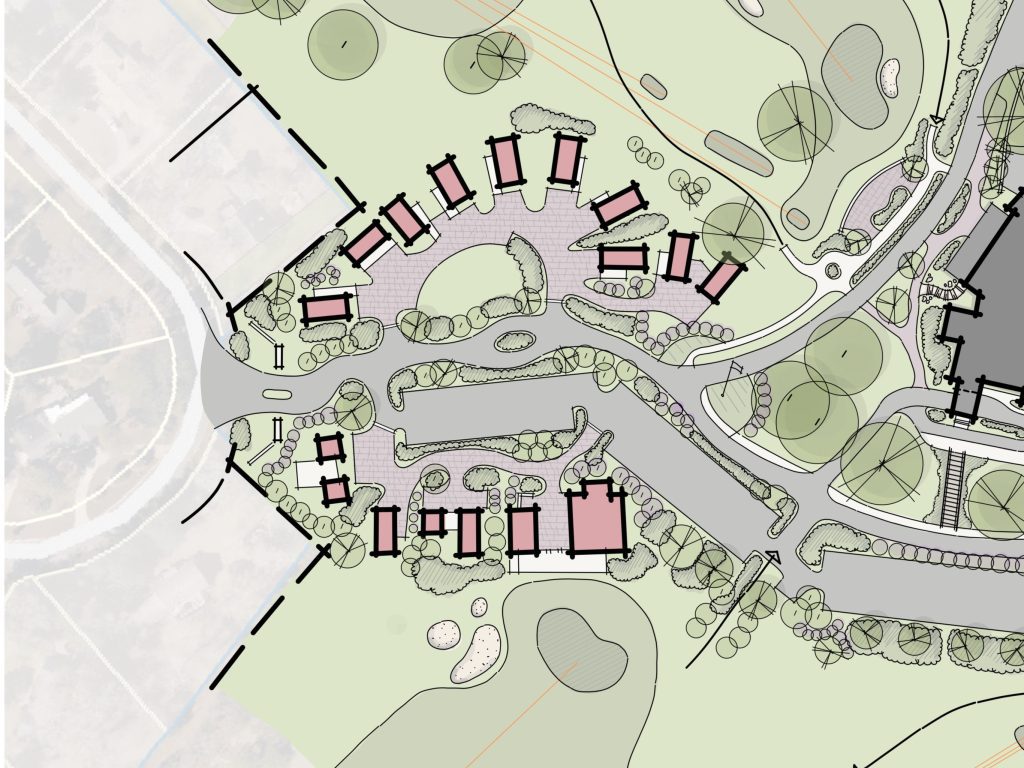
The plan also studied an exclusive event lodge, short-term cottages, residential development, maintenance facilities, and other supporting uses as coordinated components of the property’s long-term redevelopment strategy.
Bobby Weed Golf Design developed the course-planning component in direct coordination with ALW’s clubhouse, practice, and amenity concepts. Proposed improvements included reconstructing greens, tees, and bunker complexes; replacing irrigation within active playing areas; re-grassing greens, tees, and fairways; improving drainage; and introducing a partial cart-path system.
Together, the architectural and course-planning efforts translated the property’s potential into a cohesive and implementable vision. The master plan provided a foundation for future investment, clearly communicated the long-term value of the club, and helped position the property for renewed stewardship and its next chapter of ownership.
