3D cross-section diagram illustrating the roadway section, pedestrian thoroughfare, native garden/bioswale, and CPTED strategies along the public frontage. Tallahassee Police Department Headquarters […]
Northwood MP / TPD HQ – Roadway Section
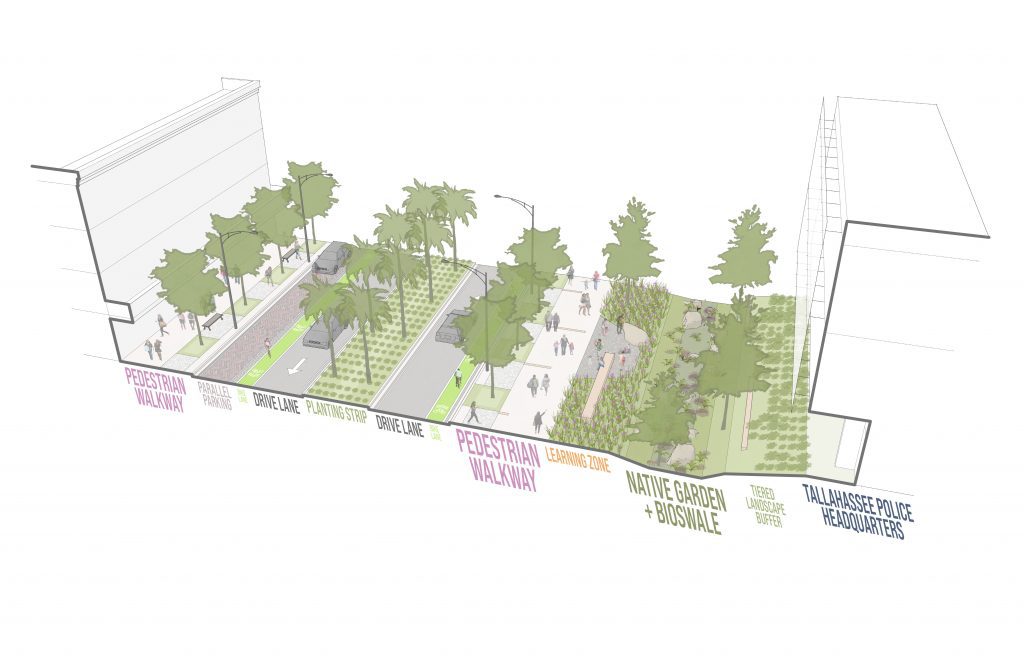
3D cross-section diagram illustrating the roadway section, pedestrian thoroughfare, native garden/bioswale, and CPTED strategies along the public frontage. Tallahassee Police Department Headquarters […]
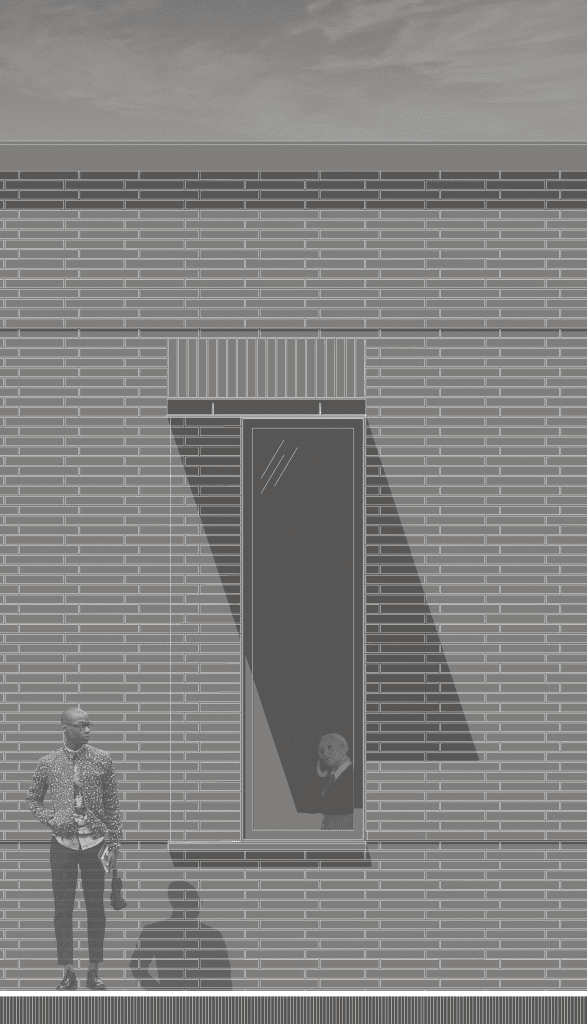
Shade study for the steel plate window awnings Envision Credit Union […]
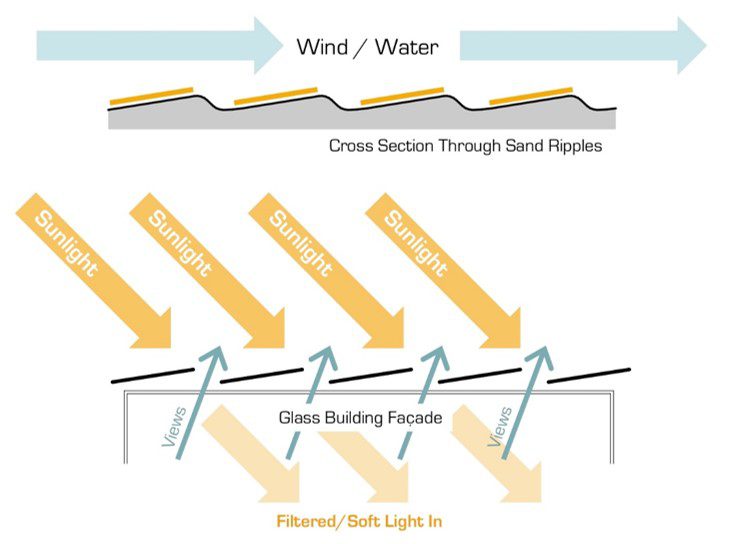
Investigation into filtering sunlight. FSU Kotler-Coville Glass Art Pavilion […]
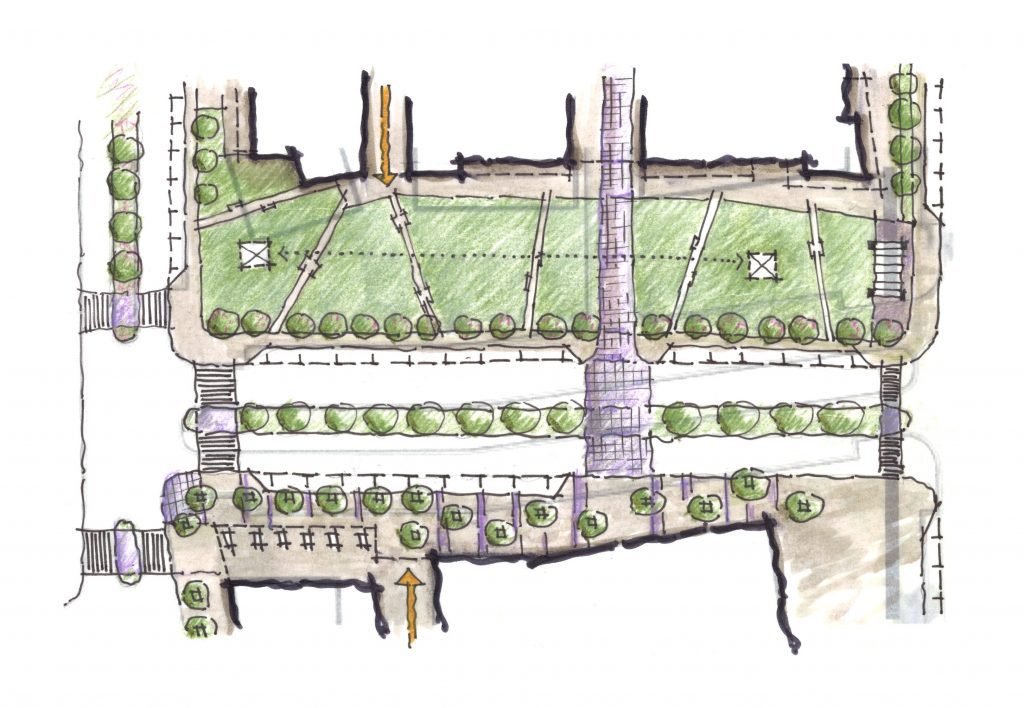
Process sketch—investigating public spaces in and urban context. Tallahassee Police Department Headquarters […]

Architects Lewis + Whitlock
402 North Duval Street
Tallahassee, Florida 32301
850.942.1718
© 2026 Architects Lewis + Whitlock, P.A. All rights reserved. | AR0016602 | Privacy Policy