Drawing from the character of the past, we reinterpret architectural motifs, materials, and details to create spaces that feel both rooted and contemporary. Torchlight Studios Conceptual Approach […]
Torchlight Conceptual Approach
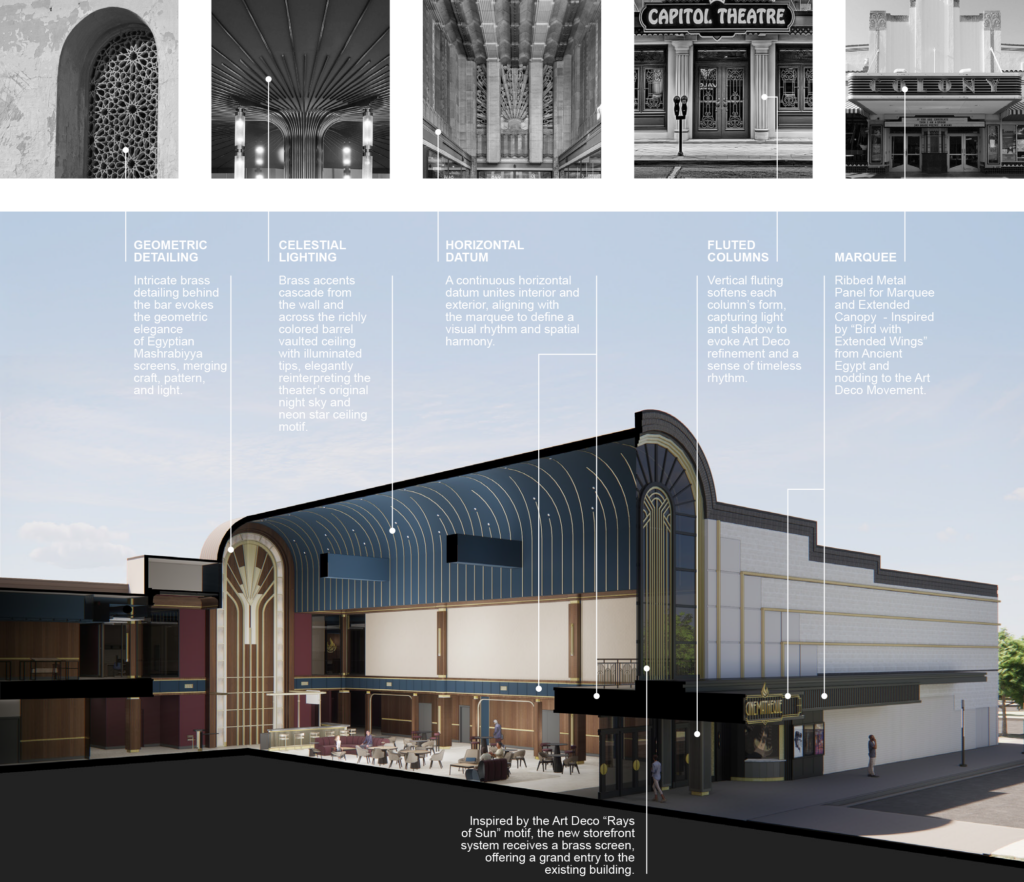
Drawing from the character of the past, we reinterpret architectural motifs, materials, and details to create spaces that feel both rooted and contemporary. Torchlight Studios Conceptual Approach […]

2024 ALW Bowling Team Logo […]
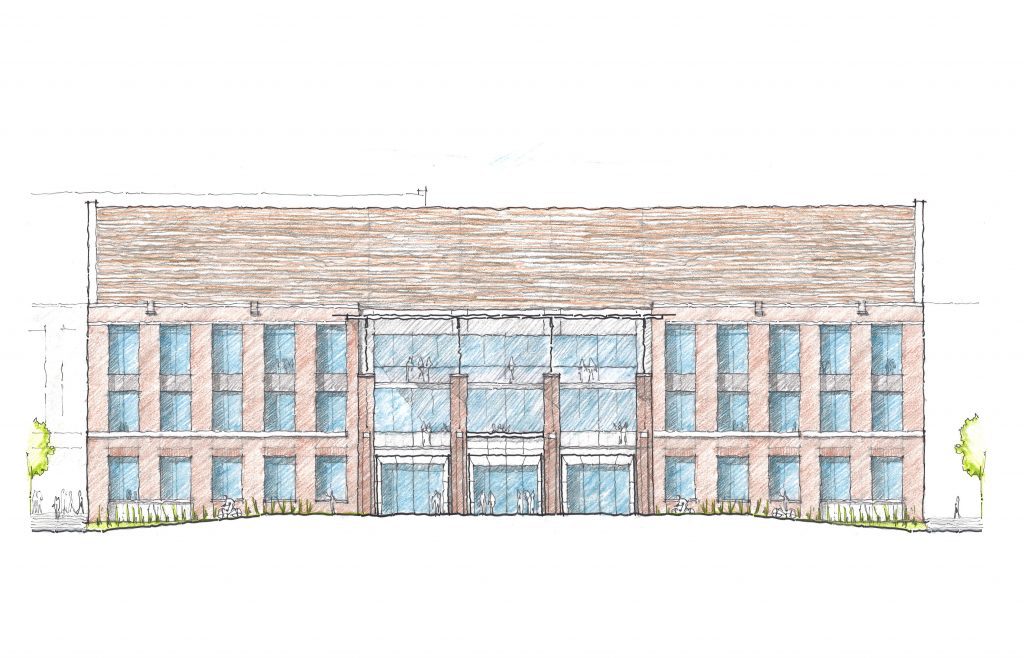
Selective demolition and restoration of historic windows and openings at the FSU College of Criminology and Criminal Justice. FSU Student Union […]
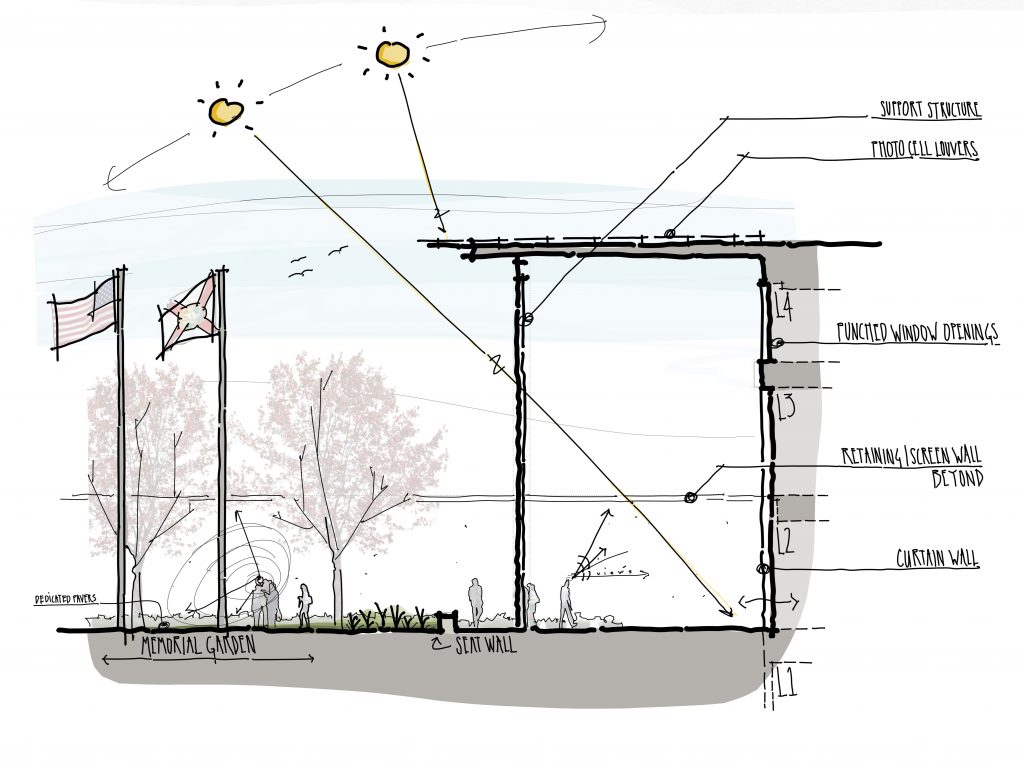
Planning Strategies — Memorial garden, solar shading, and primary entrance diagram. Tallahassee Police Department Headquarters […]
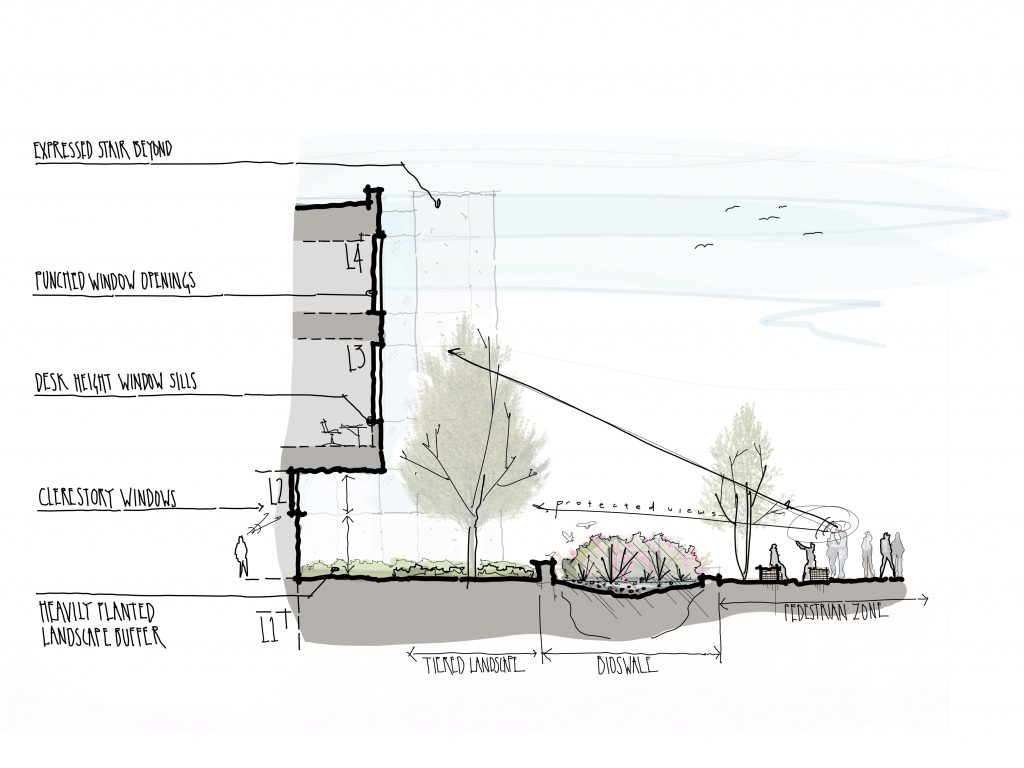
CPTED Planning Strategies — Bio-swale and landscape buffer diagram. Tallahassee Police Department Headquarters […]
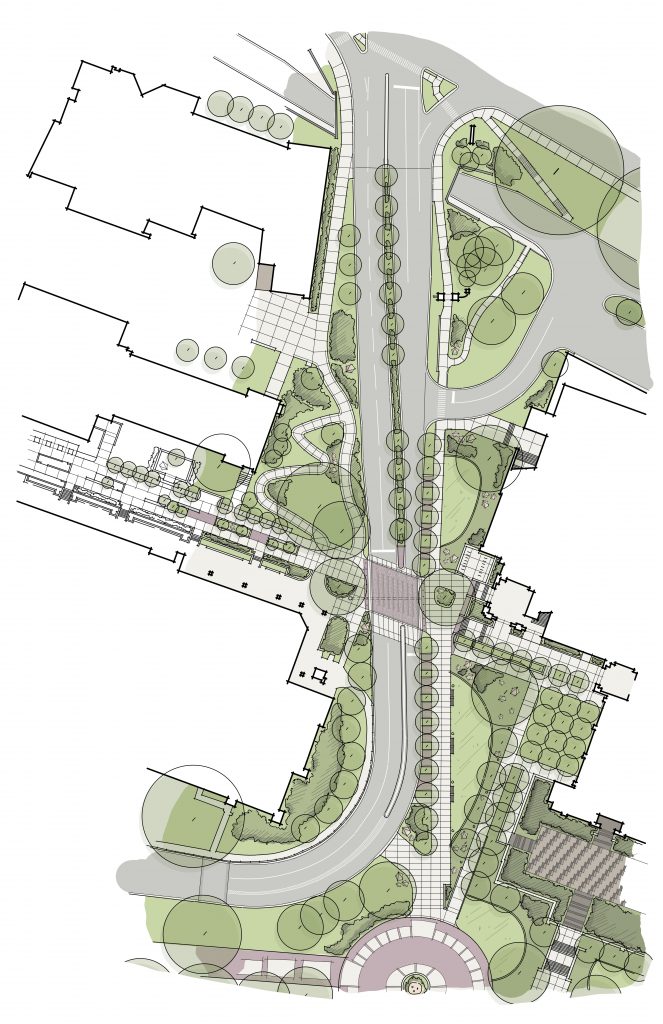
Illustration of proposed pedestrian safety improvements along the Woodward Avenue corridor at Florida State University. FSU Student Union […]
Read More… from Woodward Avenue / FSU Student Union – Site Sketch
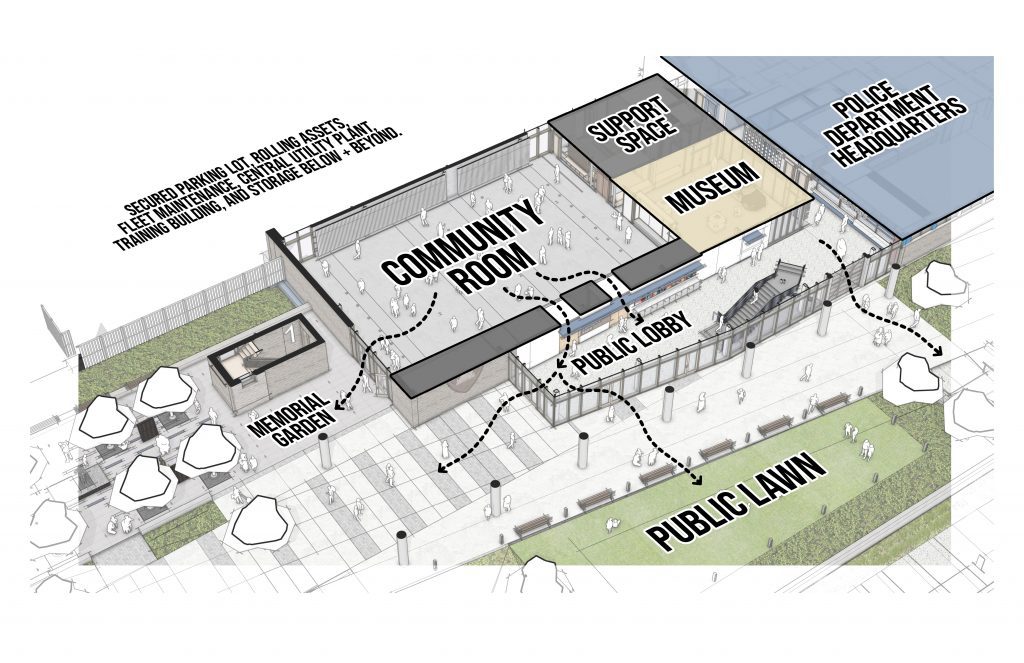
Diagram of community-oriented spaces Tallahassee Police Department Headquarters […]
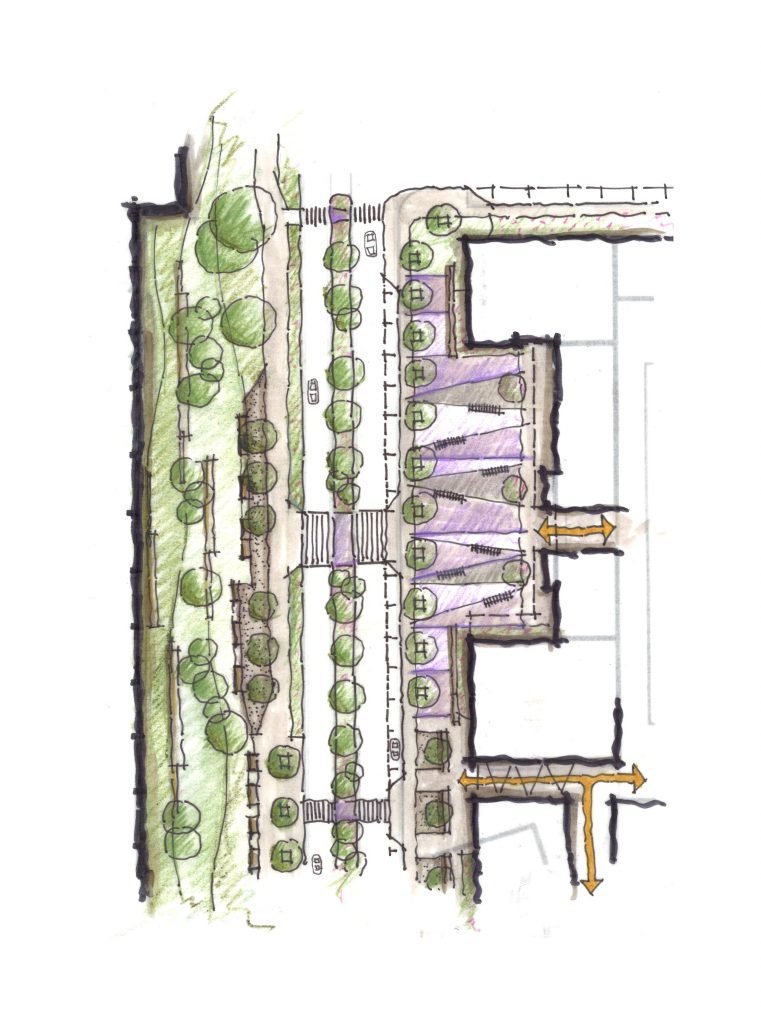
Process sketch—investigating public spaces in and urban context. Tallahassee Police Department Headquarters […]
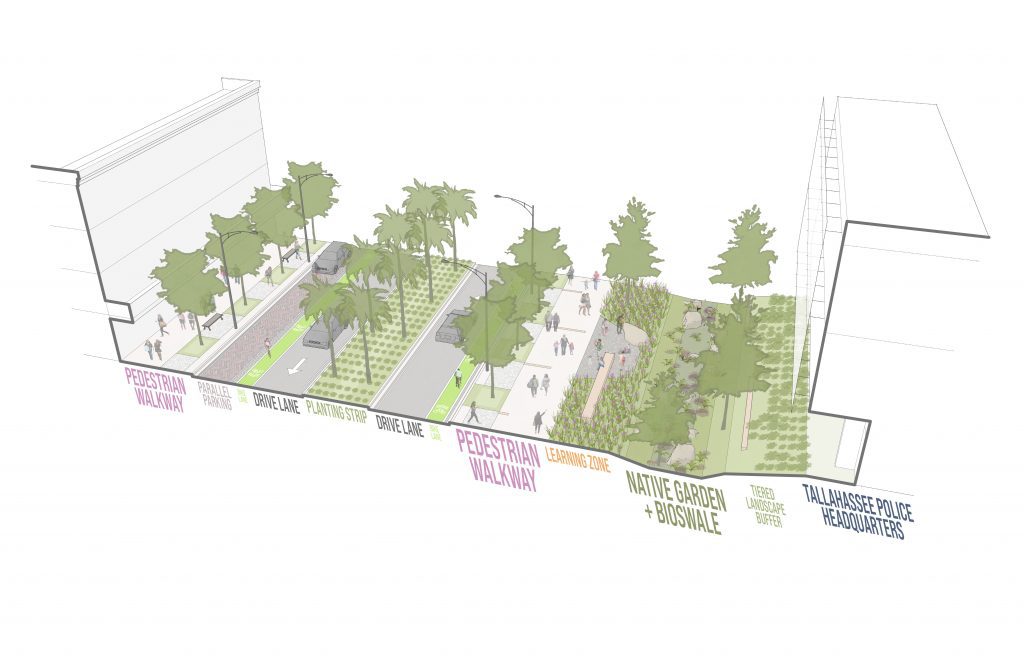
3D cross-section diagram illustrating the roadway section, pedestrian thoroughfare, native garden/bioswale, and CPTED strategies along the public frontage. Tallahassee Police Department Headquarters […]
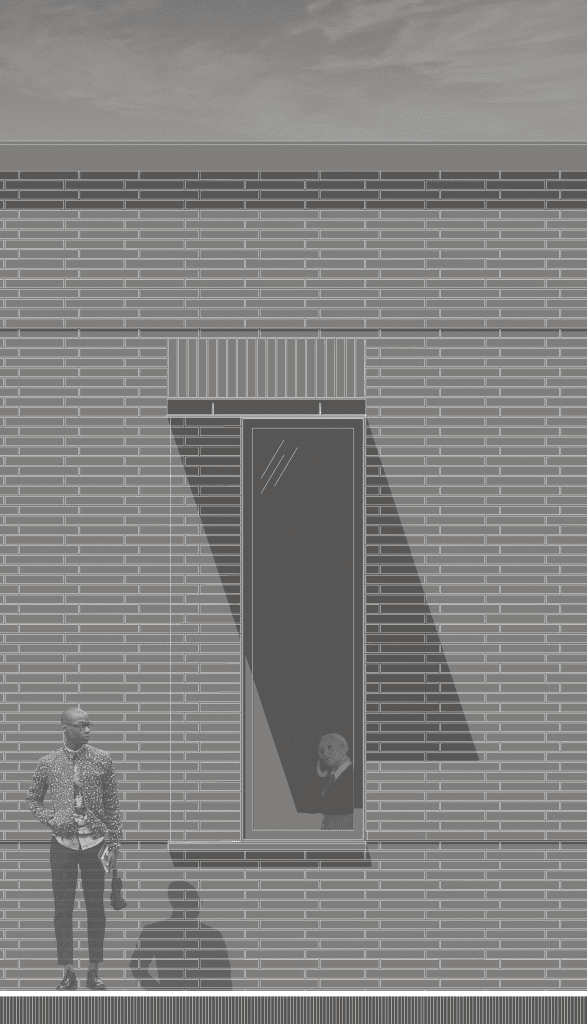
Shade study for the steel plate window awnings Envision Credit Union […]

Architects Lewis + Whitlock
402 North Duval Street
Tallahassee, Florida 32301
850.942.1718
© 2026 Architects Lewis + Whitlock, P.A. All rights reserved. | AR0016602 | Privacy Policy