


“ALW brings a sensitive and professional approach to every step of the process. They are great communicators and provide excellent guidance…for everything.”
Rich L. Kincl, Ph.D.
Pastor, Immanuel Baptist Church
The Fellowship Hall completes the first phase of the Church’s Master Plan, which promotes a unified campus environment and a stronger street presence on one of the city’s main thoroughfares. With the intention of being an aesthetically “transitional” structure (bridging from the existing architecture to a future, modern worship building), the Fellowship Hall’s sloping gable-roof form, brick veneer, and masculine exterior palette compliment the existing architectural language of the campus.
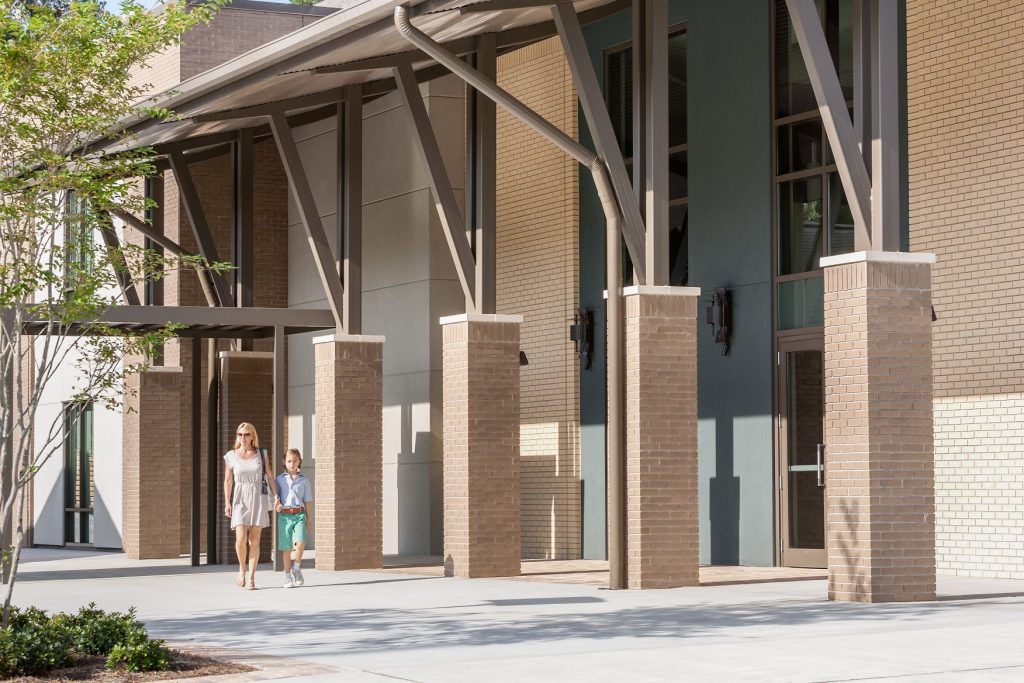


A main component of the project includes a 10,000 sf Multipurpose Room to serve formal banquets, recreational activities, and lectures. A linear break in the ceiling reveals the roof structure providing a function area for equipment, retractable basketball goals, and acoustic treatments. The remainder of the building includes a welcome lobby, 21 Sunday-school classrooms, and a 2,000 sf commercial kitchen.
