


The FSUS Ballpark improvements create a stronger home for baseball and softball, enriching the game-day experience, supporting player development, and strengthening the school’s ability to recruit future student-athletes.
Located between the two fields, the approximately 1,200-square-foot support building includes a shared concession area, men’s and women’s restrooms, an accessible family restroom used dually as a changing space for umpires, and storage and utility rooms. The upgrade facilities at the concession area include commercial refrigeration, freezer storage, an ice machine, handwashing, and utility sinks. An adjacent covered area provides shaded seating, grilling, and gathering space within direct reach of both venues.
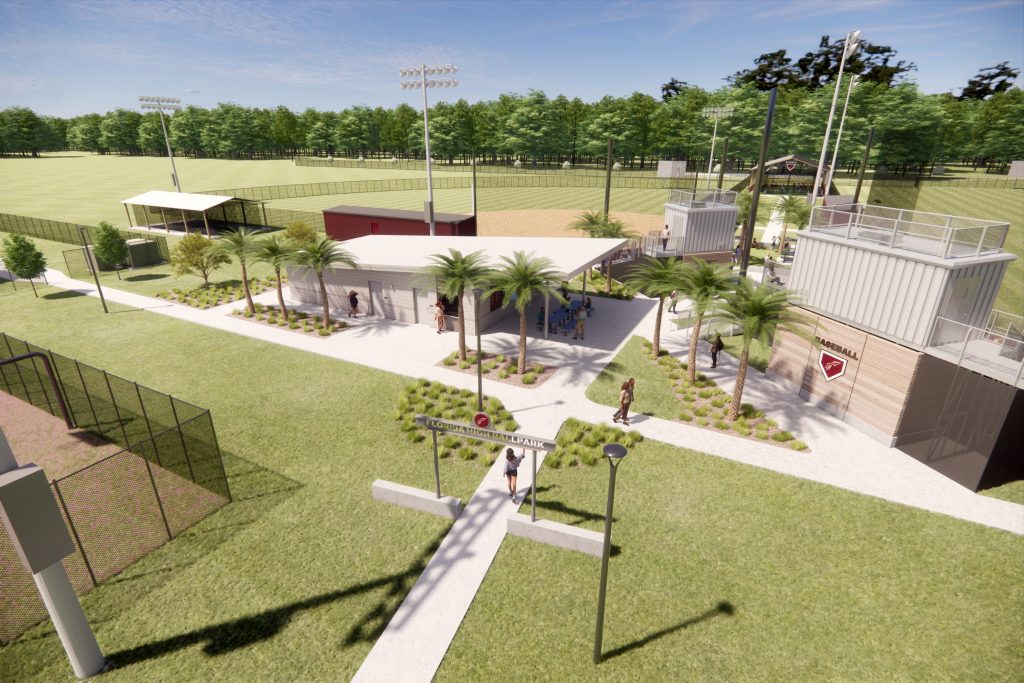
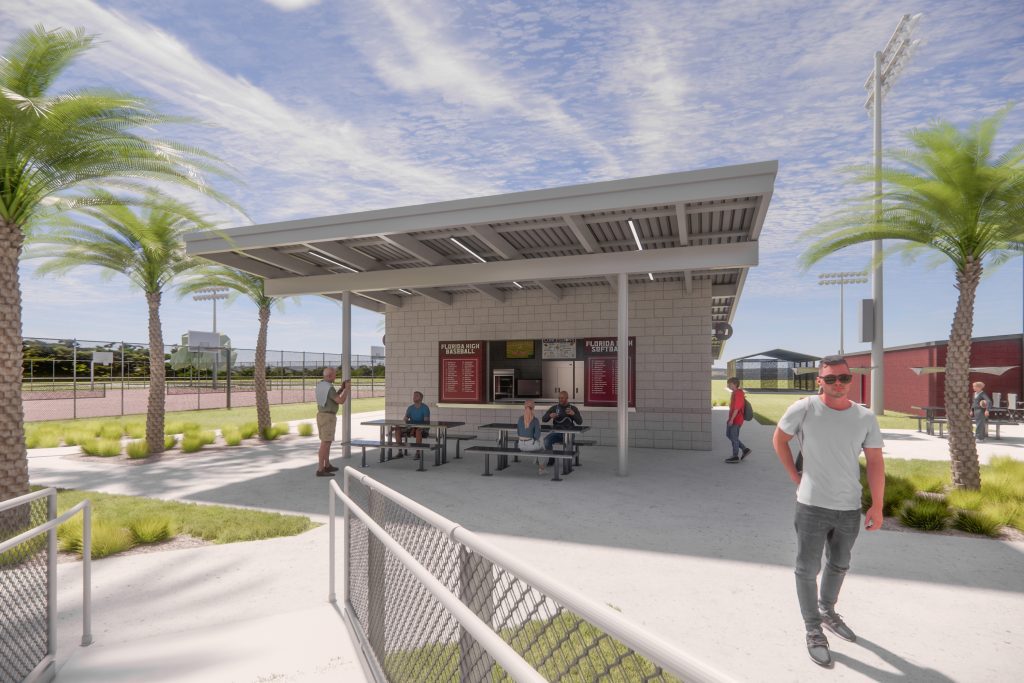
The concession building was specifically planned to support back-to-back tournaments and camps, including events occurring concurrently at the baseball and softball fields. Its dual-sided configuration provides each program with a dedicated transaction window oriented toward its respective field, allowing both teams to operate concessions independently while sharing equipment, food preparation, storage, and utility functions.
Separating the spectator queues reduces crossover between events and gives baseball and softball equal access to the building during regular-season games, tournaments, and camps.
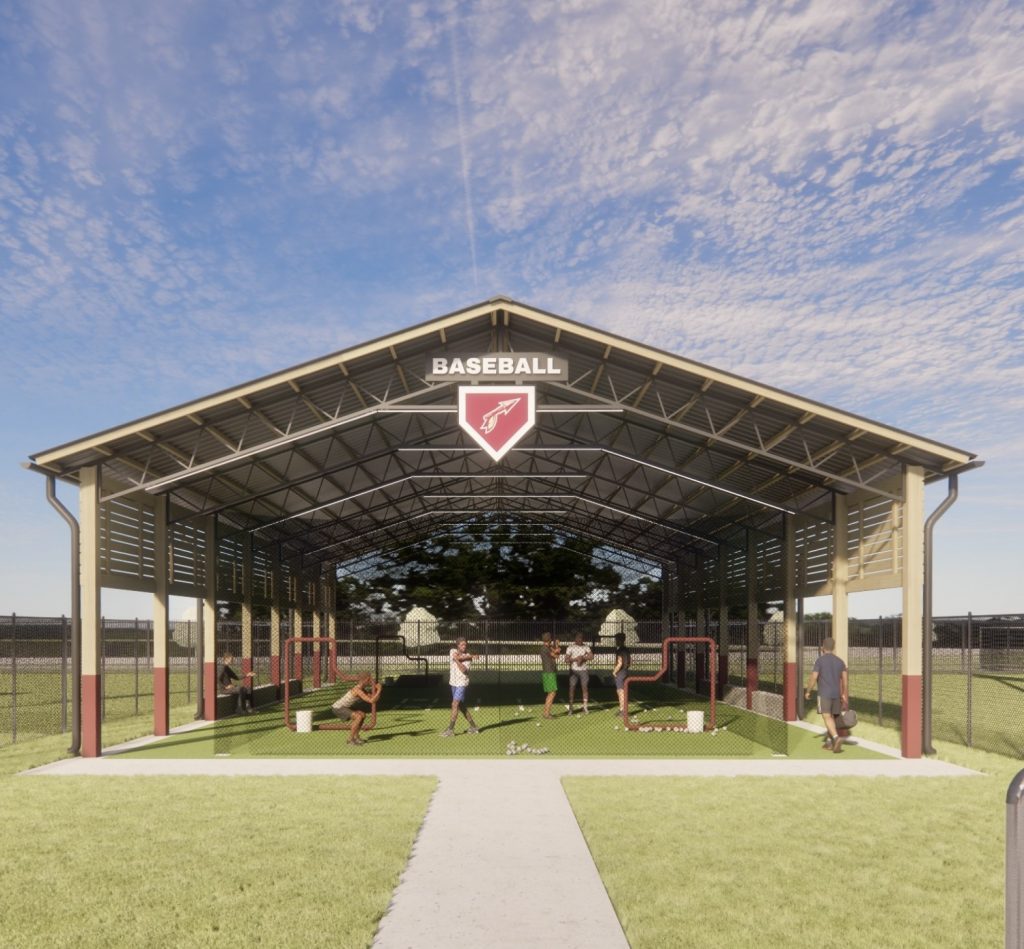
For student-athletes, a new covered baseball batting cage provides a dedicated training environment for hitting instruction and team preparation without occupying the playing field. Upgraded grandstands, press facilities, fencing, netting, and game-support infrastructure allow both programs to host events within a more organized and competitive setting.
The completed complex gives prospective players and their families a clear view of FSUS’s investment in its athletic programs, strengthening recruitment while improving daily training and the overall game-day experience.
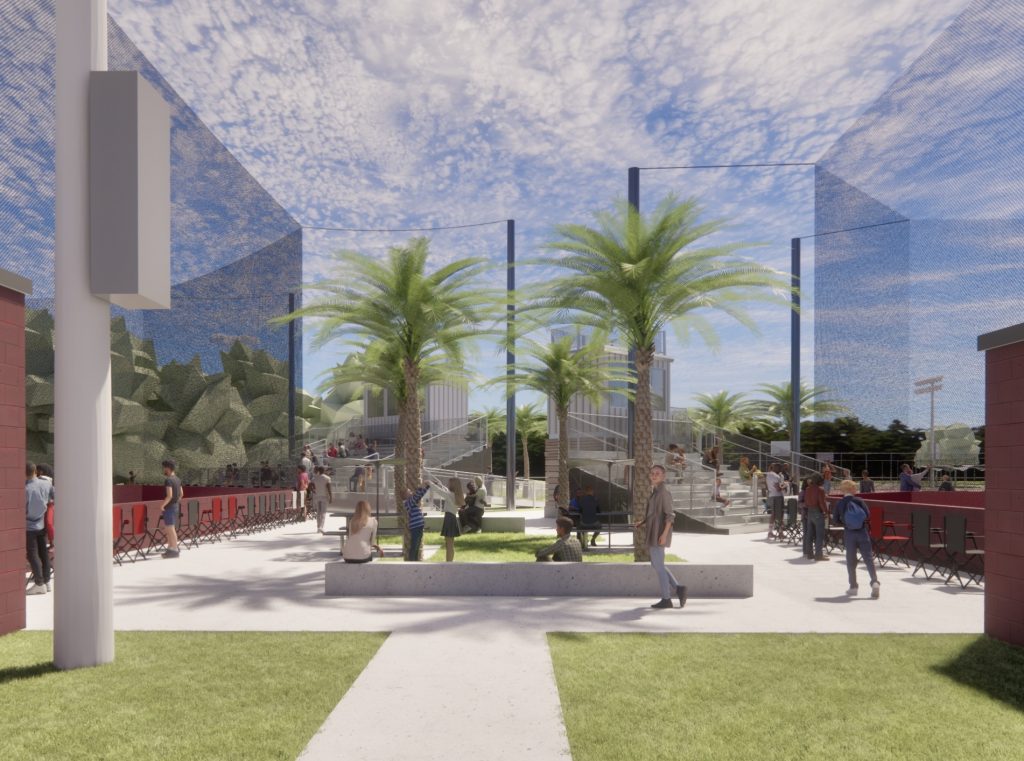
Spectator improvements include approximately 255 baseball seats arranged across three grandstand sections and approximately 132 softball seats, along with dedicated press boxes for game operations, announcements, and media personnel. New backstop netting and fencing improve safety and field visibility, while expanded sidewalks establish direct routes between the grandstands, concession windows, restrooms, and gathering areas.
These improvements reduce walking distances, clarify circulation, and provide parents and families with permanent food service, restrooms, shade, and seating at the center of the complex.
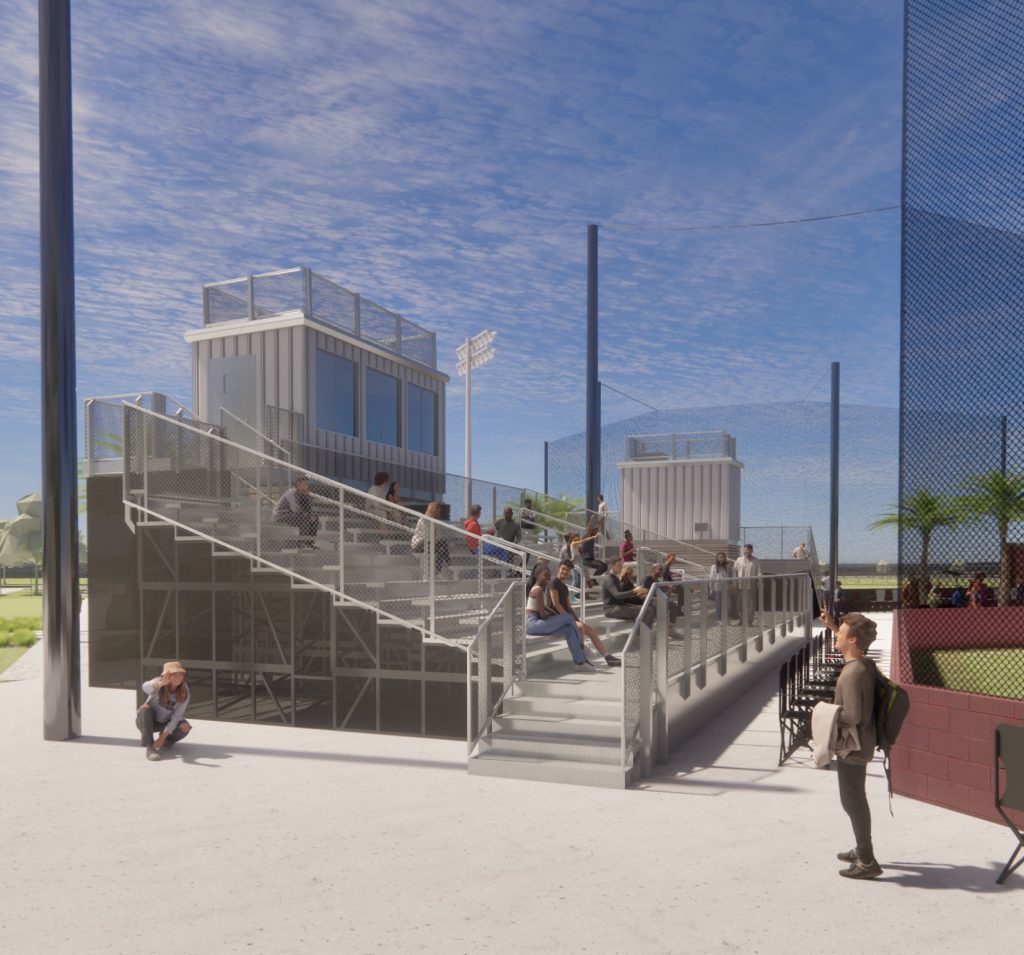
The completed vision communicates FSUS’s investment in its student-athletes and the continued growth of its baseball and softball programs. Prospective players and their families encounter a cohesive athletic destination with quality training spaces, visible program support, and a game-day environment that reflects pride in both teams.
By improving the experience for players, parents, coaches, and spectators, the project provides FSUS with a stronger platform for building community, supporting recruitment, and creating lasting memories around school athletics.
