Existing conditions included narrow and overlapping footpaths, exposed utilities, informal bicycle parking, fragmented landscaping, and recurring conflicts between pedestrians and vehicles.
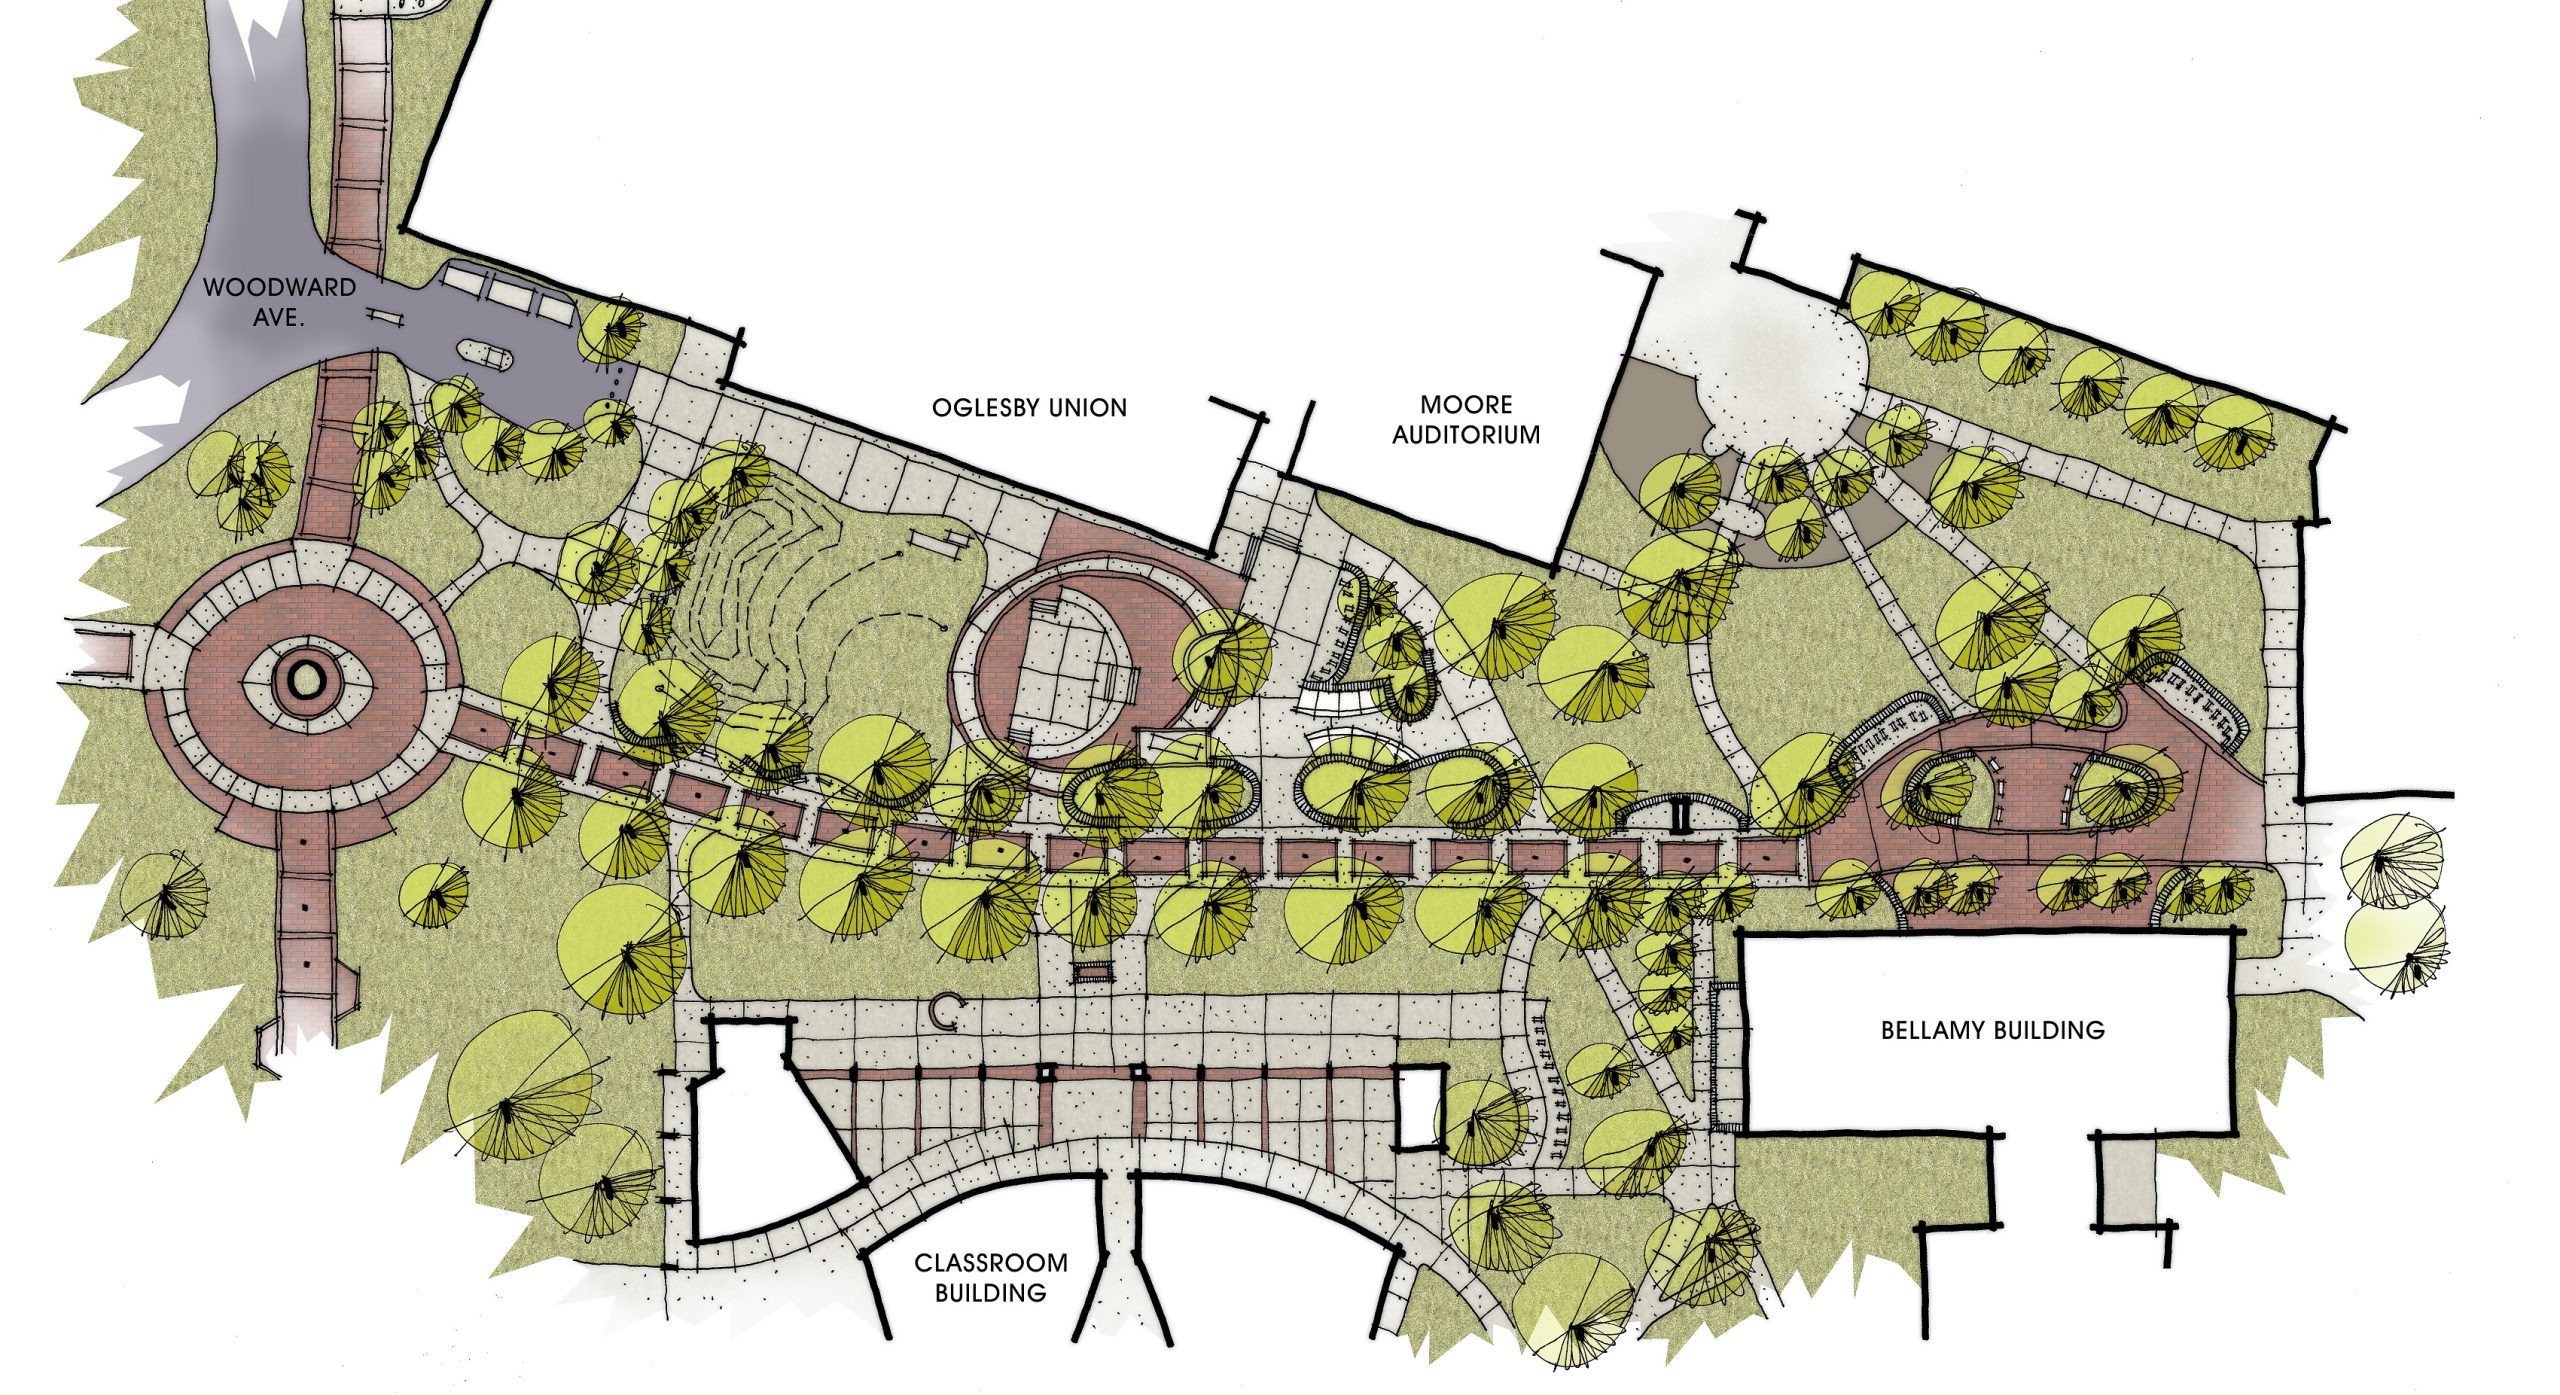
ALW developed a coordinated site framework that reorganized these elements while preserving established trees and usable open spaces. The design established clearer zones for pedestrian movement, bicycle storage, utilities, planting, lighting, and vehicular access.


Mark Bertolami, former FSU Director of Facilities Planning“It’s a major new entrance to campus through which you can see ‘the new FSU’ versus the historic Westcott entrance.”
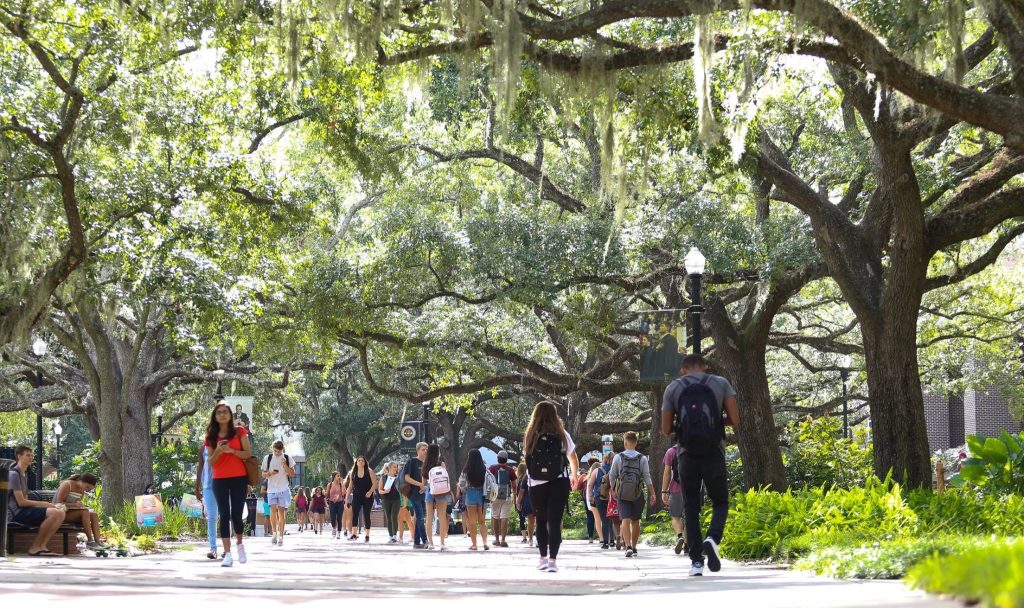
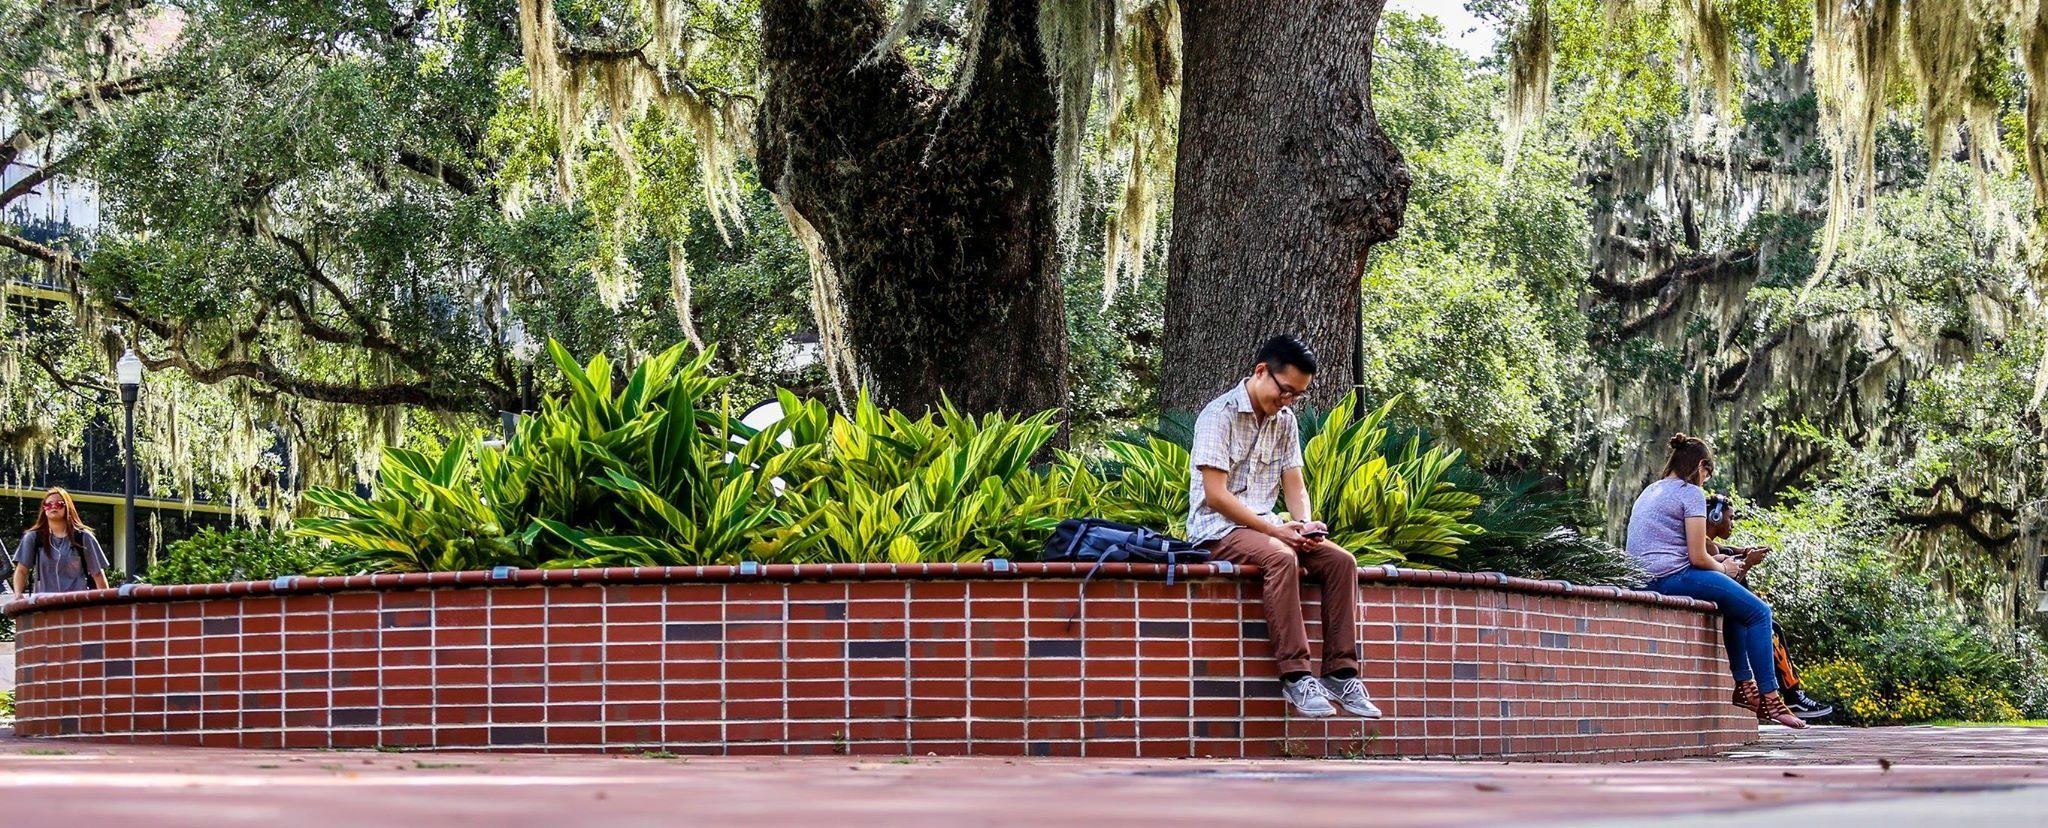
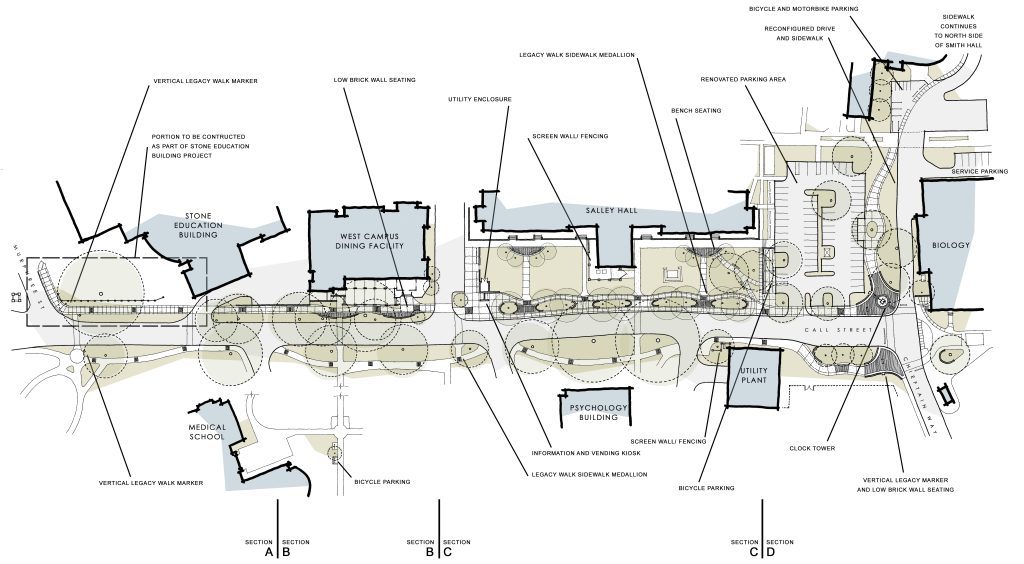
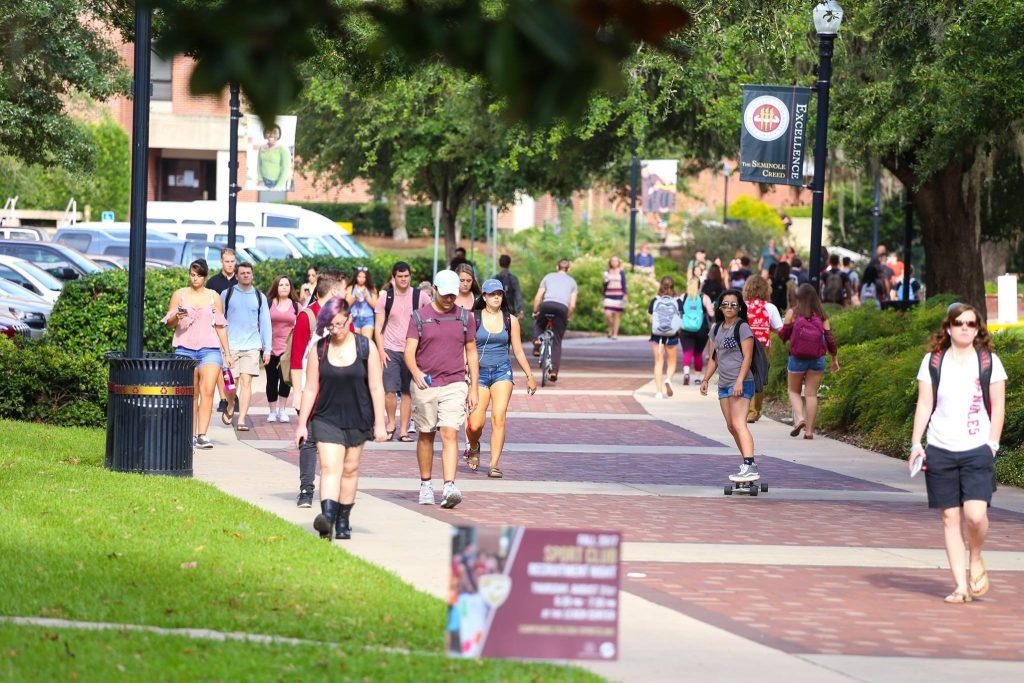
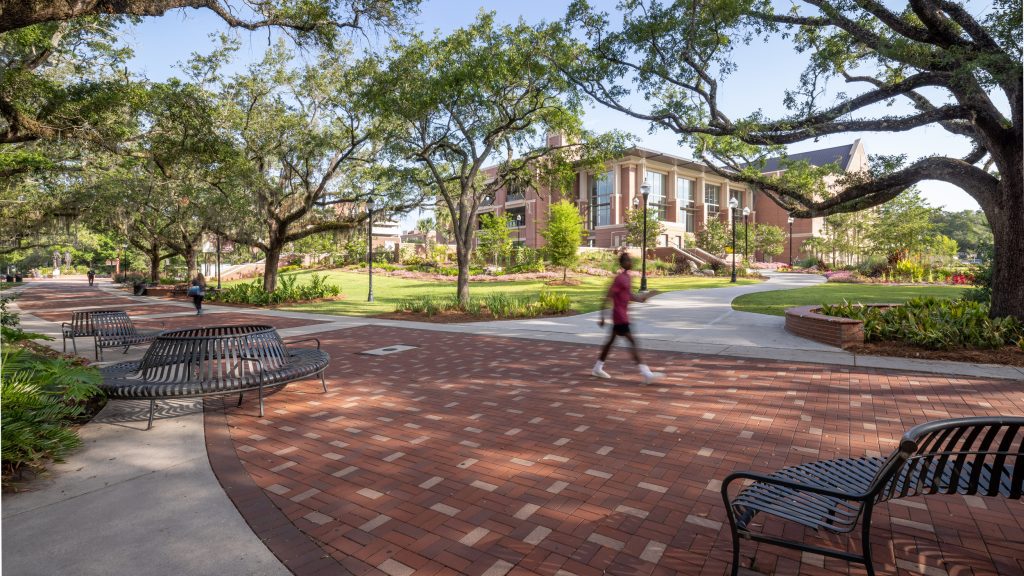
A 24-foot-wide pedestrian brick lined walkway creates the primary organizing element through the corridor. Its alignment curves around mature oaks and existing utilities, allowing the infrastructure to remain functional while becoming more visually integrated into the landscape.
New planting areas screen utility equipment, designated bicycle parking removes obstructions from the primary walking path, and pedestrian-scale lighting improves visibility and safety during evening use.
The project addressed concentrated conflicts among vehicles, pedestrians, drop-offs, and inbound and outbound garage traffic across the three-quarter mile stretch of campus. A new roundabout organizes arrival and departure movements while creating a defined area for passenger loading and unloading.
The revised configuration slows approaching vehicles, clarifies circulation, and provides pedestrians with a more predictable route through one of the corridor’s busiest intersections.
Legacy Walk links the prominent Integration Statue adjacent to the FSU Student Union with Dirac Science Library, Duxbury Hall, the College of Education, the College of Medicine, and the surrounding research quadrangle.
Custom designed ‘Legacy Walk’ markers, banners, landscaped areas, and interpretive elements connect the physical improvements to the University’s history, architecture, and academic achievements.
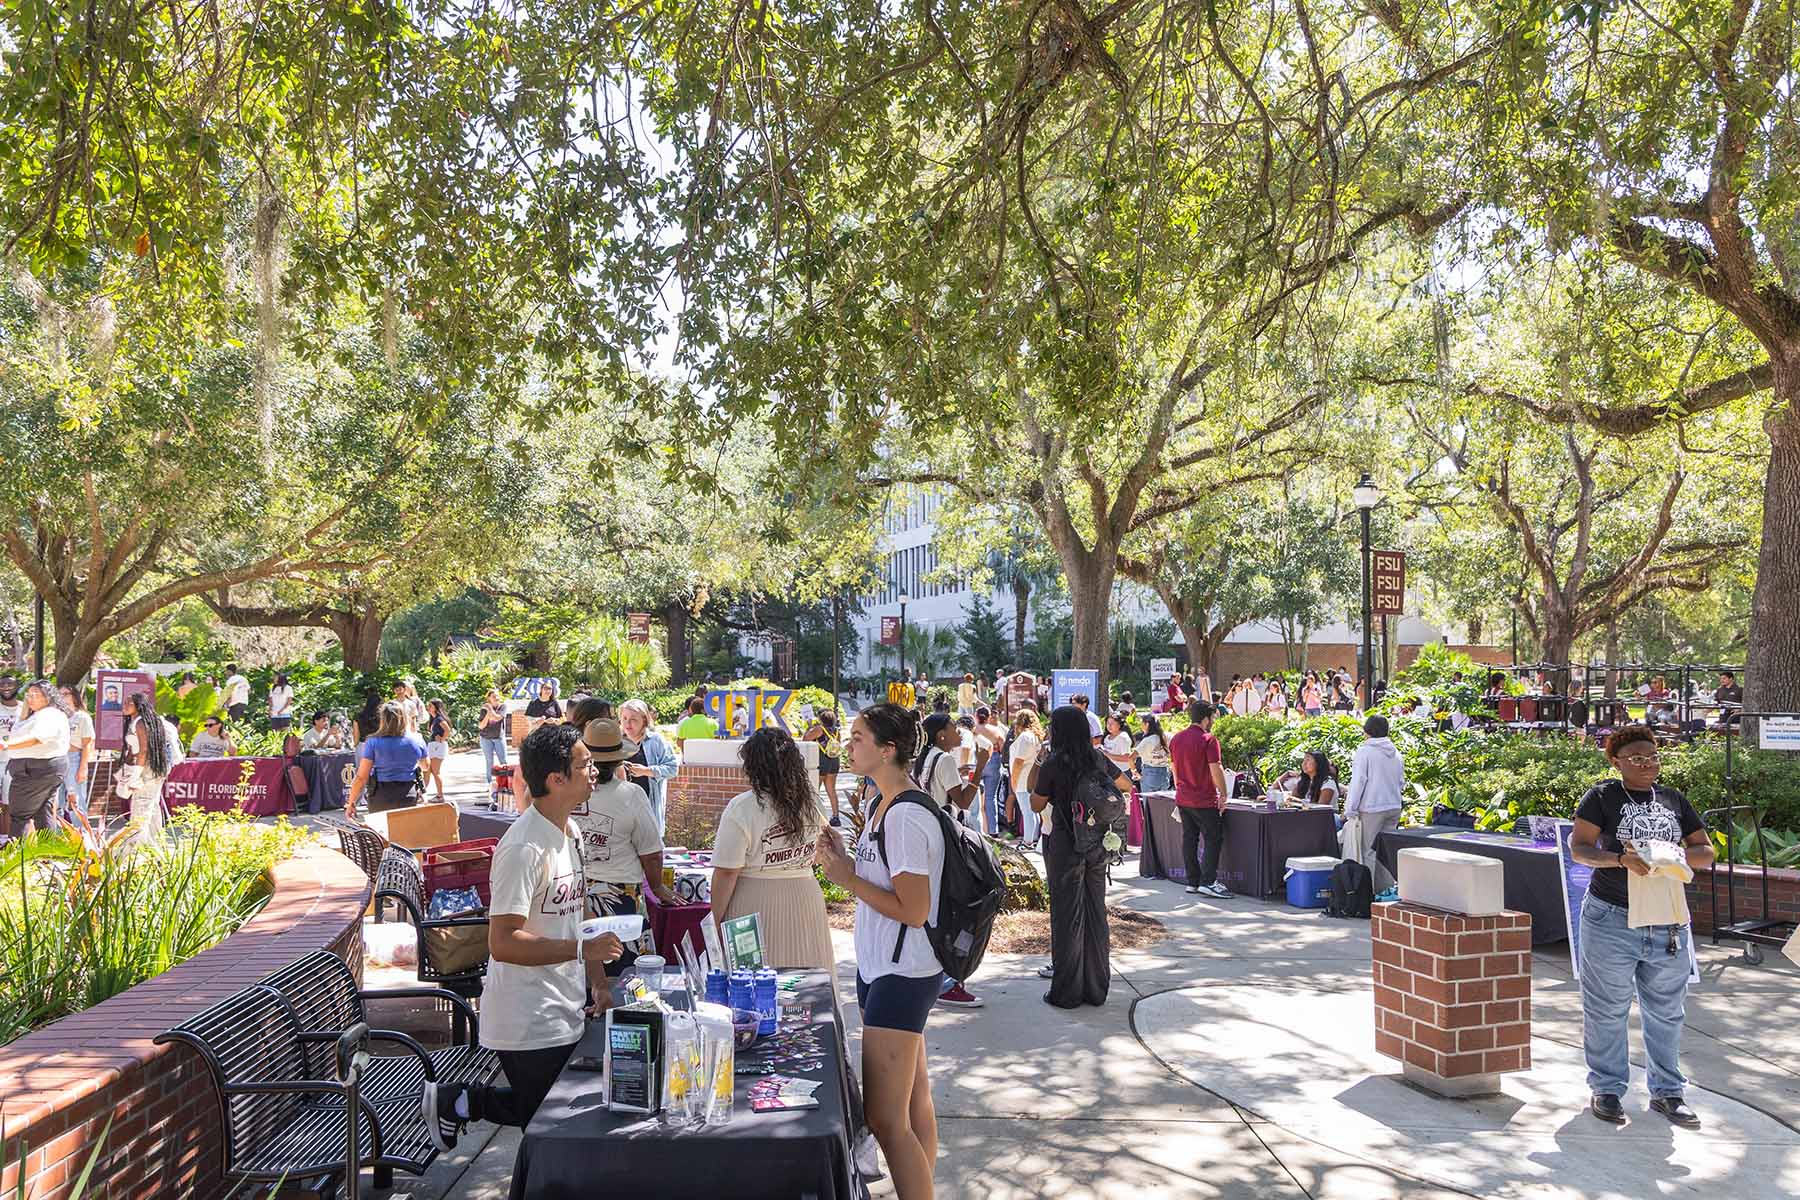
Once characterized by fragmented circulation and exposed infrastructure, the corridor now functions as a landscaped campus gateway that supports daily movement while establishing a distinct identity for the University’s science and research district.