


ALW designed the approximately 1,500-square-foot amenity building to support the adjacent pool while establishing a cohesive architectural identity for the development. The building incorporates restroom and amenity spaces, exterior canopies, covered areas, and integrated pool equipment functions.
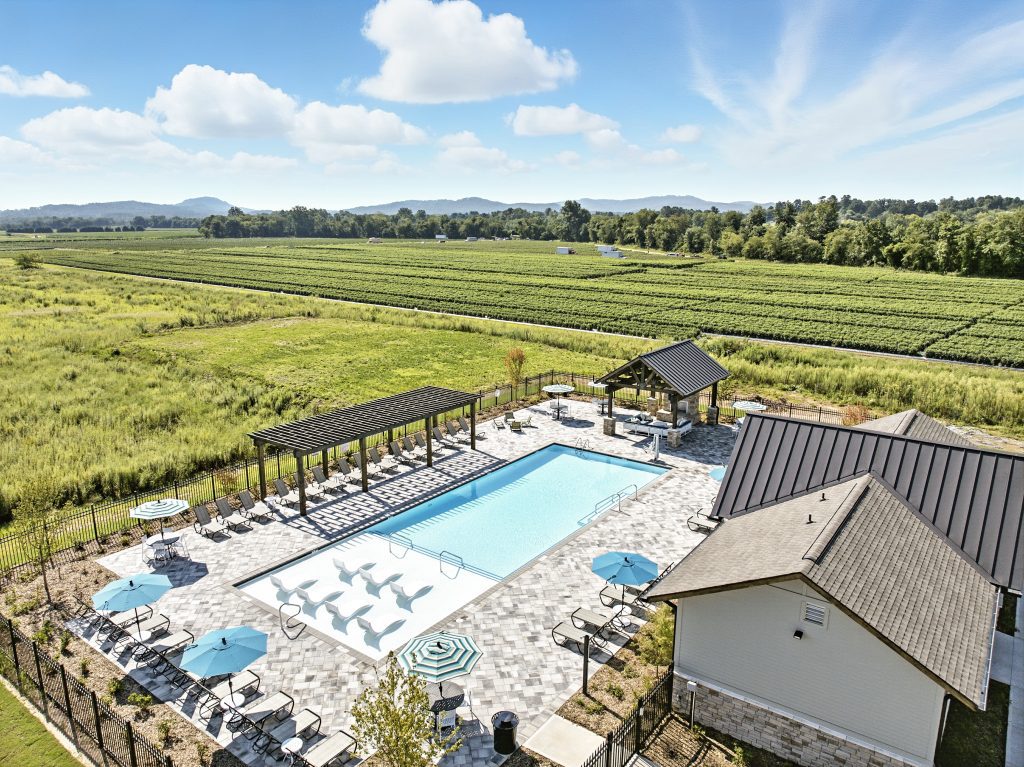
The pool terrace features a restrained palette of natural, durable materials that complements the surrounding landscape while creating a polished outdoor environment. Variegated gray concrete pavers establish a textured, neutral foundation around the pool, paired with darker coping that crisply defines the water’s edge.
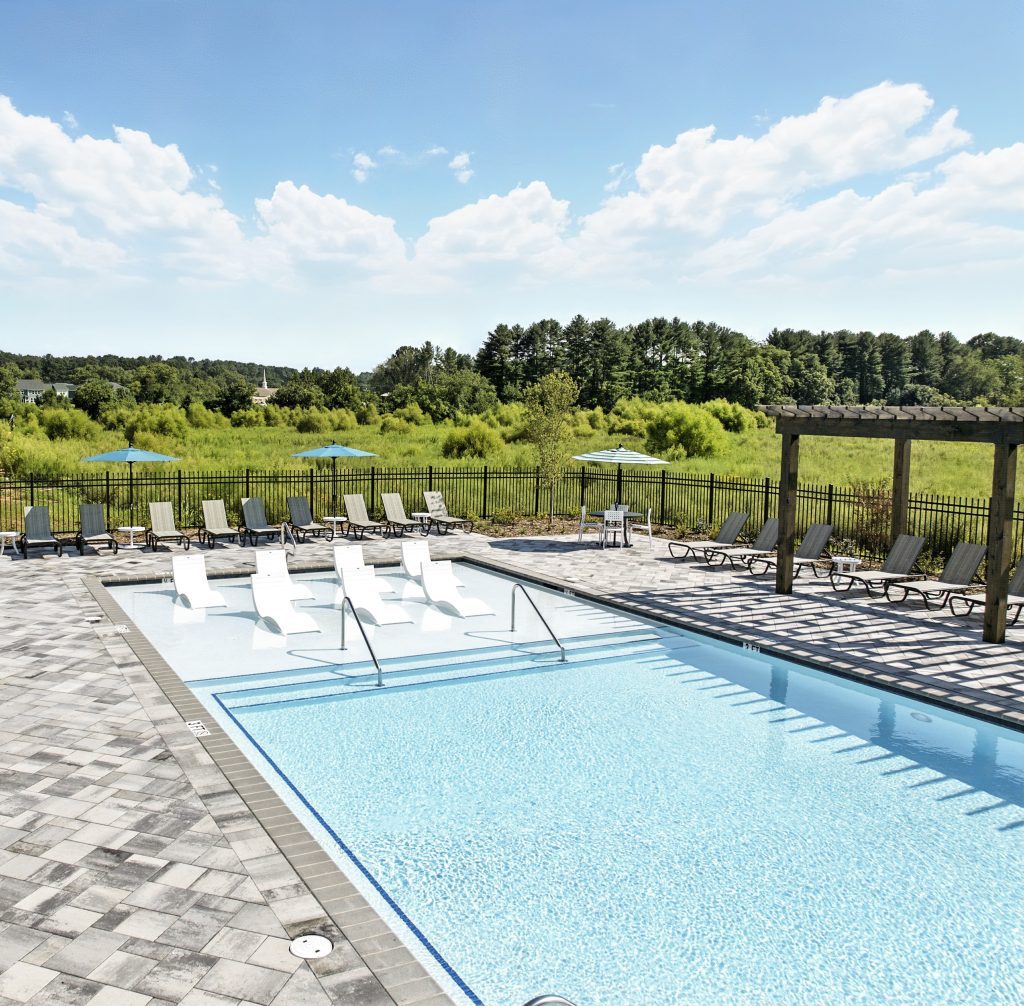
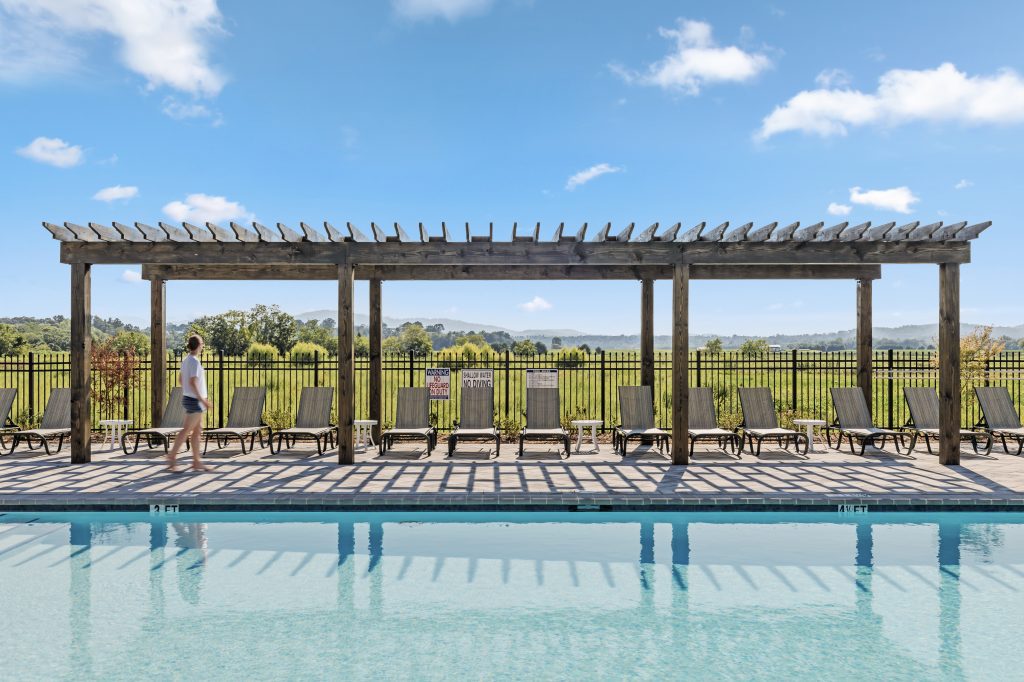
A wood timber pergola introduces warmth and architectural rhythm, while the black metal perimeter fencing provides a clean, understated contrast. Neutral-toned lounge furnishings and turquoise umbrellas add subtle color, allowing the pool and expansive mountain landscape to remain the visual focus. Together, the materials balance warmth, durability, and texture, reinforcing the relaxed character of the amenity space and its connection to the natural setting.
Set against the expansive landscape of Mills River, the amenity complex creates a shared destination at the heart of the townhome community. The architecture uses strong roof forms, exposed timber detailing, natural stone, and open-air structures to establish a character that feels connected to its mountain setting. Organized around the pool, the amenity building, pavilion, pergola, and gathering spaces work together to create opportunities for recreation, relaxation, and everyday interaction.
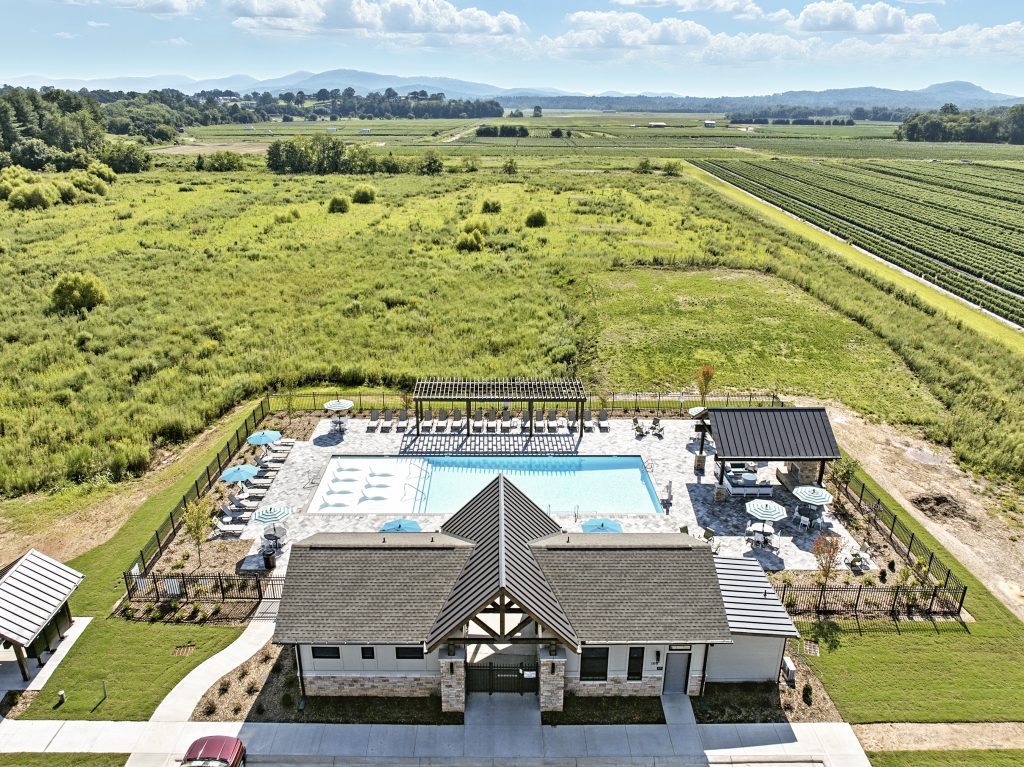
Anchoring the pool experience, the amenity building creates a strong focal point that supports the everyday needs of the community while framing generous outdoor gathering spaces that transform the pool into a welcoming destination where architecture, recreation, and connection come together.
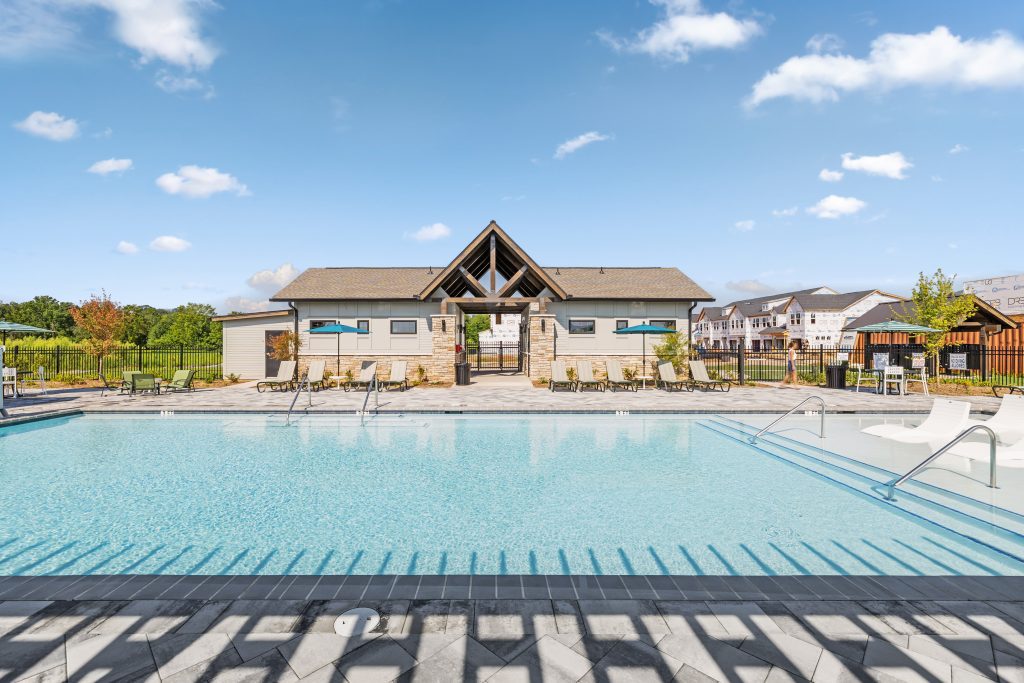
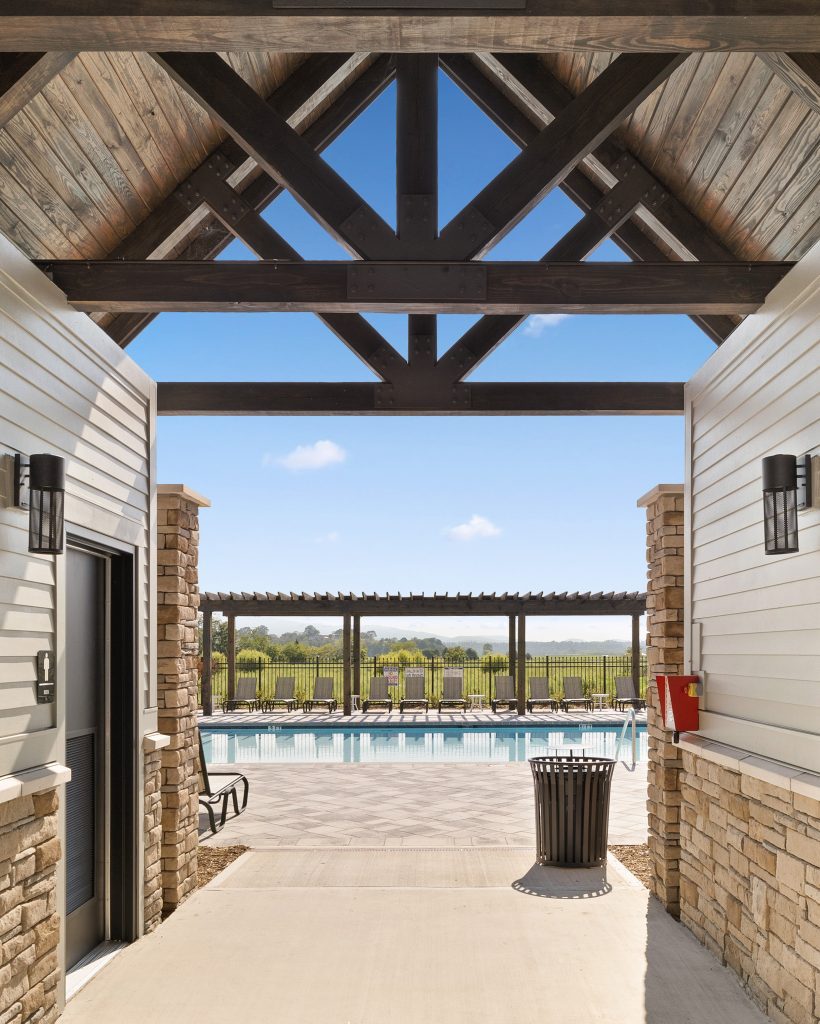
The open-air breezeway creates a framed transition between architecture and landscape, drawing the eye directly toward the pool and surrounding mountain views. Exposed timber trusses celebrate the building’s structure while adding warmth and rhythm overhead, complemented by stone masonry and horizontal siding that ground the design in its natural setting.
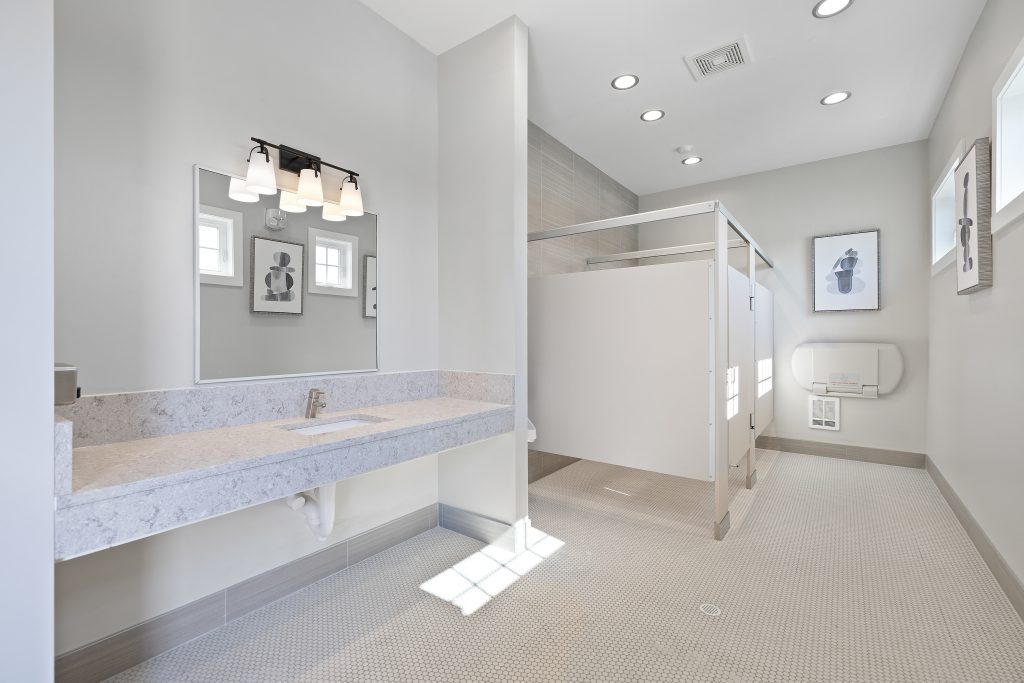
The interior embraces a clean, understated design that prioritizes function, durability, and ease of use. A soft neutral palette, streamlined fixtures, and minimal detailing create a bright, cohesive environment, while natural light from high windows adds warmth and openness.
Subtle shifts in tile texture and tone provide visual interest without overwhelming the space, resulting in an interior that feels fresh, refined, and thoughtfully integrated with the amenity building’s overall design.
