


“The work ALW did from concept through final construction was outstanding. Matt, Rodney, and the entire team’s attention to detail was beyond our expectations. They worked with us from the beginning to ensure our new facility had the look and feel that we wanted while being well designed for our use.”
Chris Edwards
Market President, MidSouth Bank
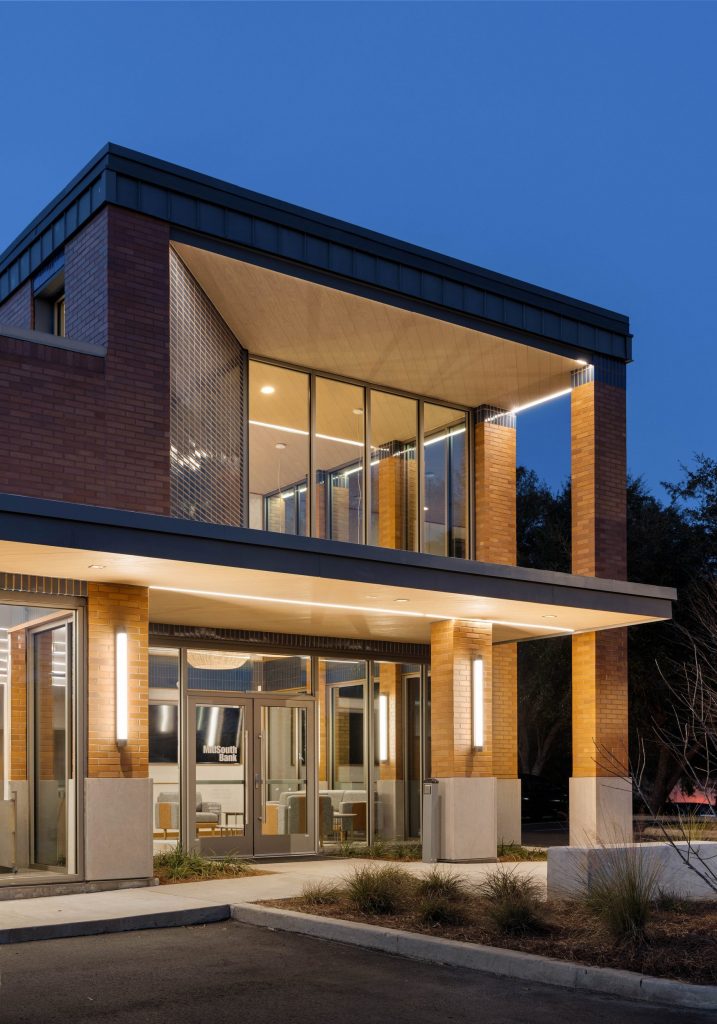
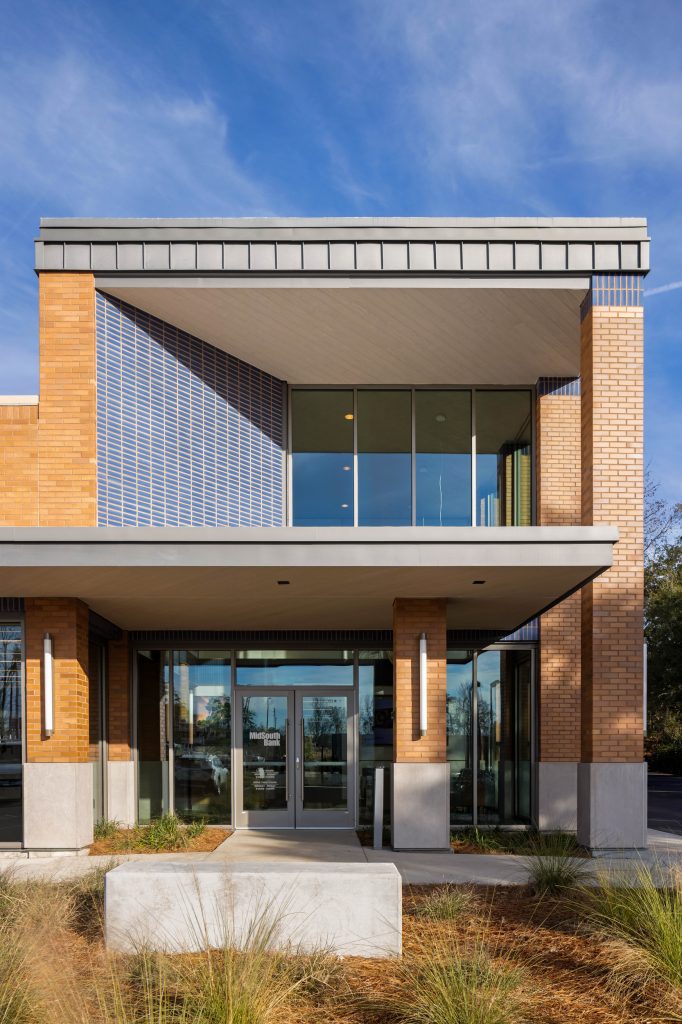
The design speaks to the history of bank buildings, from the local Exchange Building — Tallahassee’s first skyscraper and MidSouth’s current downtown location — to Chicago architect Louis Sullivan’s “Jewel Box” banks with their rhythmic windows, glazed tile, and luminous entry halls. The new office reflects the warmth of these precedents by continuing a recognizable Tallahassee character composed of brick, stone, and approachable proportions rooted in everyday experience.
The project renovates an existing structure and introduces a new one-story addition, bringing the total area to approximately 4,925 square feet. The program includes branch banking offices, meeting spaces, and areas for automated equipment. The site layout also accommodates two drive-through aisles and a passing lane. These pieces result in a streamlined footprint that remains efficient while preserving a welcoming presence along Capital Circle NE.
The exterior is intentionally narrow and refined. Brick and stone communicate durability and trust. Rhythmic openings, clean detailing, and a warm palette help the building strike a balance between traditional Tallahassee architecture and contemporary design.
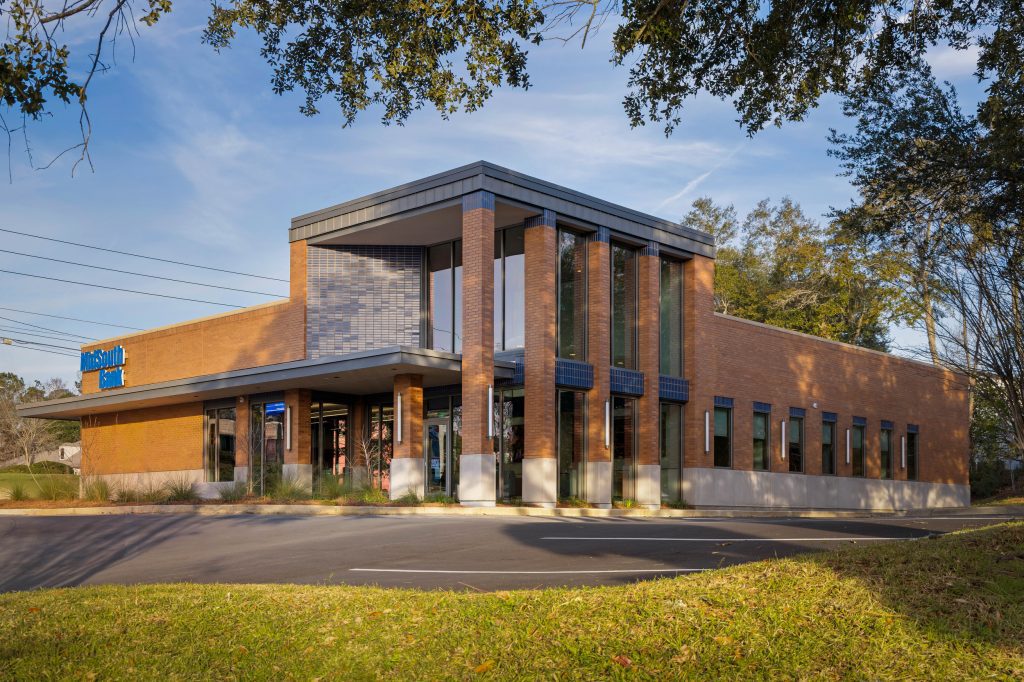
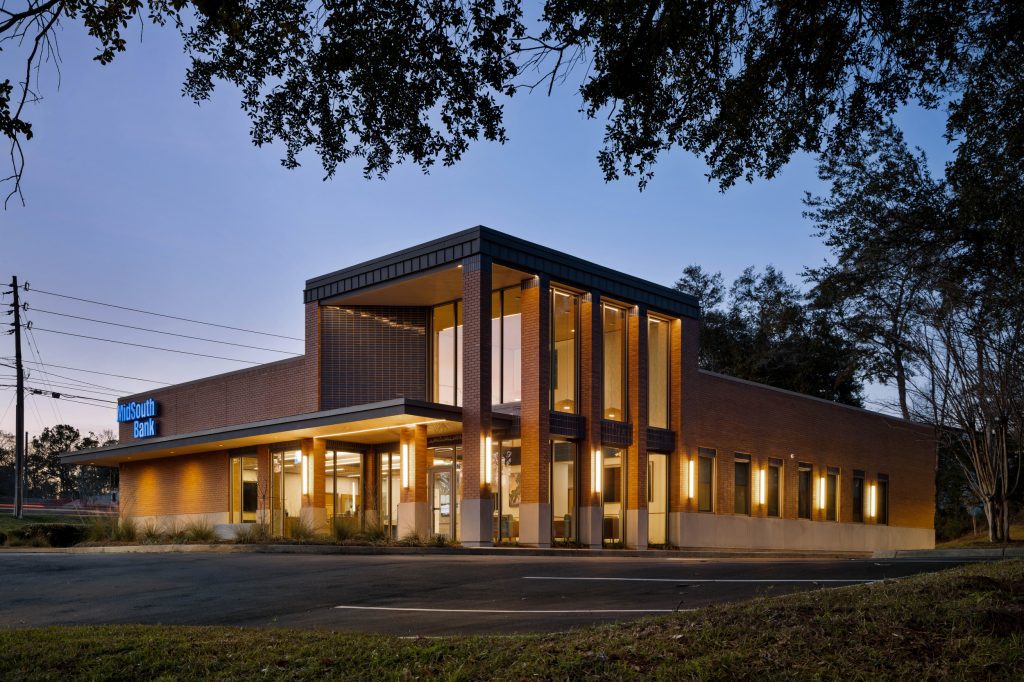
The design places its most inviting gesture at the southeast corner with a monolithic presence and a large glass-inset entry wall. This approach opens into a bright lobby filled with soft light. Transparency helps customers feel oriented before they enter the building and reinforces a sense of safety and approachability, underscoring the bank’s promise to put their customers and community first.
A continuous wrapped canopy creates a unifying architectural ribbon. It ties together the primary entry, walk-up services, ATM, and drive-through lanes. The canopy also provides shade and weather protection while establishing a consistent visual identity across all service points. Views move clearly from the street to the parking lot and into the lobby, creating a sense of openness and connection at every step.
Clerestory windows draw additional daylight into the interior. The lobby becomes a comfortable, intuitive space that greets visitors with the friendliness and calm that defines the MidSouth experience. This effect recalls the uplifting public spaces inside the Exchange Building while adapting them for a more contemporary setting.


The architecture expresses MidSouth Bank’s promise to provide secure, equitable, and accessible banking through several strategies:
- Solid, enduring materials that evoke strength and stability
- Thoughtful proportions and repetition that reference classical Tallahassee design traditions
- Transparency that strengthens visual connections between the bank and the surrounding community
- A welcoming front porch character established through the canopy and entry sequence
- High-quality detailing that communicates care, integrity, and long-term investment
This design approach feels both familiar and forward-looking. It respects the bank’s history and embraces the qualities that make MidSouth trusted in Tallahassee: stability, friendliness, and a genuine commitment to community that guide every aspect of the building.
This project continues a local story that began in the historic Exchange Building and now extends to a renewed presence along Capital Circle NE. MidSouth Bank moves forward with the same dedication that has shaped its identity for generations.
