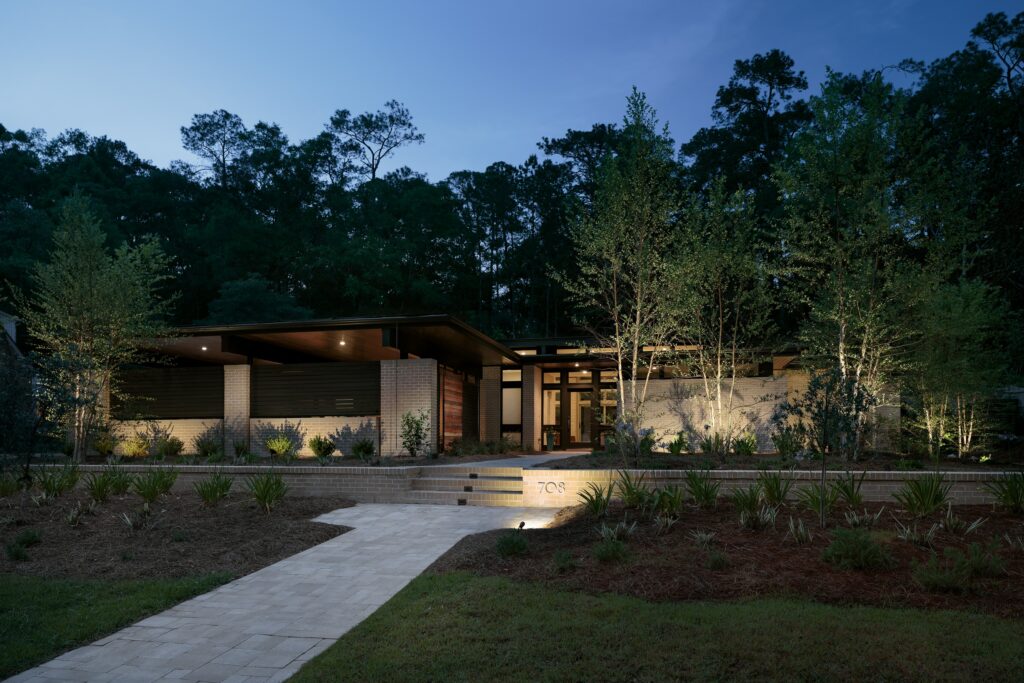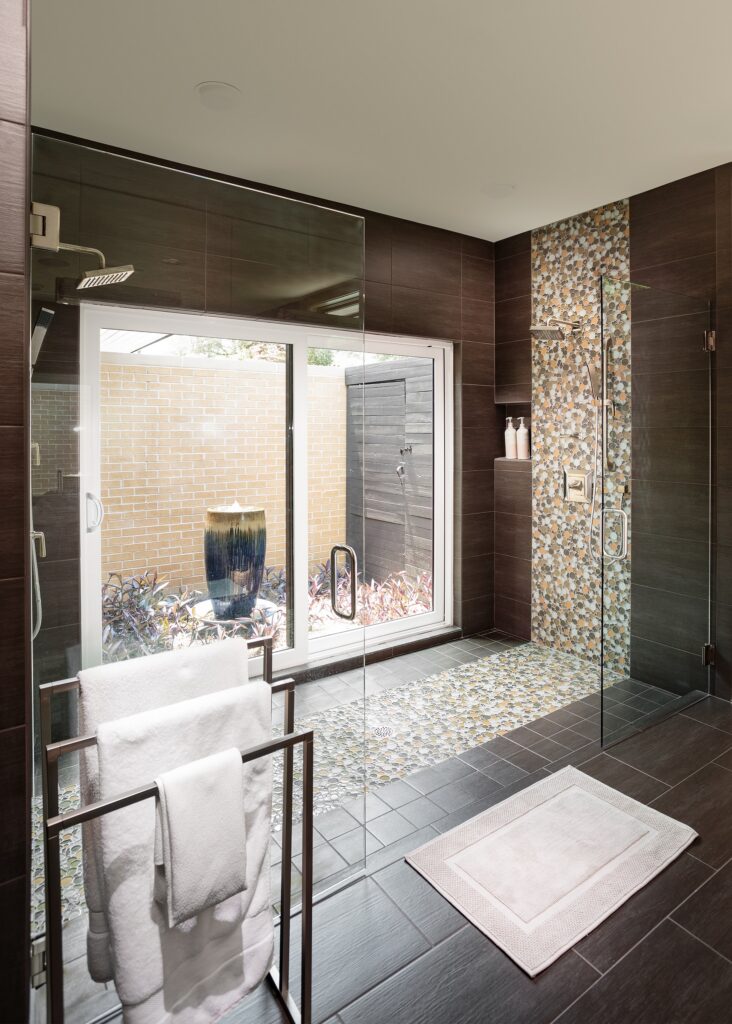
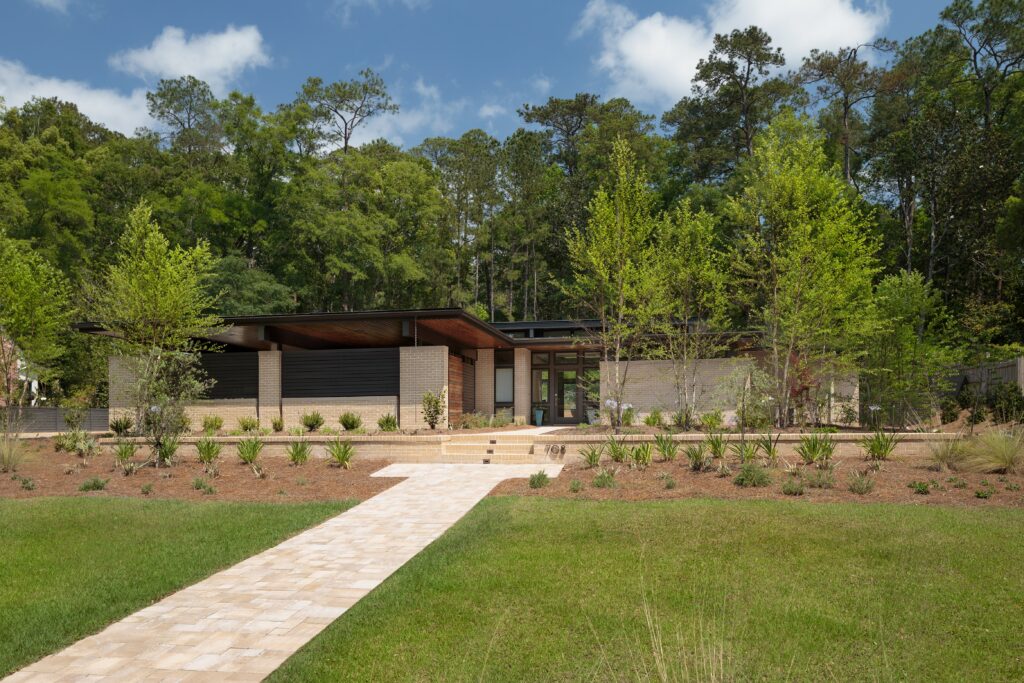
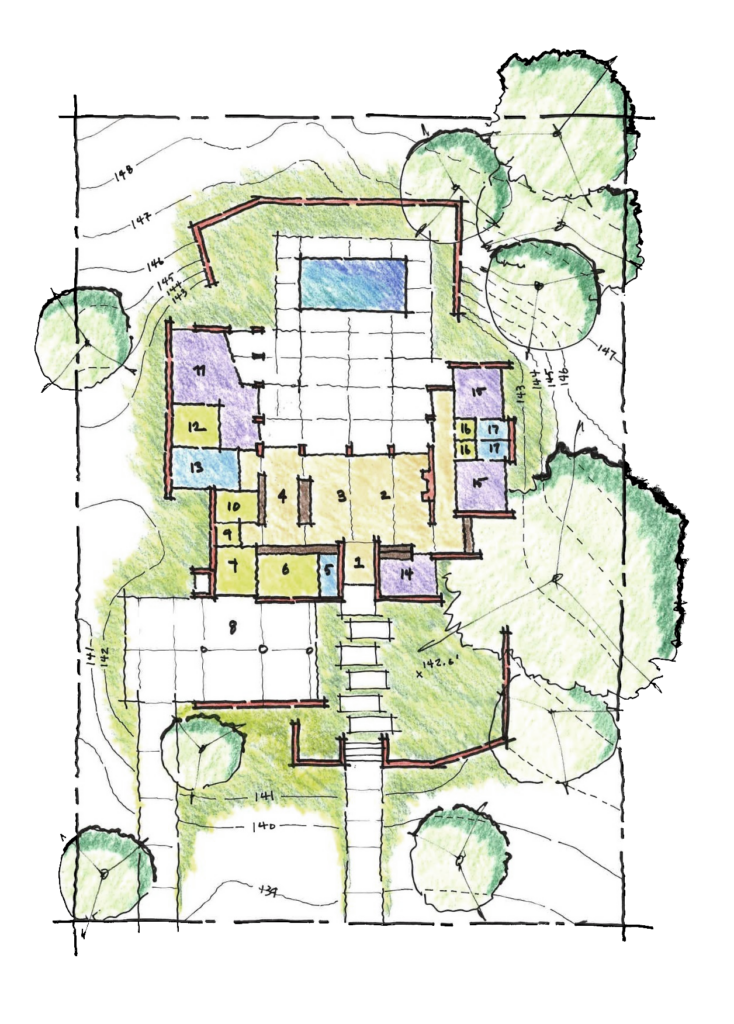
A central courtyard organizes the home and becomes the focus of daily life, blurring the boundary between interior and exterior.
Open living areas extend toward this outdoor room, while both public and private spaces maintain visual and physical connections to the landscape.
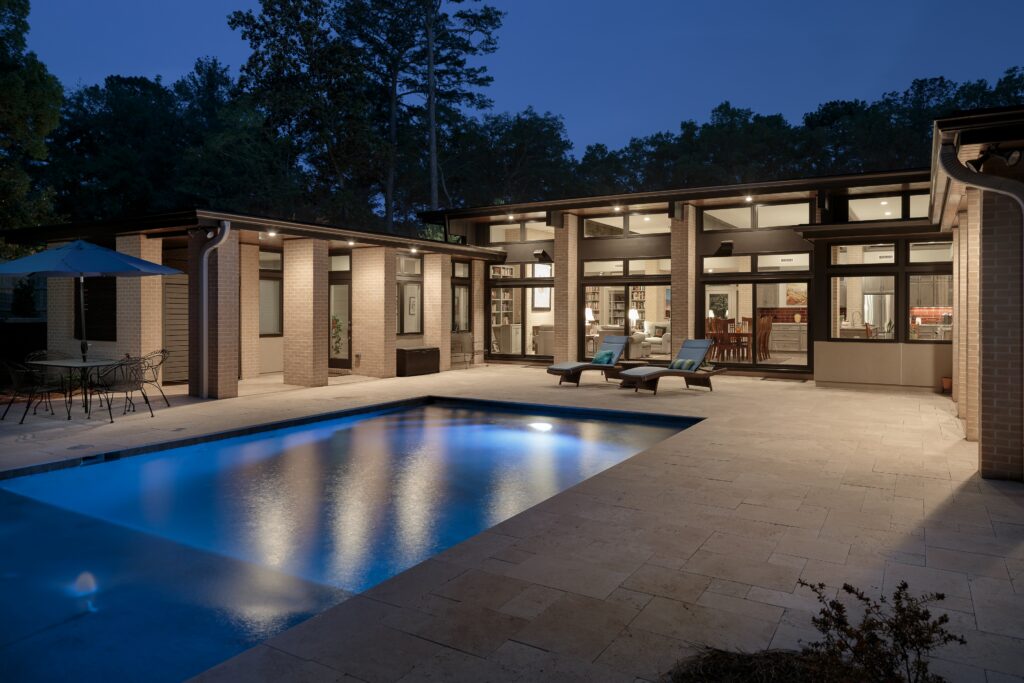
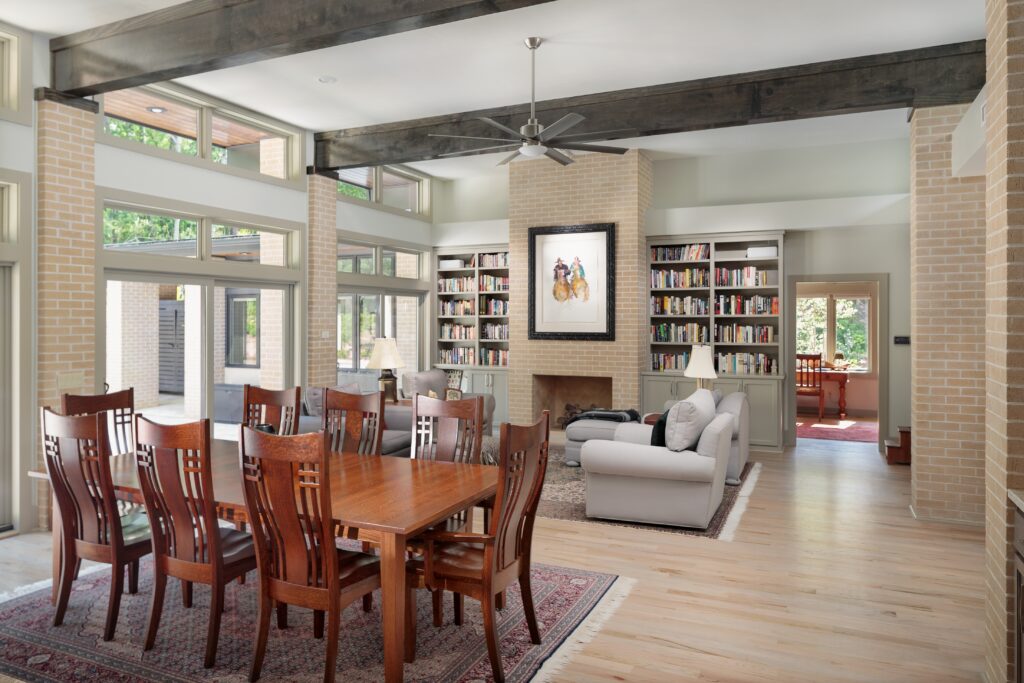
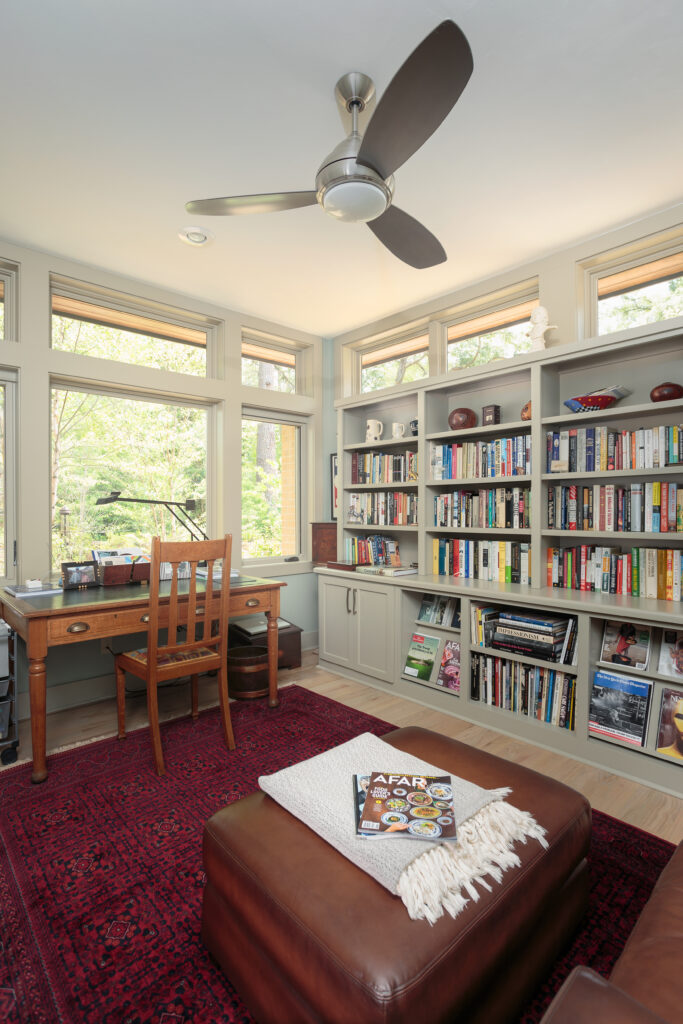
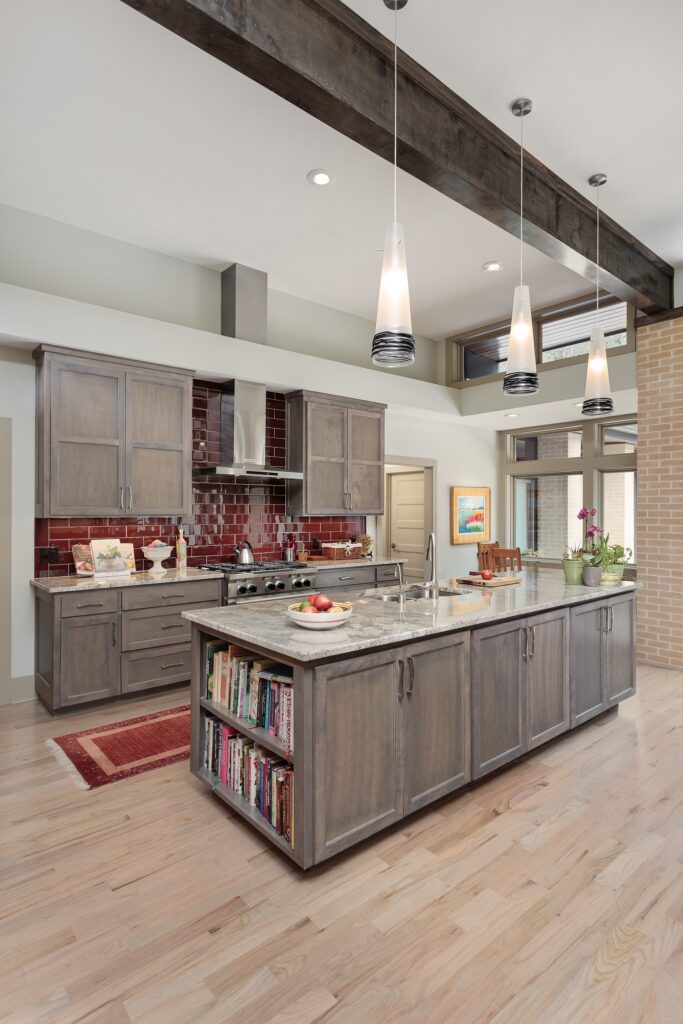
Clerestory windows bring natural light deep into the interior, reinforcing a sense of openness and allowing daylight and views to shape the experience of the home throughout the day.
Deep roof overhangs provide shade appropriate to the North Florida climate and work alongside spray-foam insulation, high-efficiency heat pumps, and tankless water heaters to reduce environmental impact.
Custom millwork and masonry fireplaces bring warmth and permanence to the interiors, while barrier-free planning allows the residence to adapt to its owners over time. The result is a home where architecture, landscape, and everyday living are closely intertwined.