

Oak Hill transforms multifamily living
into an elevated lifestyle destination through hospitality-inspired amenities and thoughtfully designed spaces.
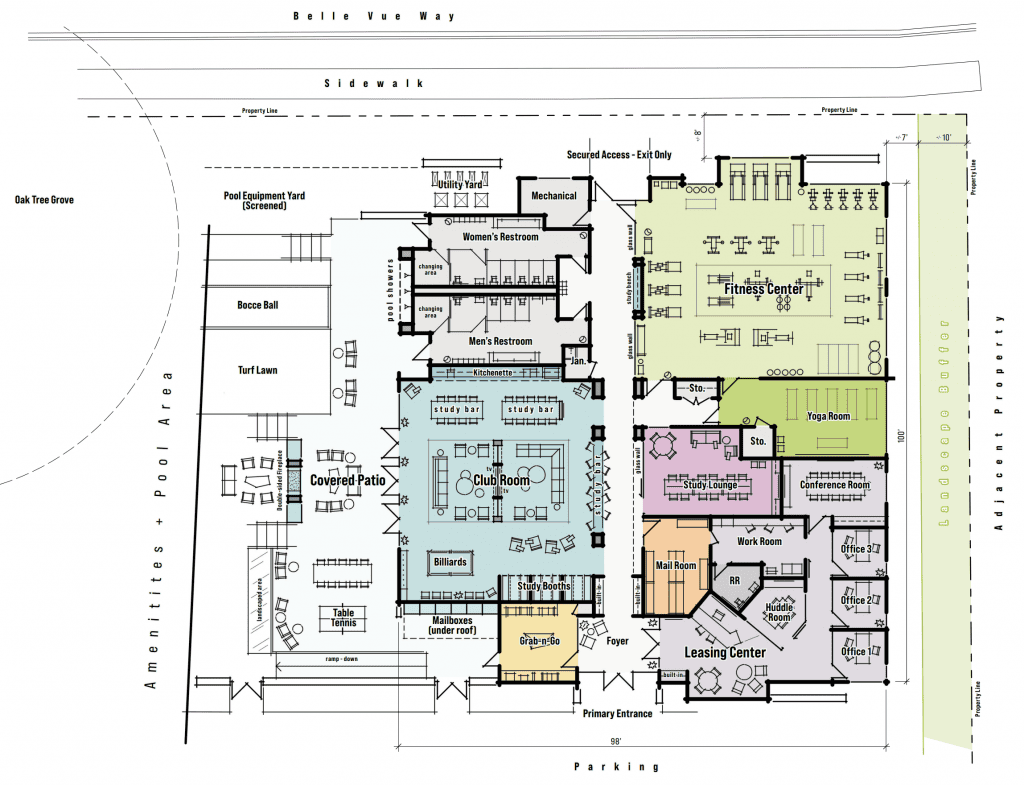
The clubhouse serves as the social and recreational center of Oak Hill. Its program brings together leasing and management offices, resident work and study areas, a club room, fitness and yoga spaces, and pool-support functions within a single amenity building.
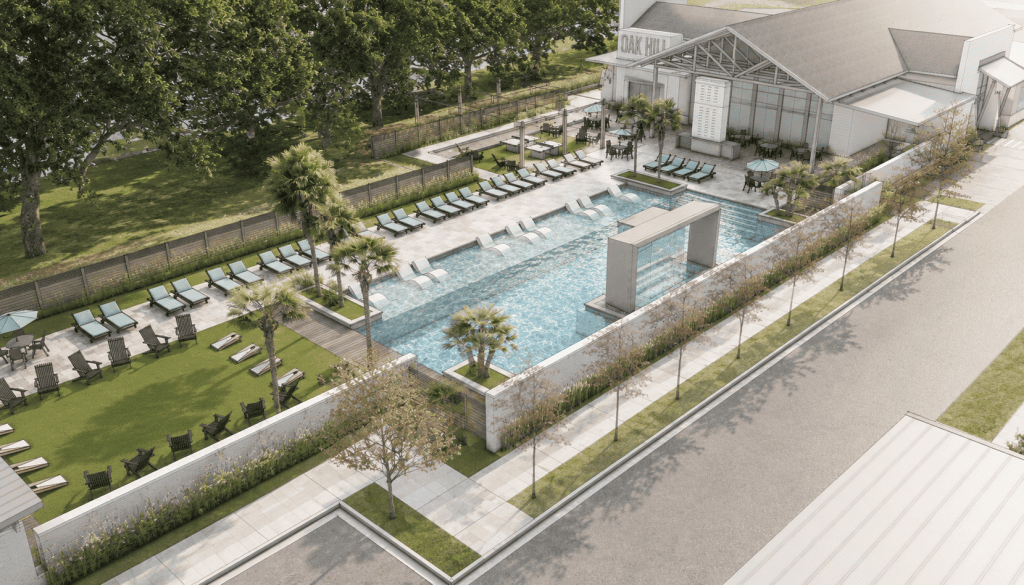
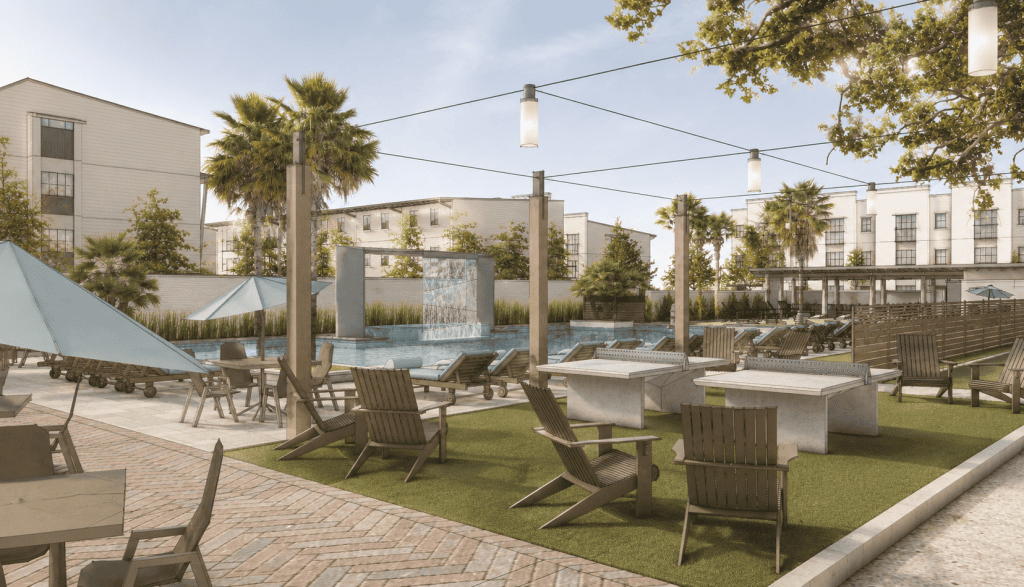
A resort-style pool, shaded seating, recreation lawns, and spaces for casual entertaining extend the clubhouse program outdoors and support a range of daily activities and community events.
Located on an 8.77-acre site within Tallahassee’s University Transition district and Multi-Modal Transportation District Transect 5 overlay, the project increases the property from approximately 116 to 138 dwelling units.
Parking is distributed through carports, internal streets, and surface parking accessed from Belle Vue Way and Ausley Road.
Heavily landscaped stormwater treatment facilities are incorporated into the open-space network, allowing required infrastructure to support grilling areas, pet parks, and informal gathering spaces.
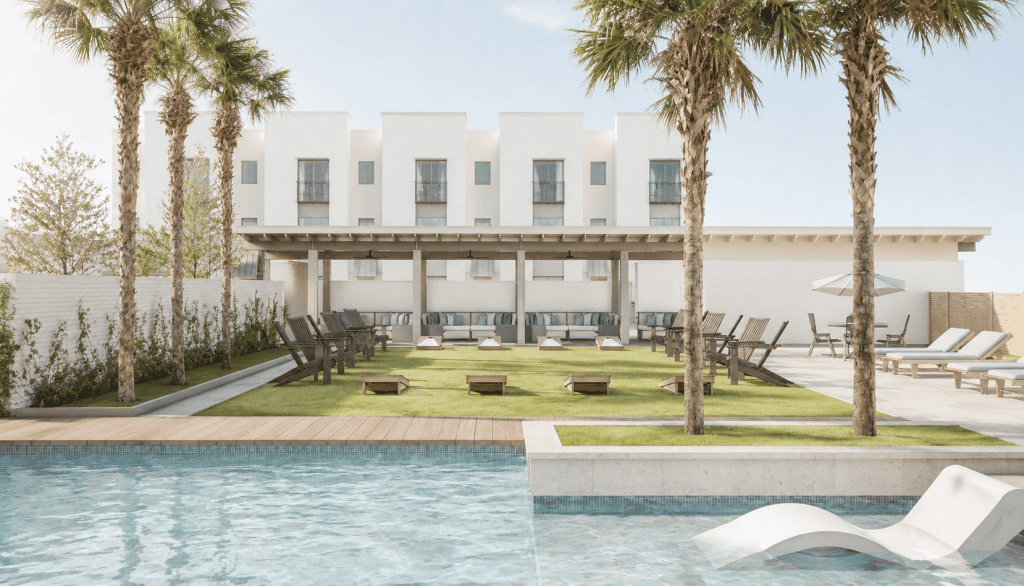
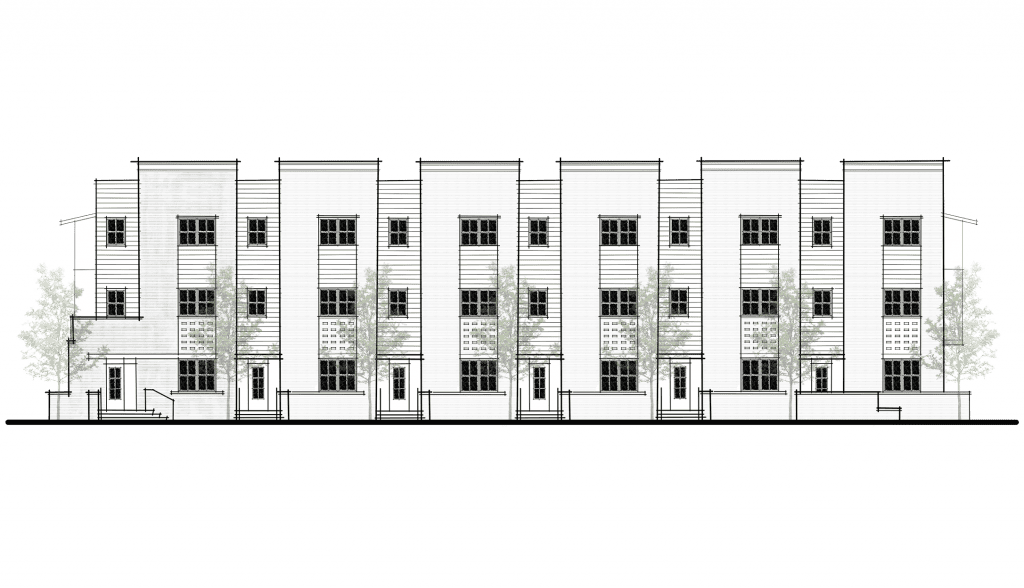
The residential design provides a mix of one-bedroom micro-units, three-bedroom units, and four-bedroom units within two complementary building types. Articulated massing, varied façade compositions, and clearly defined entries establish individual identity and an engaging residential scale.
The elevated design character is balanced with efficient unit planning, repeatable building forms, and a disciplined approach to materials and detailing, allowing the project to remain responsive to construction costs and the developer’s pro forma.
The planning of the residences and amenities creates clear relationships between private living spaces and shared community destinations.
Pedestrian connections link the row houses and townhouses to the clubhouse, pool, pet parks, grilling areas, and other outdoor amenities. This integrated approach allows the residential architecture and amenity program to function as a unified experience across the development.
The clubhouse is organized to create a clear transition from the primary entrance into distinct leasing, social, and wellness zones.
The leasing center and supporting offices are positioned near the entry, while the club room forms the building’s primary resident gathering space.
Study bars, private booths, billiards, a kitchenette, and grab-and-go service accommodate both individual and group use.
Broad openings connect the club room to a covered patio with a double-sided fireplace, creating a continuous indoor-outdoor amenity experience.
The fitness center, yoga room, changing areas, and pool showers form a dedicated wellness zone with direct access to the outdoor recreation areas.
