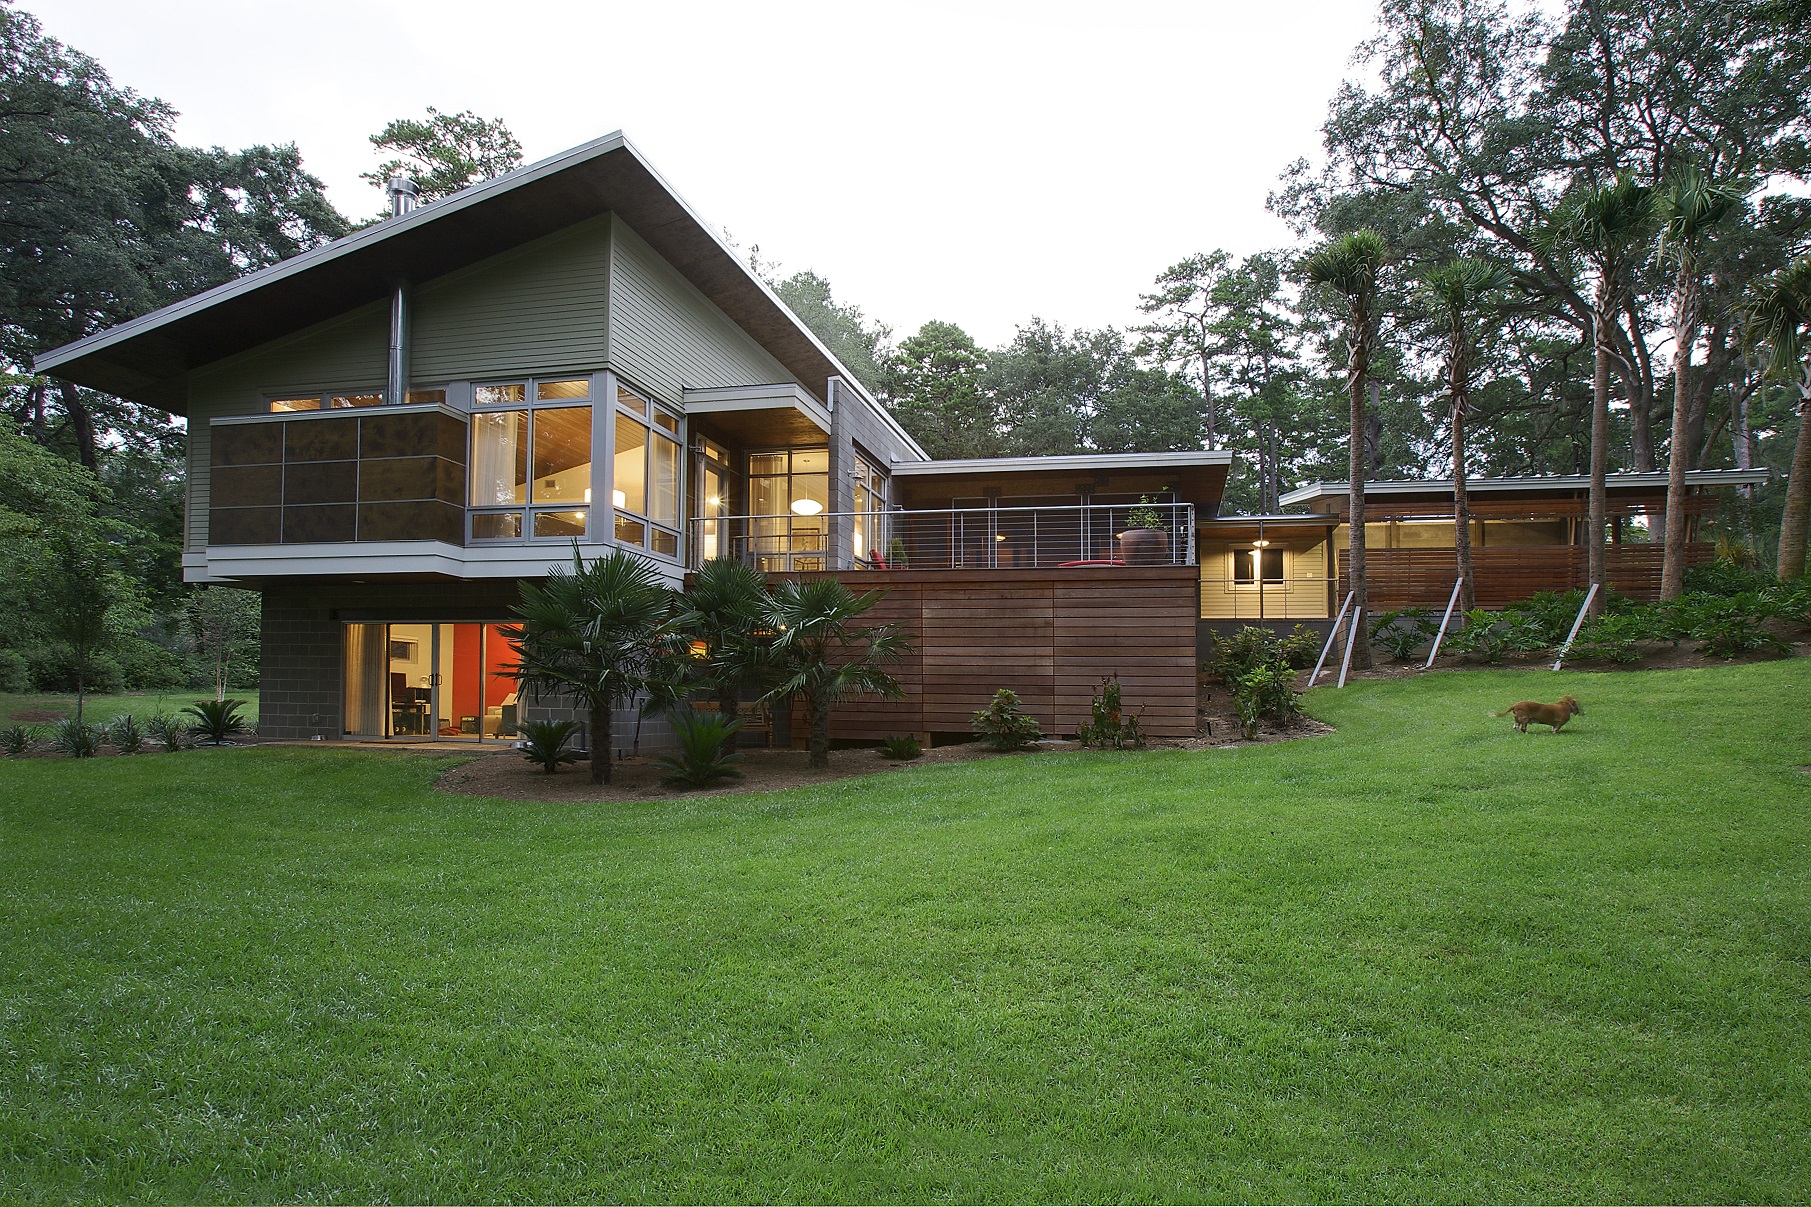
The Vinnedge Ride Residence was designed as a modern three-bedroom home that could adapt as the owners moved from raising a family into their empty-nest years.
The approximately 3,450-square-foot residence organizes the owners’ suite and primary living spaces on an accessible upper level. A lower level provides space for a maturing child and later functions as a private guest suite. Space was reserved for a future elevator connection, allowing both levels to remain usable as the owners age.
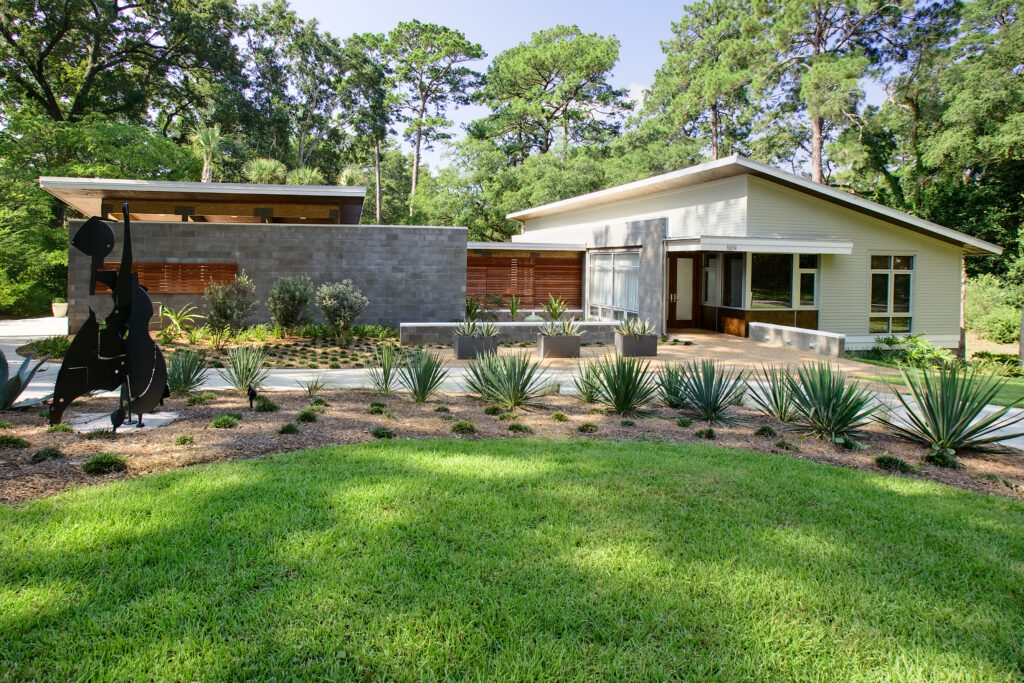
The infill property slopes approximately 16 feet from the street to the rear of the site. Rather than extensively regrading the property, the design places the lower floor into the hillside and uses the grade to shelter and insulate spaces that are occupied less frequently. This approach limits earthwork and tree loss while presenting a low, single-story elevation toward the street. The resulting scale relates closely to neighboring homes while opening into a two-level composition toward the rear.
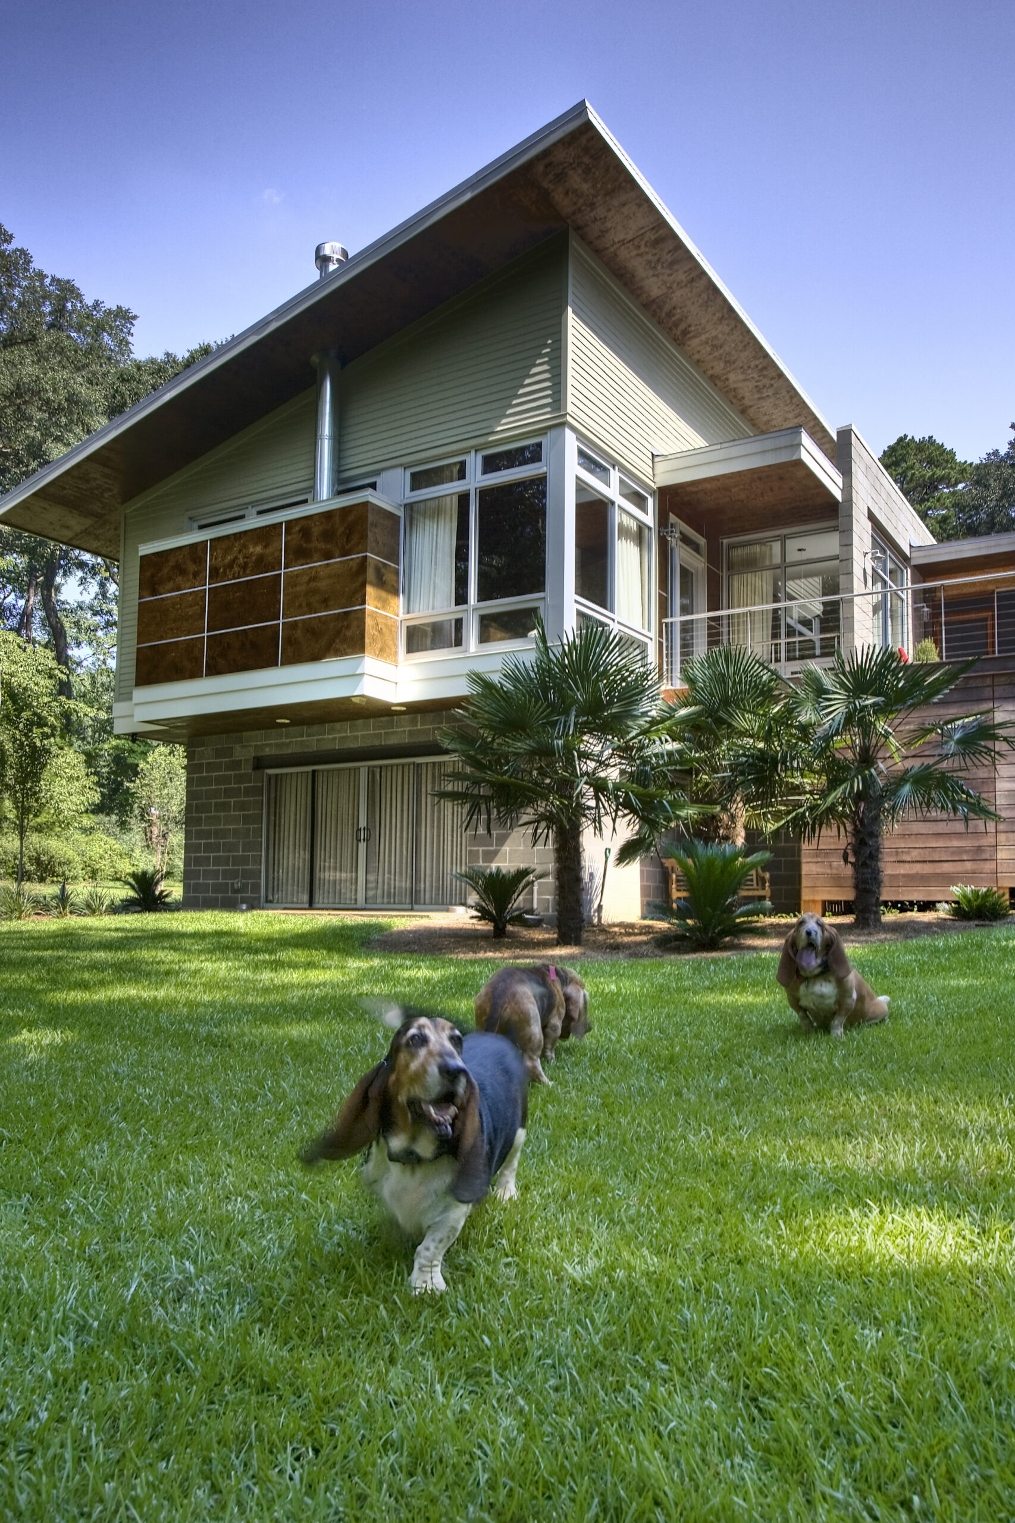
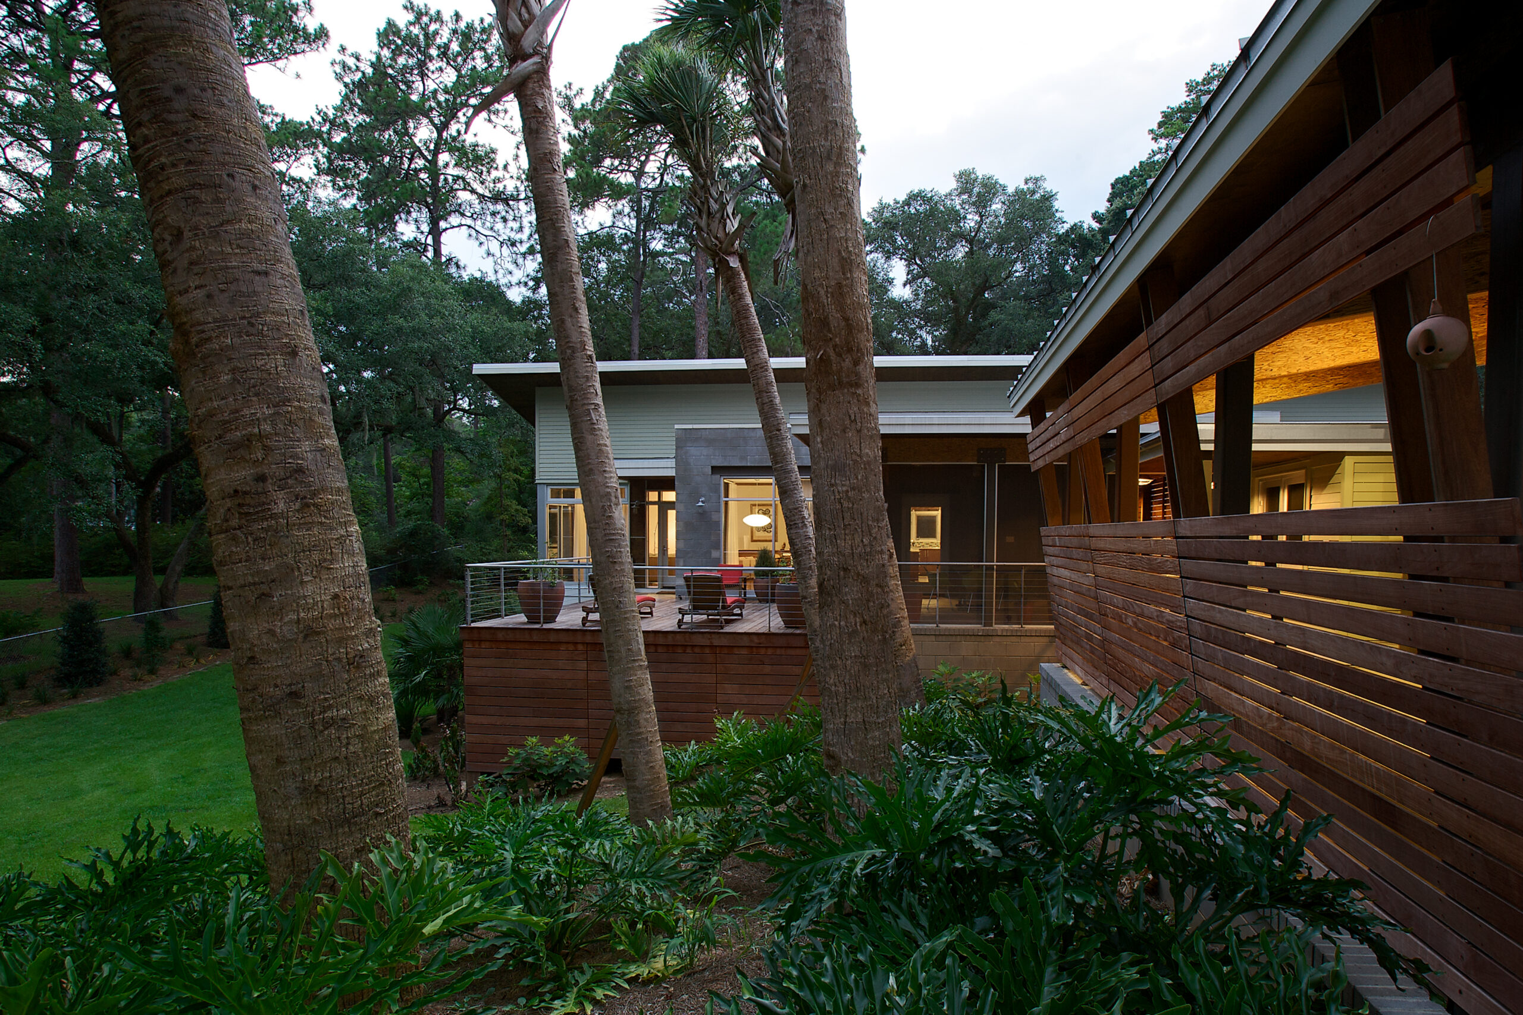
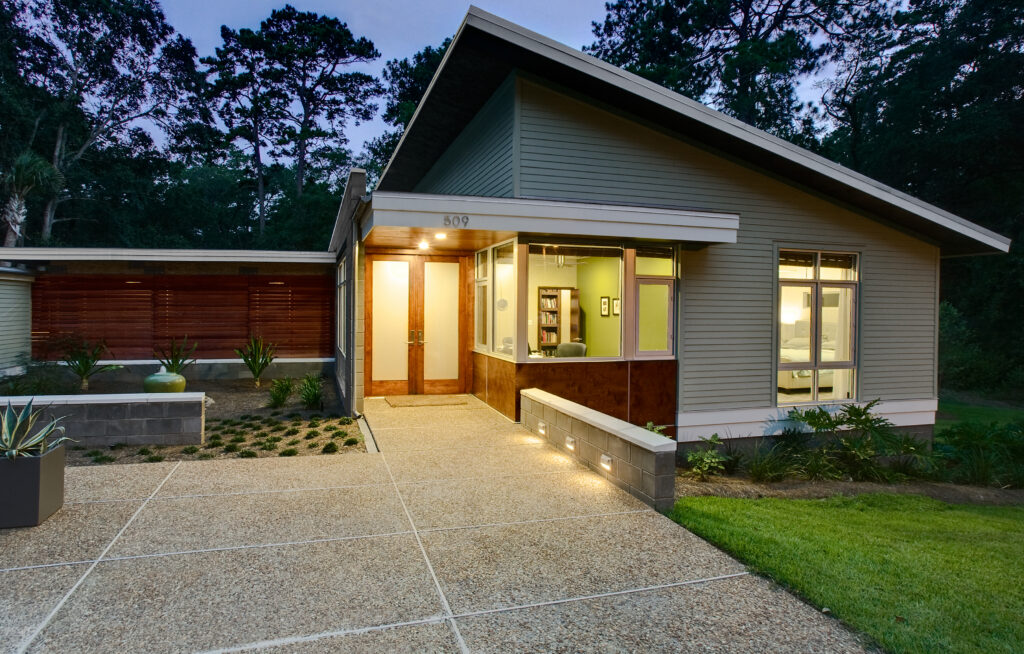
The architecture responds to the neighborhood’s collection of low-profile modern homes from the 1950s and 1960s and later ranch-style residences. Horizontal roof forms, wood siding, architectural concrete masonry, broad overhangs, and carefully placed glazing establish a contemporary expression grounded in the character of its surroundings. Cast-in-place concrete walls and a mixed steel and wood structural system allow the house to engage the slope while supporting open living areas and broad exterior openings.
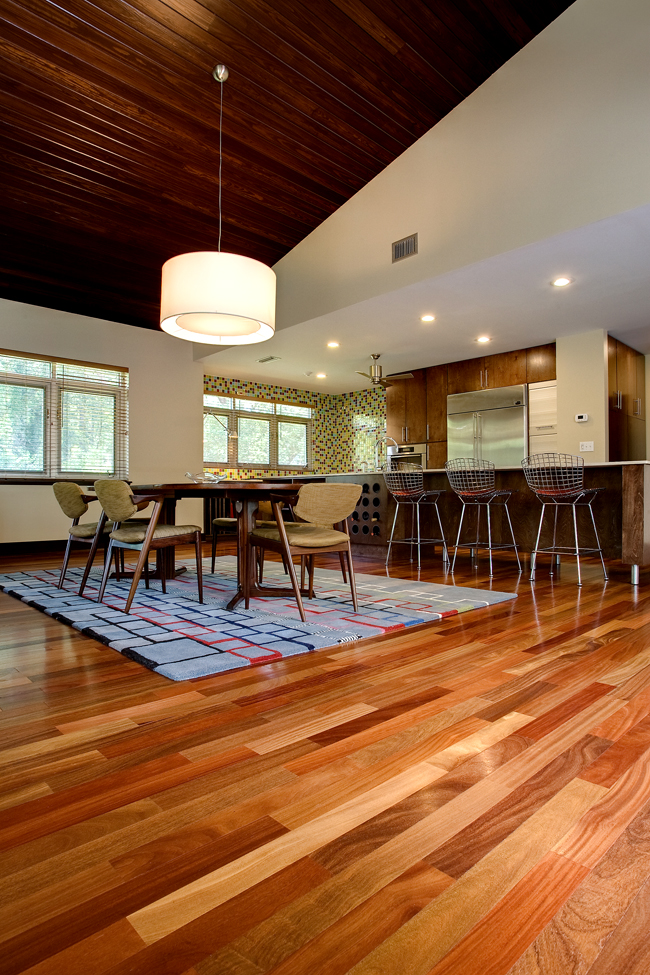
The upper floor is organized around an open kitchen, dining area, and living room that support daily routines and larger gatherings. A 27-foot-long by 10-foot-high glass storefront wall extends along the southern side of the shared living space, providing broad views and direct access to an elevated deck and screened room. The open plan keeps the kitchen closely connected to guests, while changes in enclosure and wood screening distinguish public and private areas without interrupting light or views.
Environmental strategies are integrated into the architecture and operation of the home. Large overhangs shade exterior walls and windows from the Florida sun, while insulated low-emissivity glazing reduces heat gain. Operable clerestory windows support passive ventilation through the upper living areas. Spray-foam insulation, tankless water heaters, high-efficiency heat pumps, and separate thermostatic zones allow the upper and lower floors to be conditioned independently, reducing energy use when guest spaces are unoccupied.
The completed residence provides a practical model for long-term living on a constrained infill site. Its accessible primary floor, adaptable lower level, future elevator provision, and independently controlled mechanical zones anticipate changes in family structure and mobility. At the same time, the home’s relationship to the slope, trees, neighborhood scale, and outdoor living areas gives it a clear connection to its Tallahassee setting.