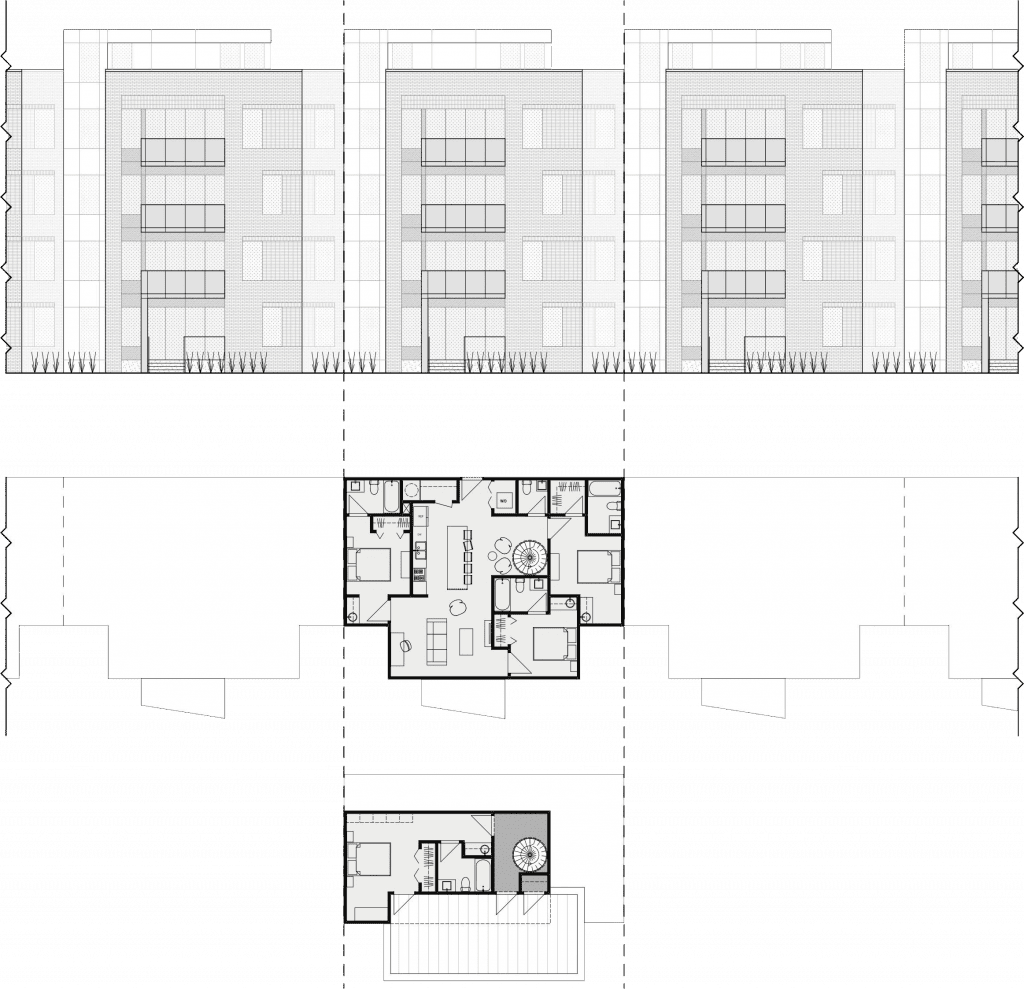
Located at 1924 West Pensacola Street, Villa Reanna transforms an existing 64-unit apartment complex and three single-family properties into a new five-story residential community. The 4.71-acre site lies within Tallahassee’s University Transition zoning district and the Multimodal Transportation District’s Transect 5 overlay.
Its position along a major corridor connecting Florida State University and Tallahassee State College presented an opportunity to introduce greater residential density while improving the pedestrian experience and urban character of the surrounding district.
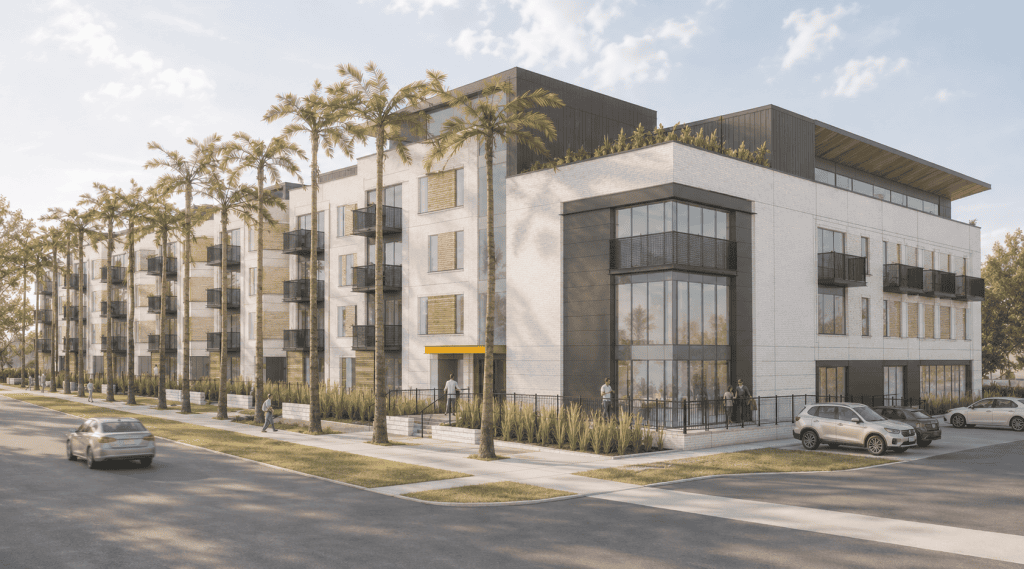


Villa Reanna transforms an aging apartment property into a connected residential destination that strengthens the pedestrian experience, adds housing variety, and advances a more vibrant identity for the West Pensacola Street corridor.
The approximately 188,000-square-foot development includes 116 residences ranging from one-bedroom micro-units to two-, three-, and four-bedroom apartments. Residential floors surround a landscaped amenity courtyard that serves as the social and recreational center of the community.
Leasing offices, resident services, shared amenities, and common recreation areas are integrated throughout the ground level, with each space responding to the site’s varied conditions along West Pensacola Street, Crabapple Drive, and the neighboring residential and commercial properties.
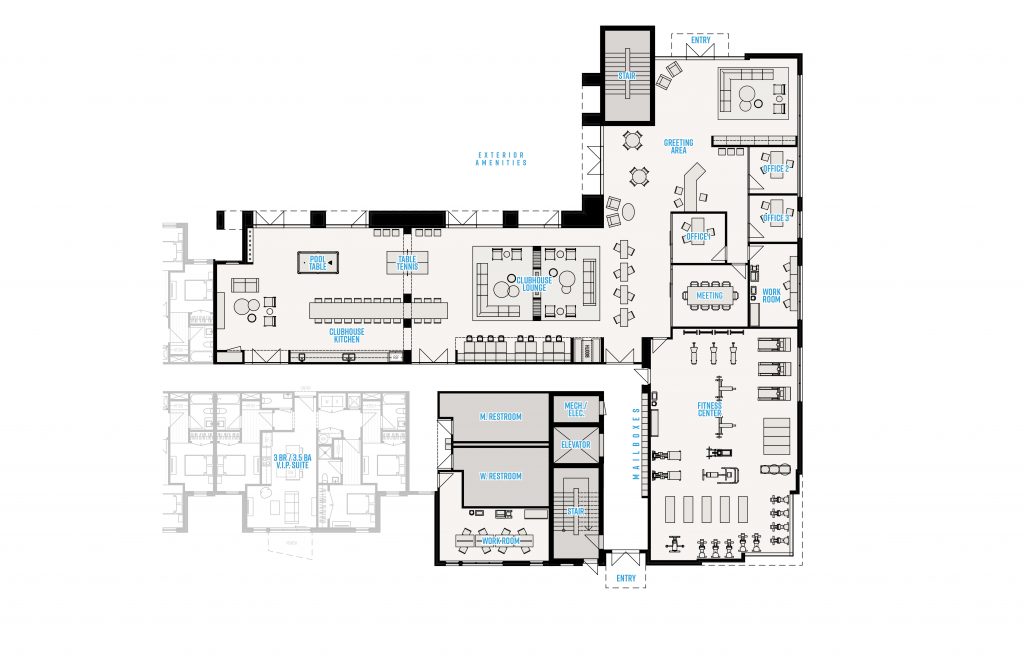
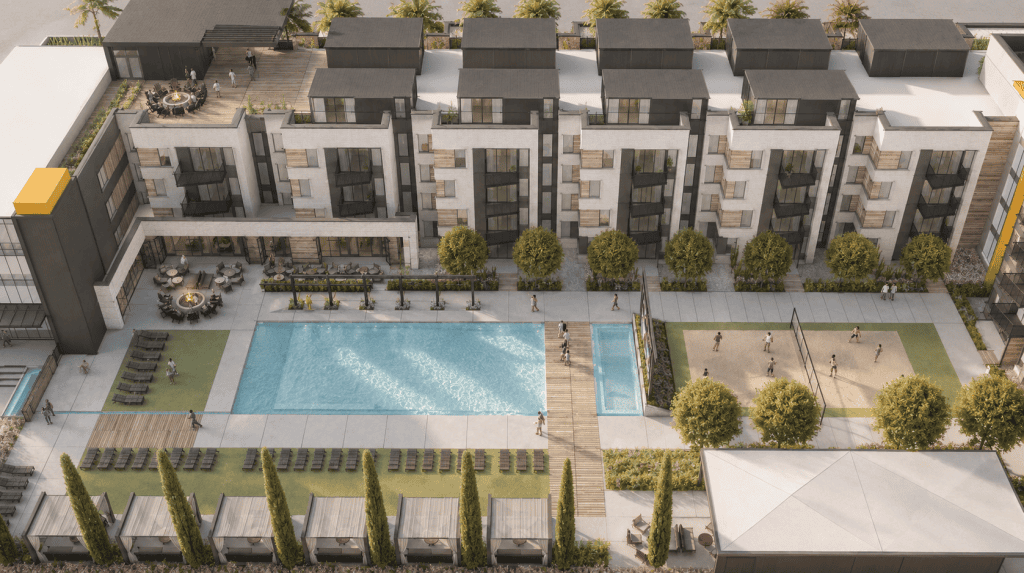
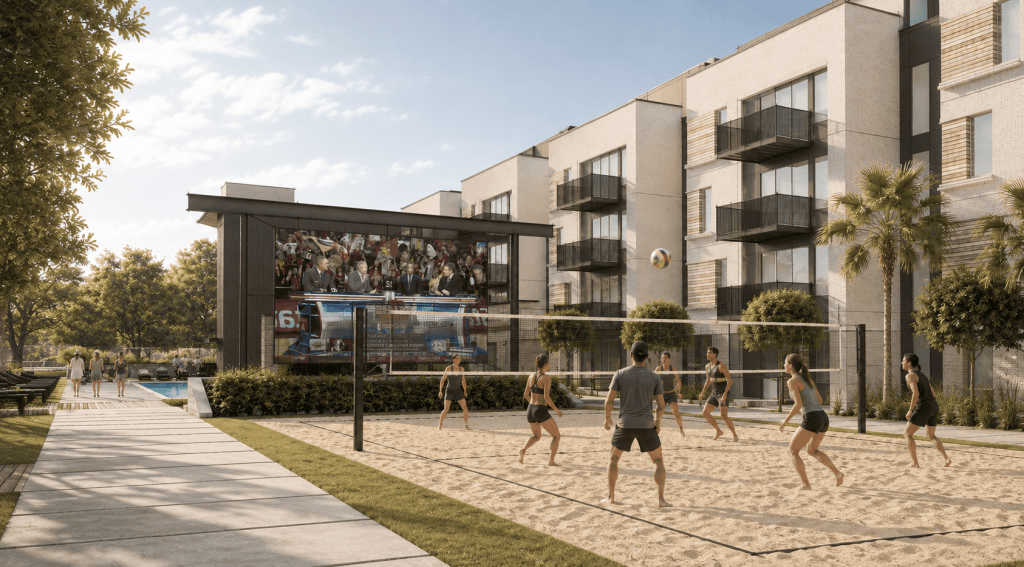
At the heart of the development, a multipurpose courtyard brings together a resort-style pool, expansive amenity deck, cabanas, beach volleyball court, and pet park. Located directly adjacent to the clubhouse and fitness areas, the courtyard creates a seamless connection between indoor and outdoor recreation.
Residential porches and balconies surround the space, giving residents direct visual access to the activity below and creating an energetic shared environment that encourages connection throughout the community.
Villa Reanna was envisioned as a catalyst for the continued evolution of West Pensacola Street. In the near term, the project improves the streetscape and creates a clearer, safer pedestrian route between nearby neighborhoods, businesses, and educational institutions.
Over time, its increased density, active street frontage, and emphasis on placemaking can help establish a stronger district identity and encourage coordinated public and private investment throughout the corridor.
Ground-floor residences introduce a townhome character and provide direct pedestrian access from the surrounding streetscape and internal courtyard. Primary pedestrian entrances at the southwest and southeast corners reinforce connections to West Pensacola Street, while active residential frontages place more occupants and activity along the public realm. Layered landscaping along the corridor creates a visual and acoustic buffer from traffic while maintaining an inviting and recognizable urban edge.
The building’s massing steps forward and back along each façade to reduce its perceived scale and create opportunities for landscaped gardens, bioswales, terraces, and roof decks. The development provides a distinct identity while responding to the scale and character of its mixed residential and commercial context.
Parking is screened by the building, fencing, and landscaping to limit its visibility from the surrounding streets. Consolidating site access also reduces the number of existing curb cuts, creating a safer and more continuous environment for pedestrians traveling along the corridor.
