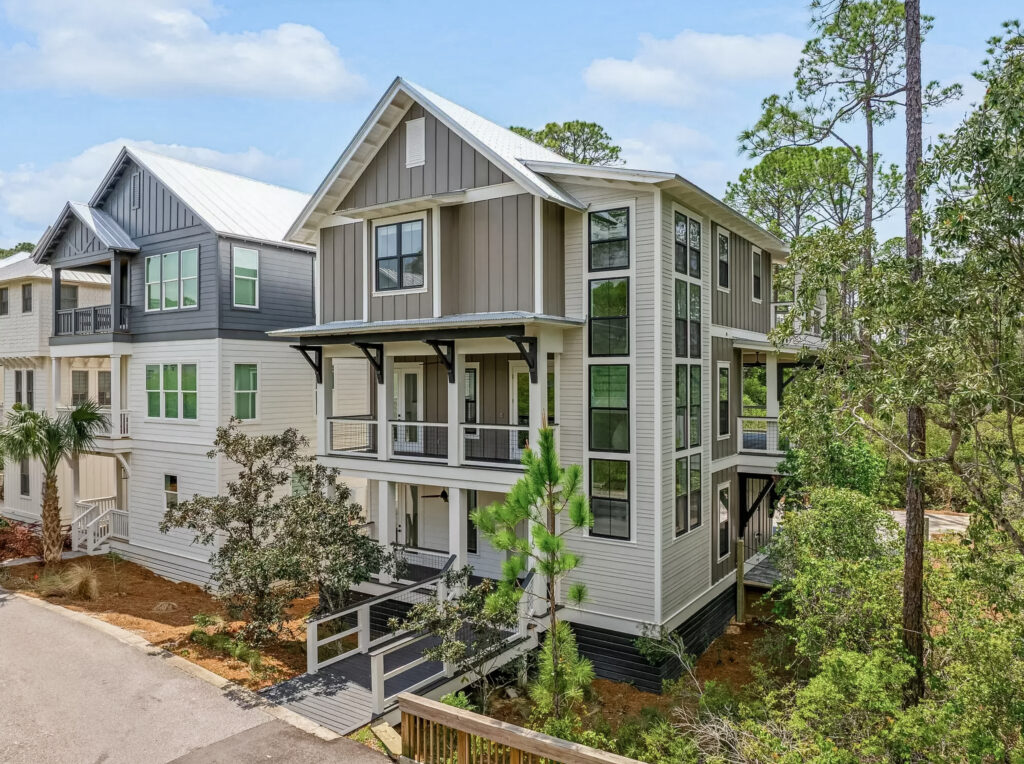
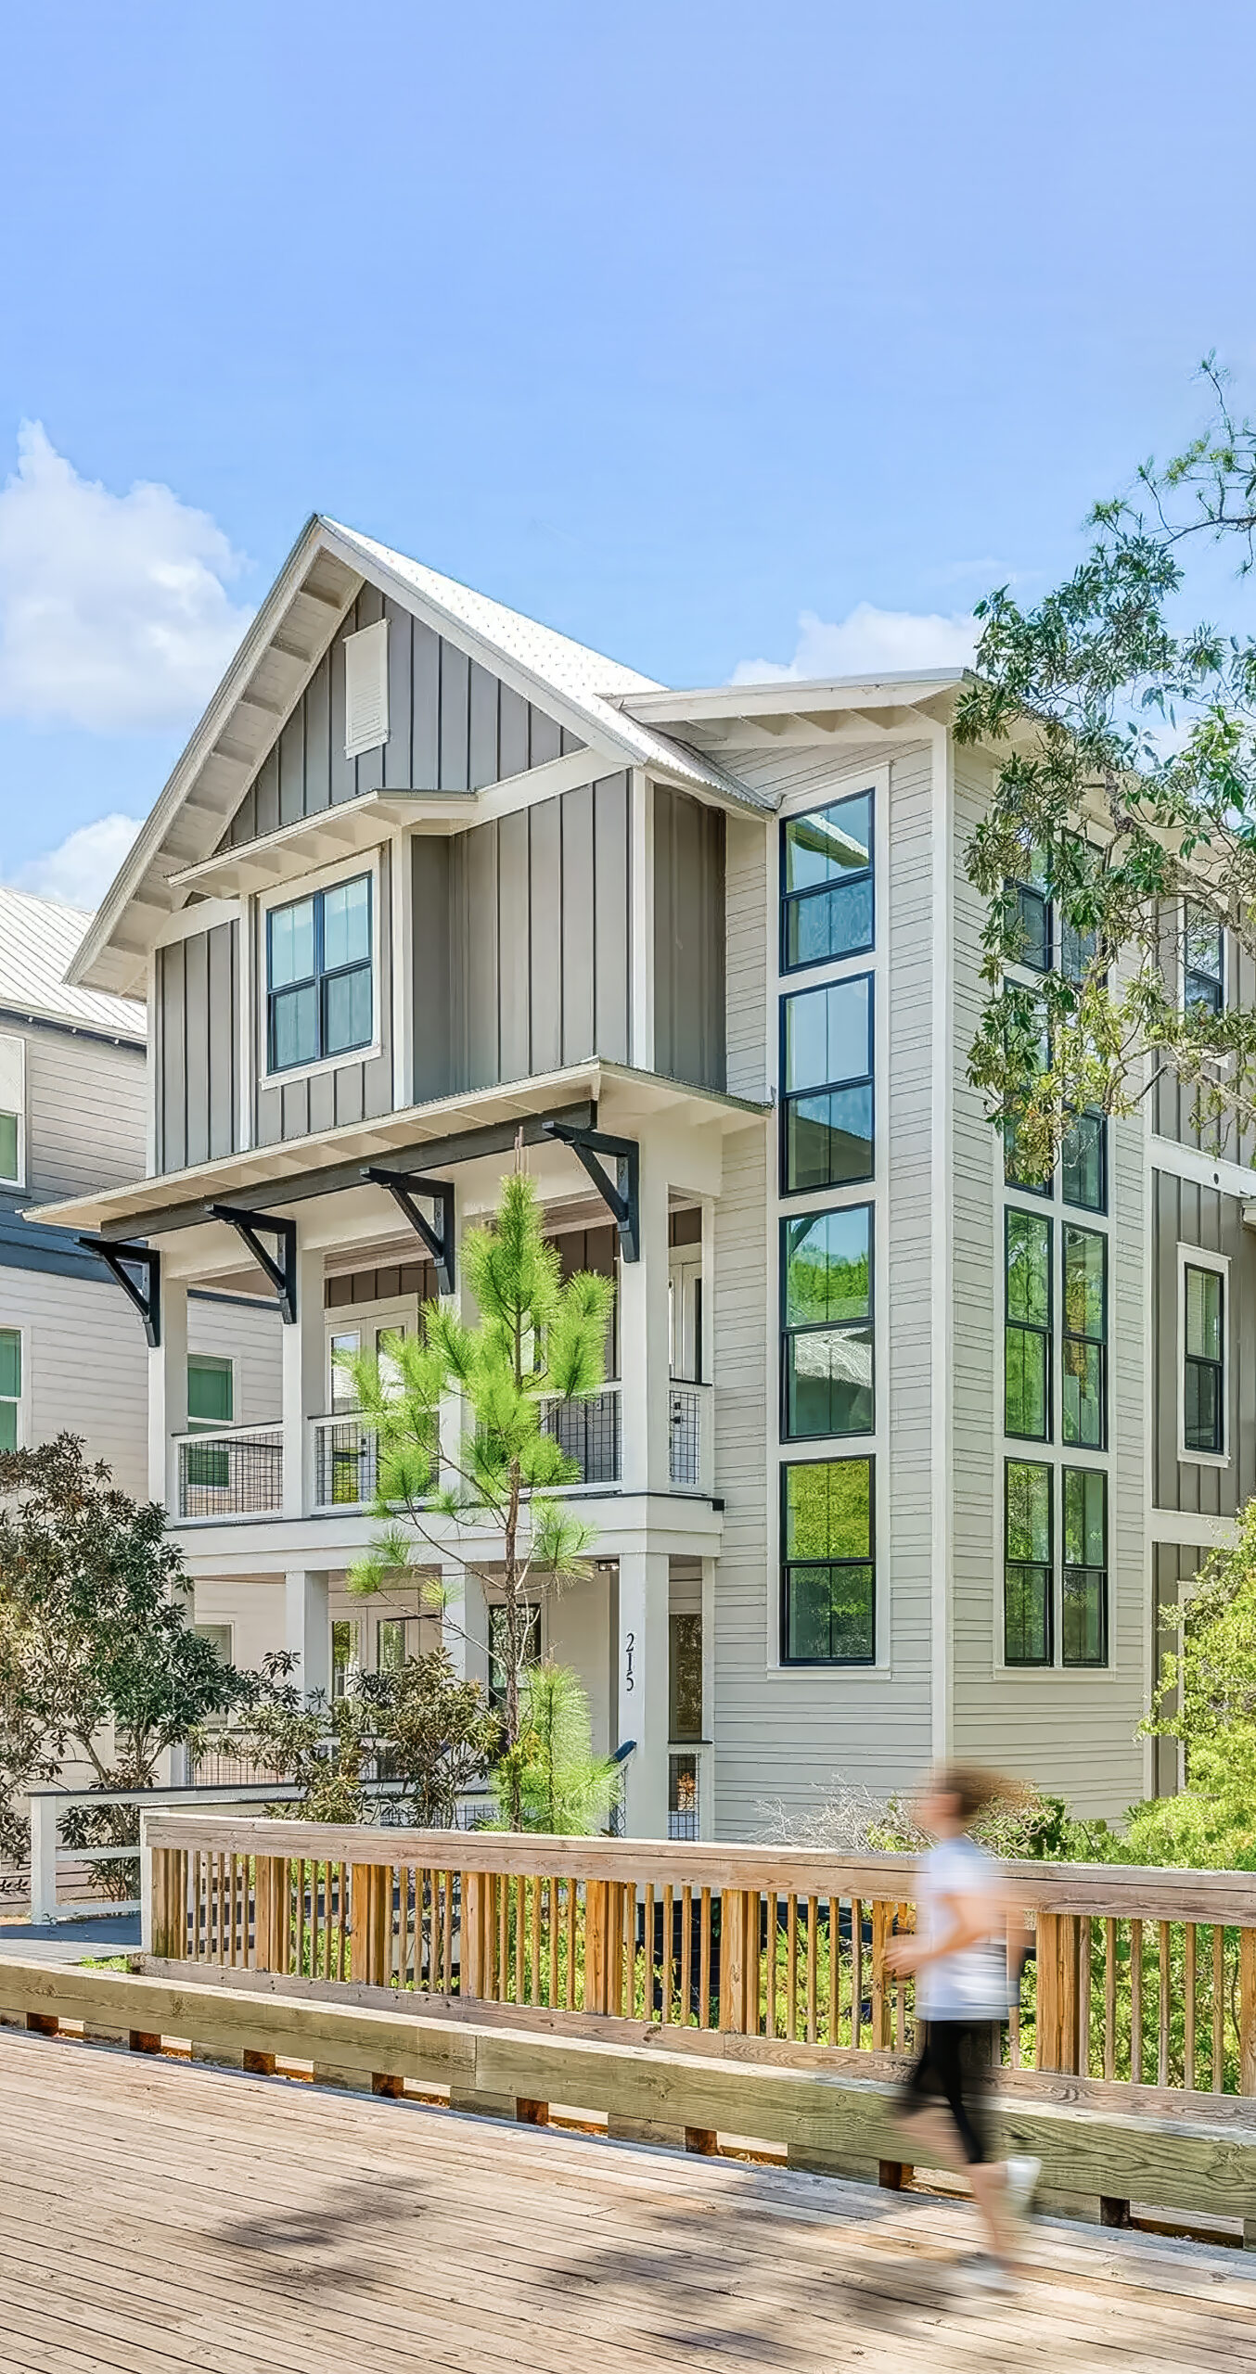
The architecture draws from the straightforward character of the Florida cottage. Simple massing, cementitious siding, articulated roof forms, columns, porches, and balconies create depth and shadow across the exterior.
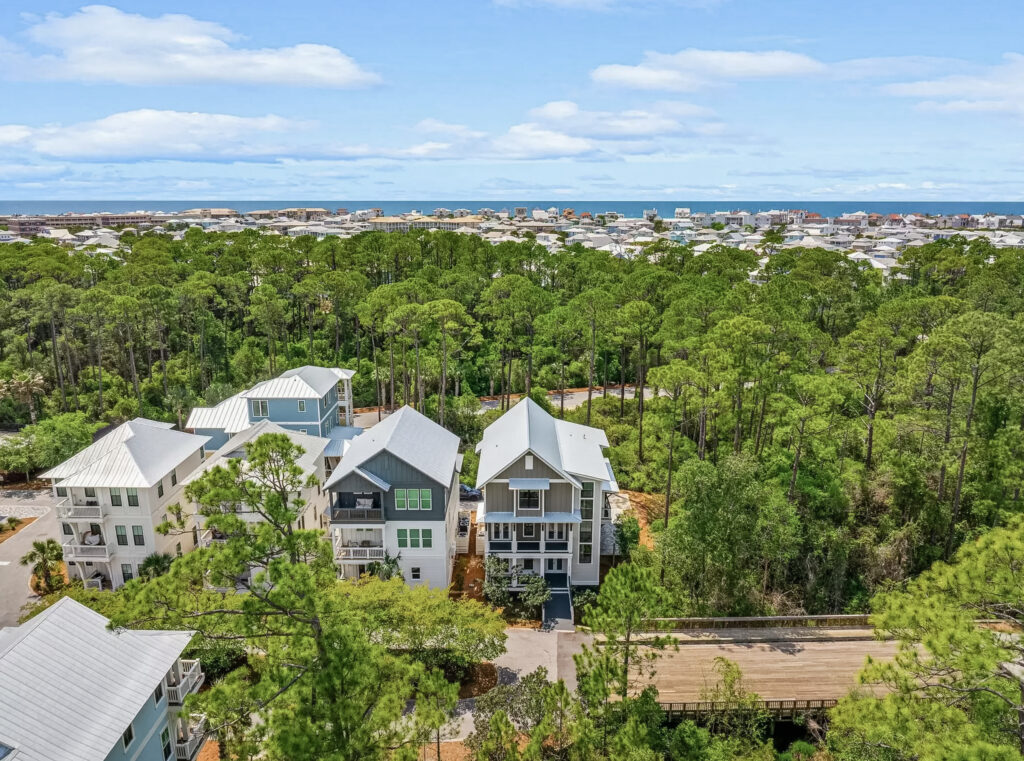
These familiar coastal elements give the residence a timeless presence and allow its three-story form to sit comfortably within the surrounding tree canopy.
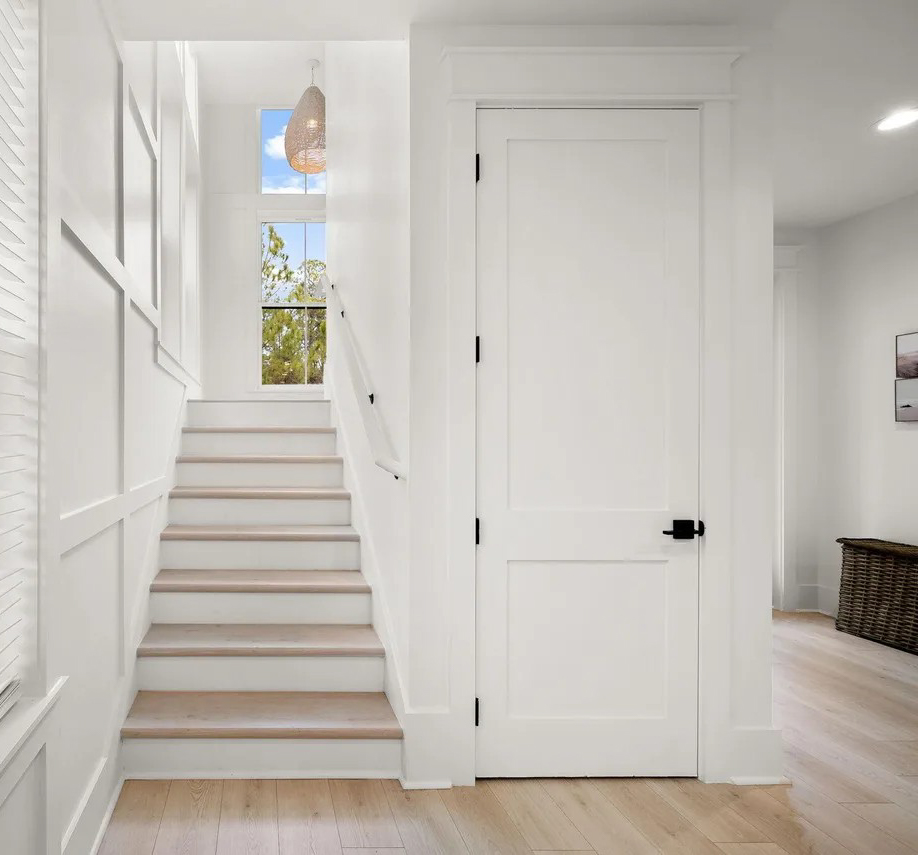
The plan distributes the home’s private and shared spaces across three levels, creating separation between active gathering areas and quieter bedroom spaces.
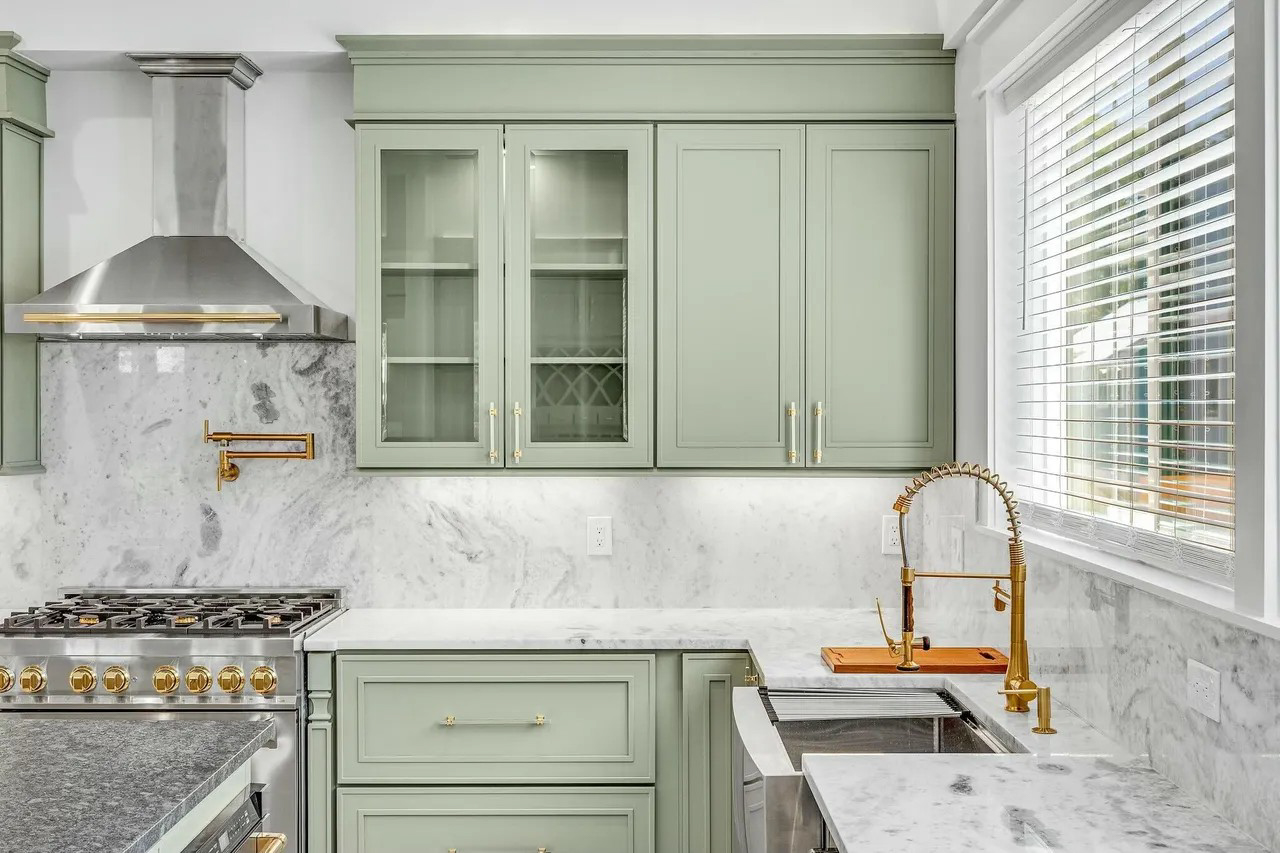
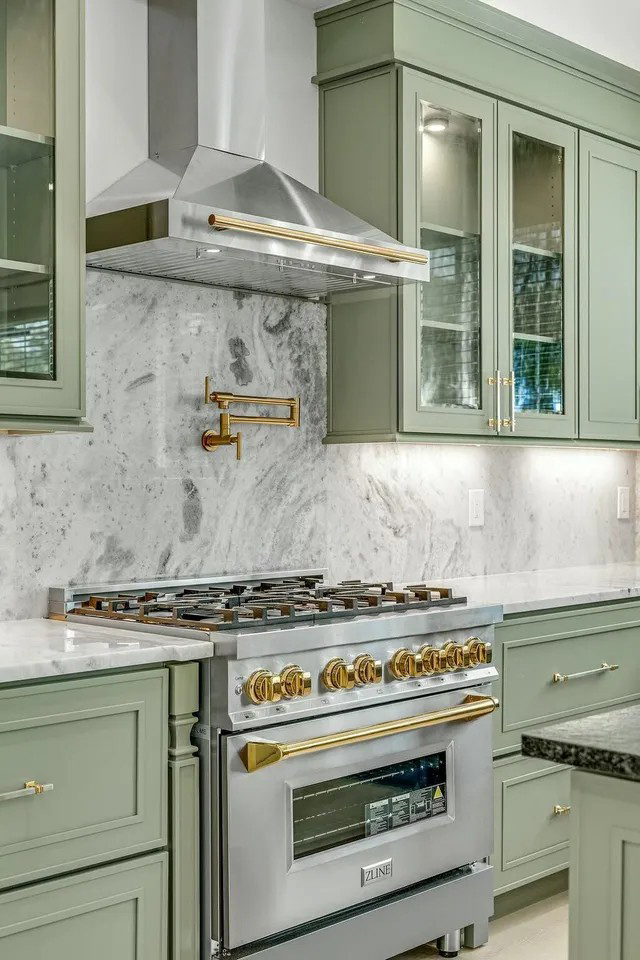
The kitchen, dining, and living areas form the social center of the residence, with a large island, pantry, and gas fireplace supporting everyday family use and entertaining.
Large windows and exterior openings introduce daylight while maintaining visual connections to the wooded setting.
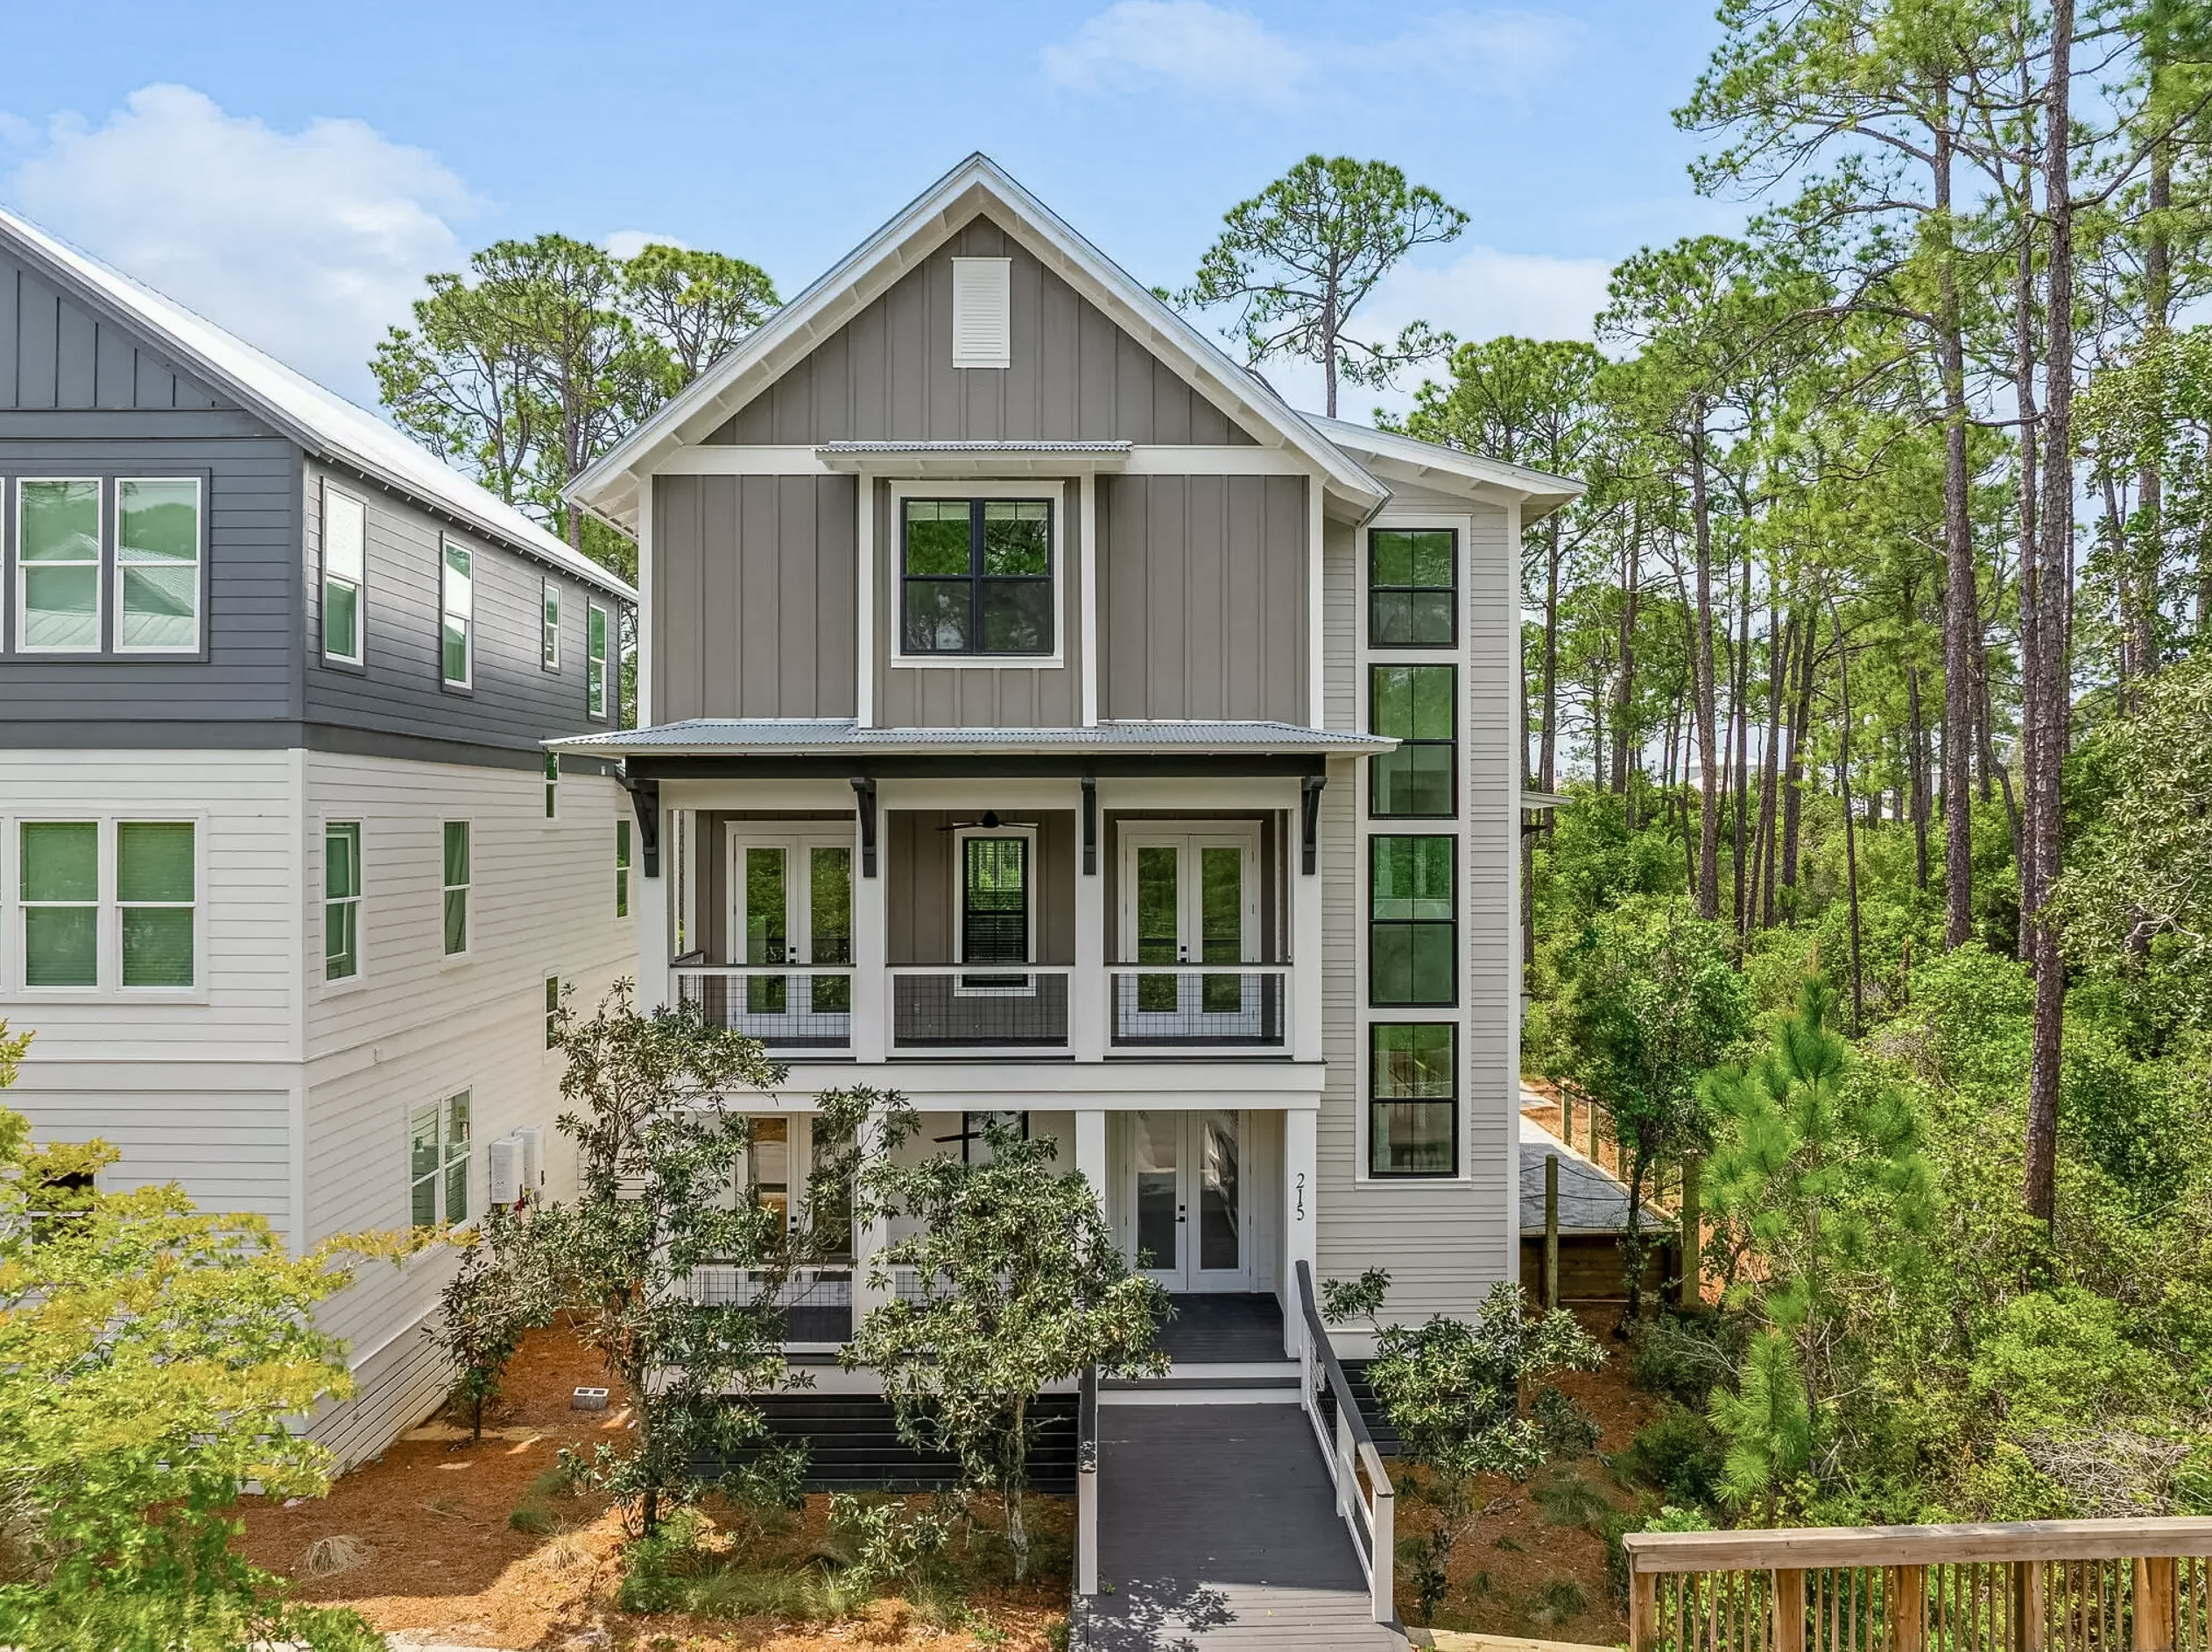
Covered porches, balconies, a summer kitchen, and an outdoor shower extend daily living beyond the conditioned interior.
These spaces provide shaded transitions between the home and landscape and support the informal routines of coastal living.
The completed residence fits a generous program within a limited footprint while maintaining a comfortable relationship with its neighborhood, natural surroundings, and nearby beach.