


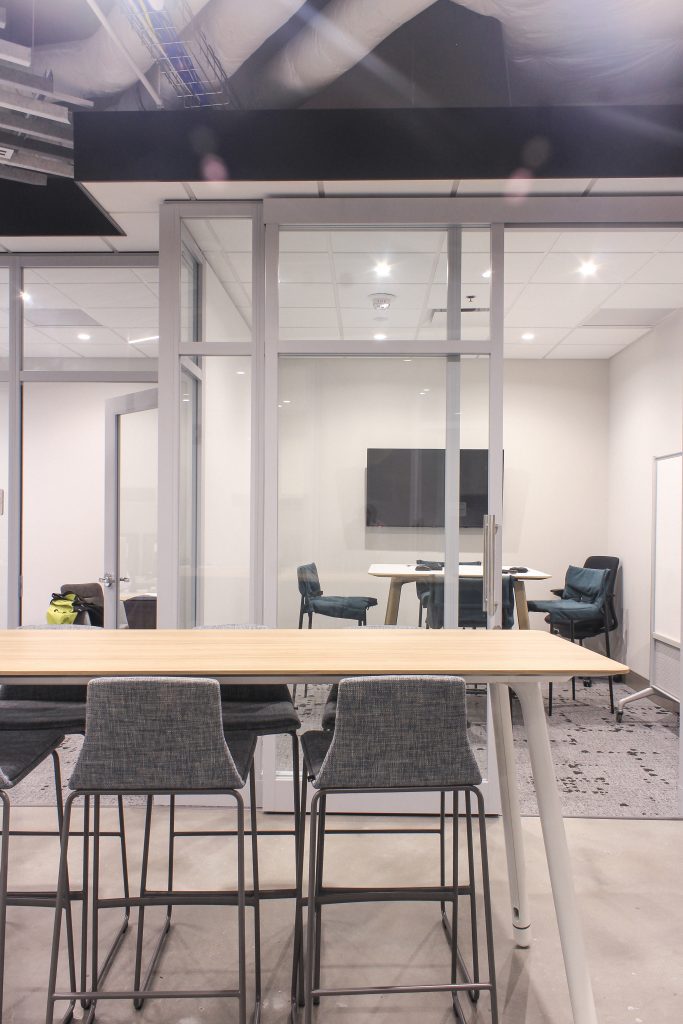
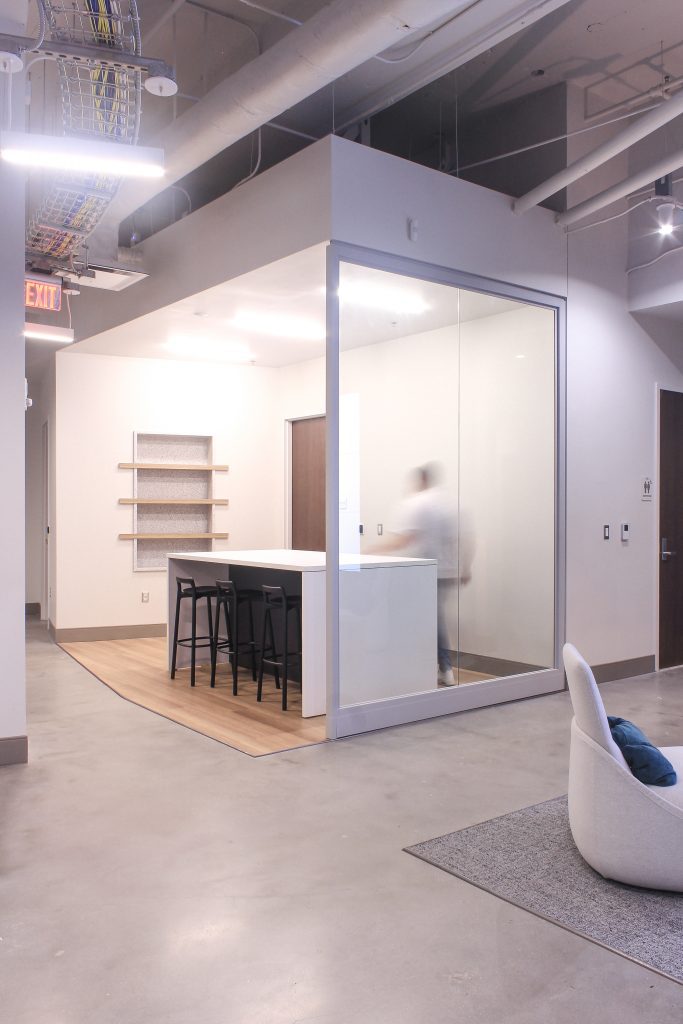
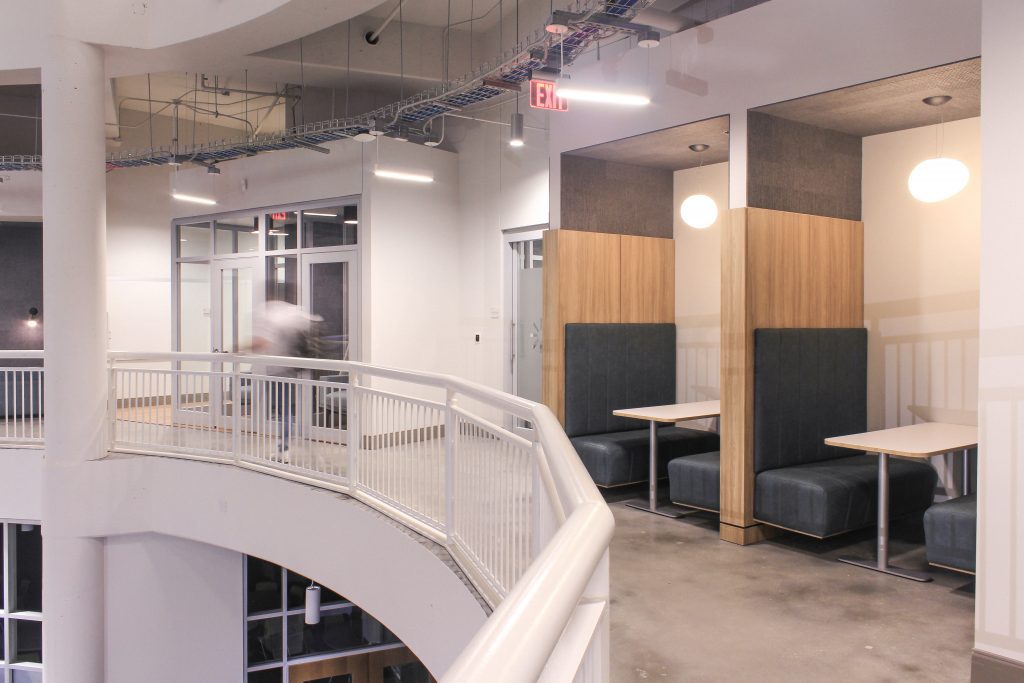
ALW’s renovation of the building’s second floor reimagines the space as an open, flexible co-working environment that supports innovative thinking, making, and collaboration. The design organizes offices, conference rooms, technology-infused training rooms, a retail incubator, and shared gathering spaces into a cohesive layout that encourages interaction between tenants and visitors.
Casual meeting areas, collision zones, lounge spaces, and flexible work environments are arranged to support both focused work and spontaneous exchange.
Through careful planning and exploration of alternate layouts, ALW created a workplace that can adapt over time while maintaining a strong sense of comfort, clarity, and connection.
Warm furnishings, tactile textures, and intimate lighting soften the existing structure, creating a welcoming environment for people and ideas to come together.


The result is a thoughtfully renewed center that reflects Tallahassee State College’s commitment to expanding opportunity for students, businesses, and the broader community.
