


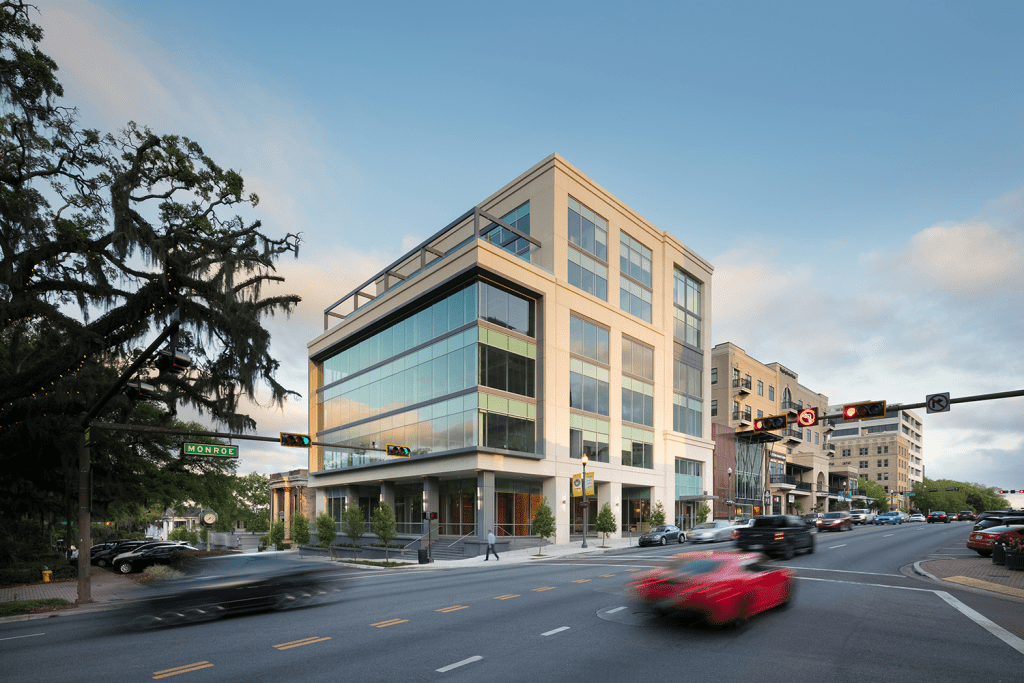
The six-story mixed-use building was designed to convey the prominence and permanence desired by the client. Precast stone provides visual weight and durability, while expansive glazing and a glass-and-metal panel curtain wall distinguish the building’s public and office components.
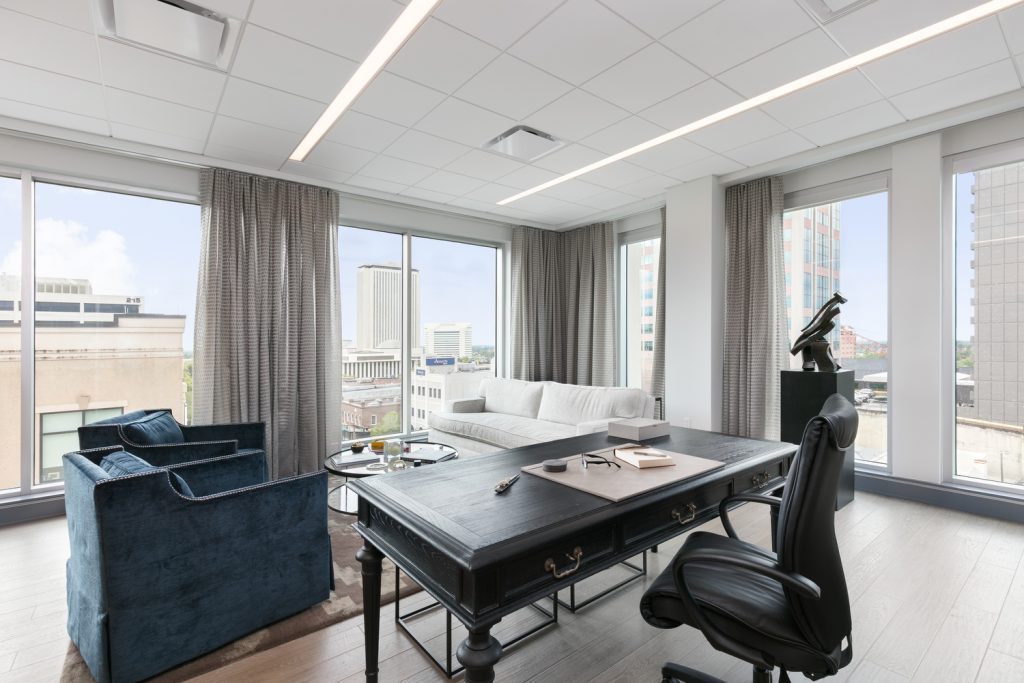
The upper massing steps back beginning at the fifth floor, reducing its scale along the street and creating a rooftop terrace with views of downtown Tallahassee, the Capitol Complex, and the adjacent park canopy. The articulated massing and durable material palette establish a contemporary civic presence within the surrounding historic context.
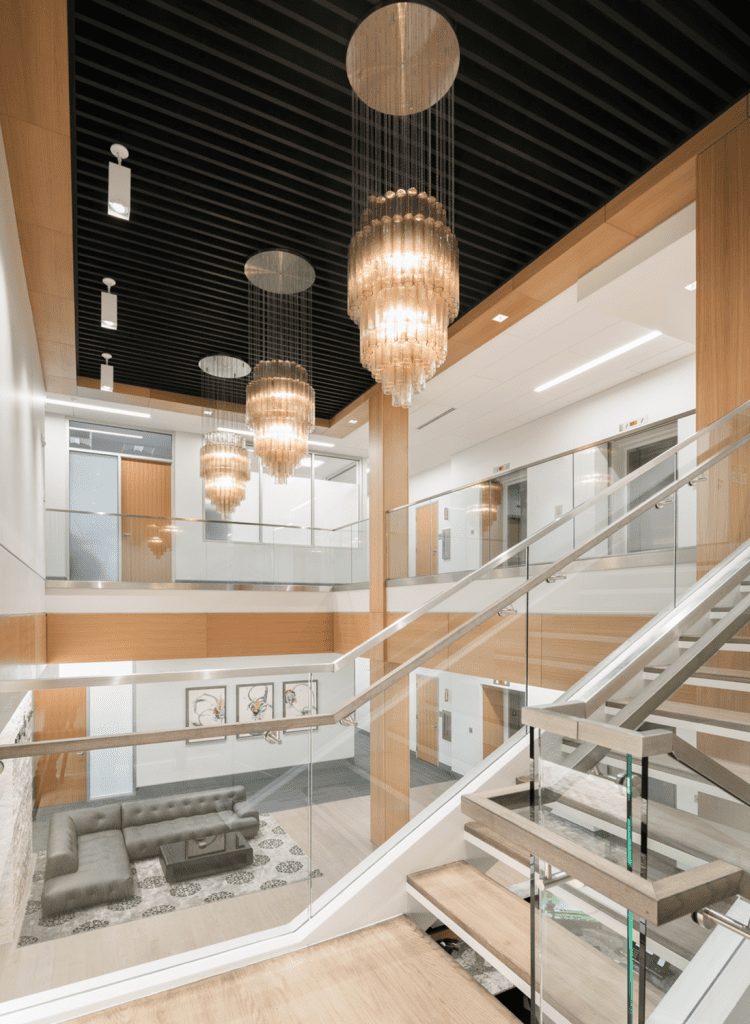
The interior is organized around a monumental stair that connects the primary public spaces and establishes a clear circulation sequence through the building.
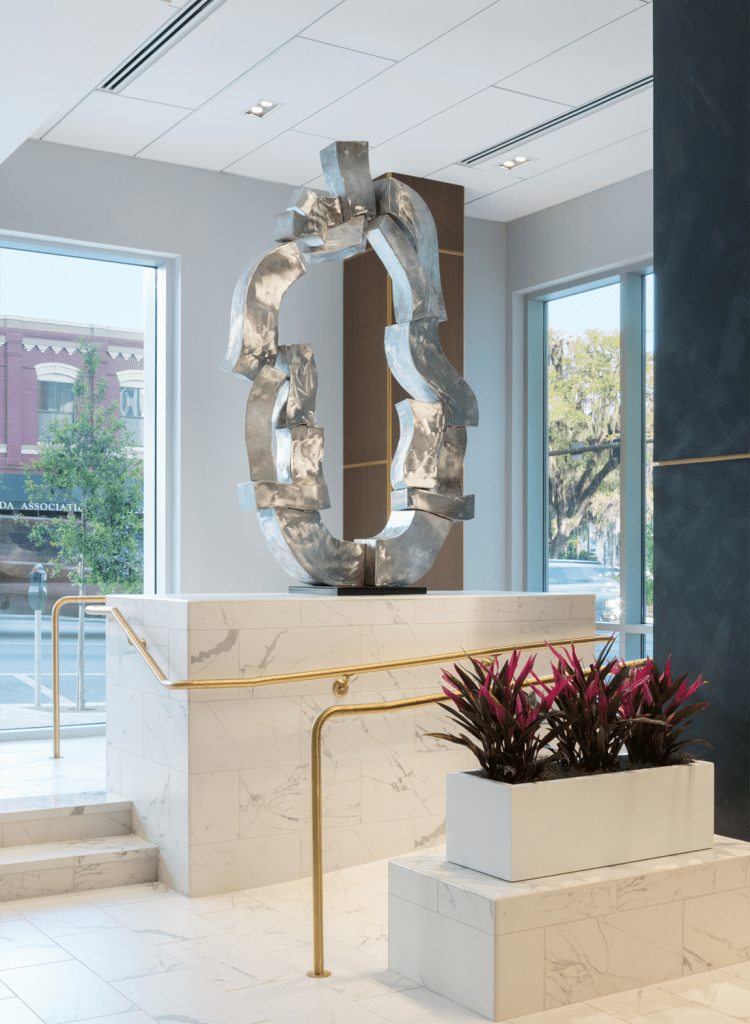
A contemporary material palette, sculptural fireplace, and integrated lighting define the shared spaces, while the arrangement of dining and professional offices supports distinct uses within a cohesive footprint. The mix of uses encourages interaction throughout the day and strengthens the building’s connection to the nearby Capitol Complex and Tallahassee’s active political community.
Split-level access provides direct connections to private parking while maintaining separation between secured tenant circulation and the primary public entrance.
Construction within Tallahassee’s historic downtown core required close coordination to protect adjacent buildings and maintain access to surrounding businesses. Helical piles were installed beneath the neighboring century-old library to shore its foundations during construction of the new building.

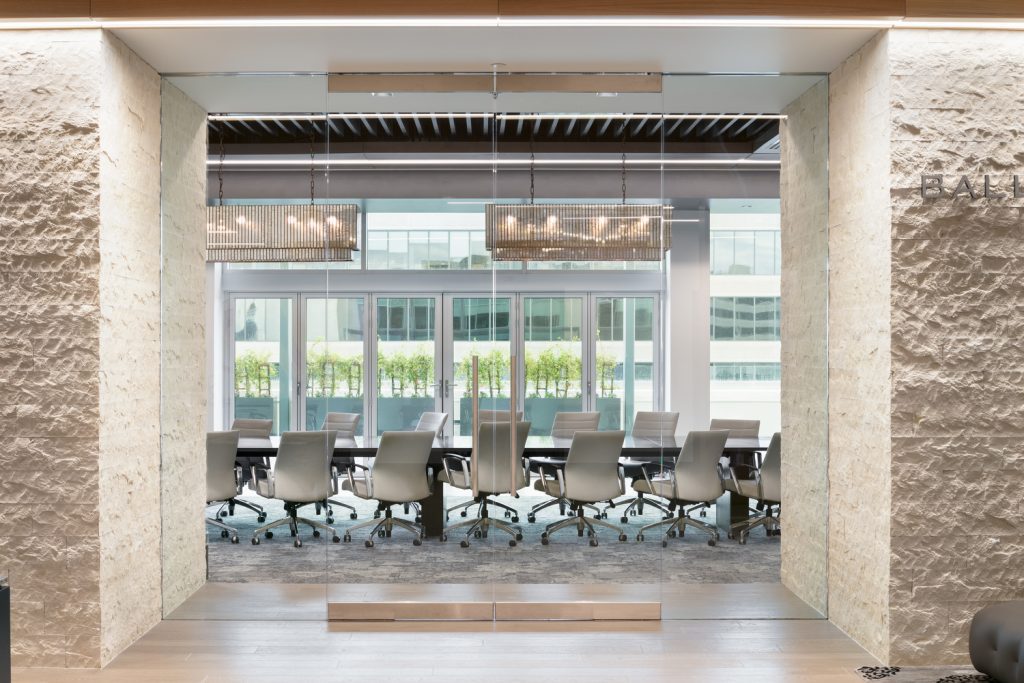
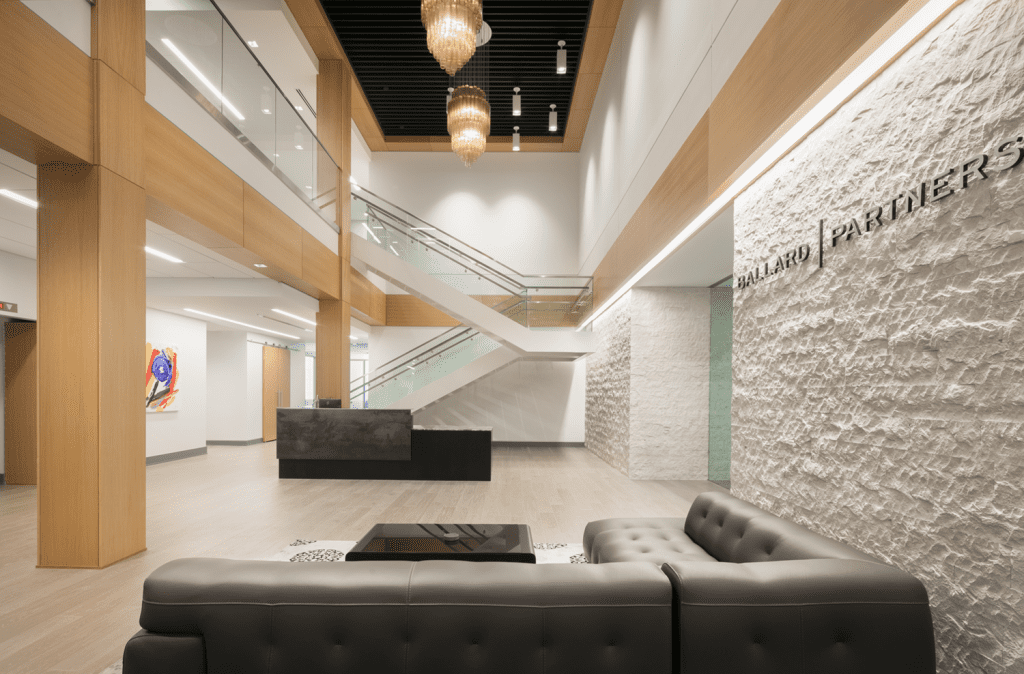


The Ballard Building stands as a testament to enduring materials, thoughtful urban design, and the belief that architecture can elevate both place and experience in the heart of the Tallahassee.
