


“I’ve had the privilege of working with ALW on two distinctly different projects. One, the Ignite Tallahassee lab at Innovation Park and another, a retail bank facility in Tallahassee. One was highly technical and complicated and the other may be the best looking and most functional banking office in the city! ALW did admirable work on both.”
Tom Allen
Executive Vice President, Real Estate
Management, Capital City Bank
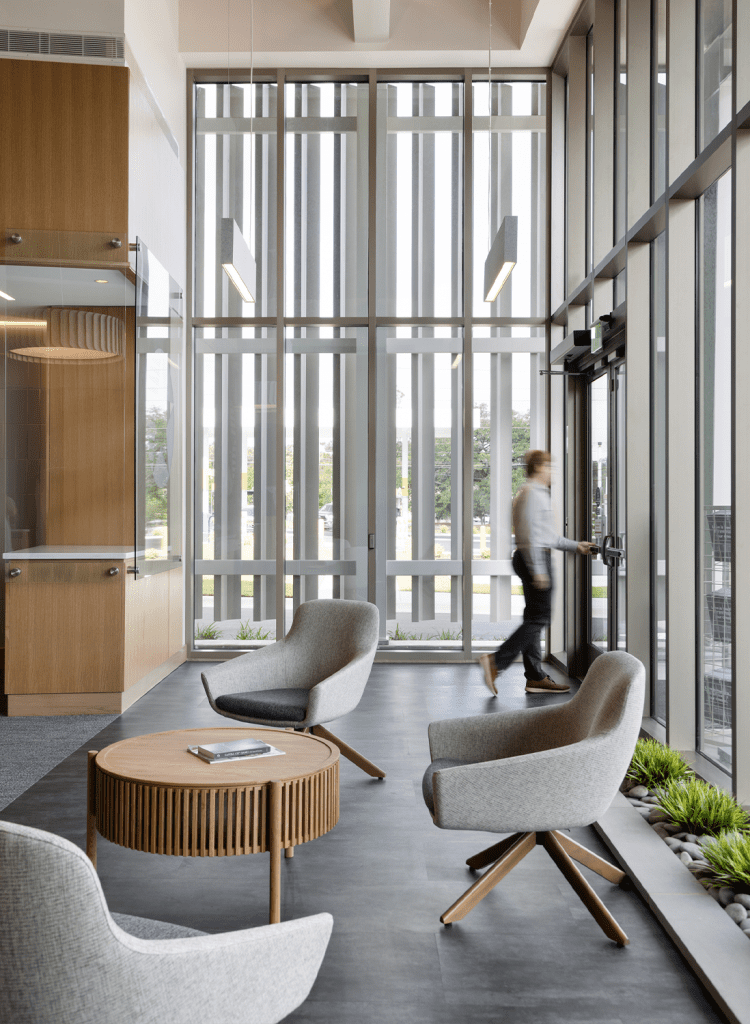
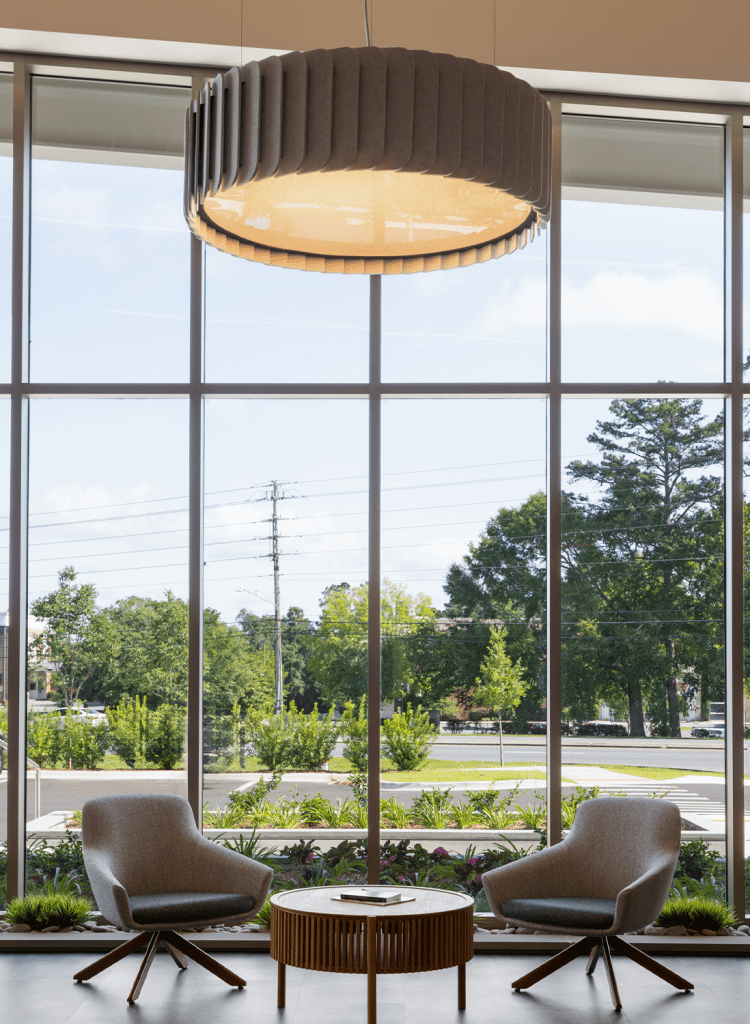
Visual transparency and openness to the street create an inviting place with a clear connection from outdoors to interior space for in-person pedestrian and vehicular traffic.
The building is small in footprint but needed to be institutional in presence, therefore a balance was to be made between maintaining a prominent urban presence and encouraging community engagement through visual openness.
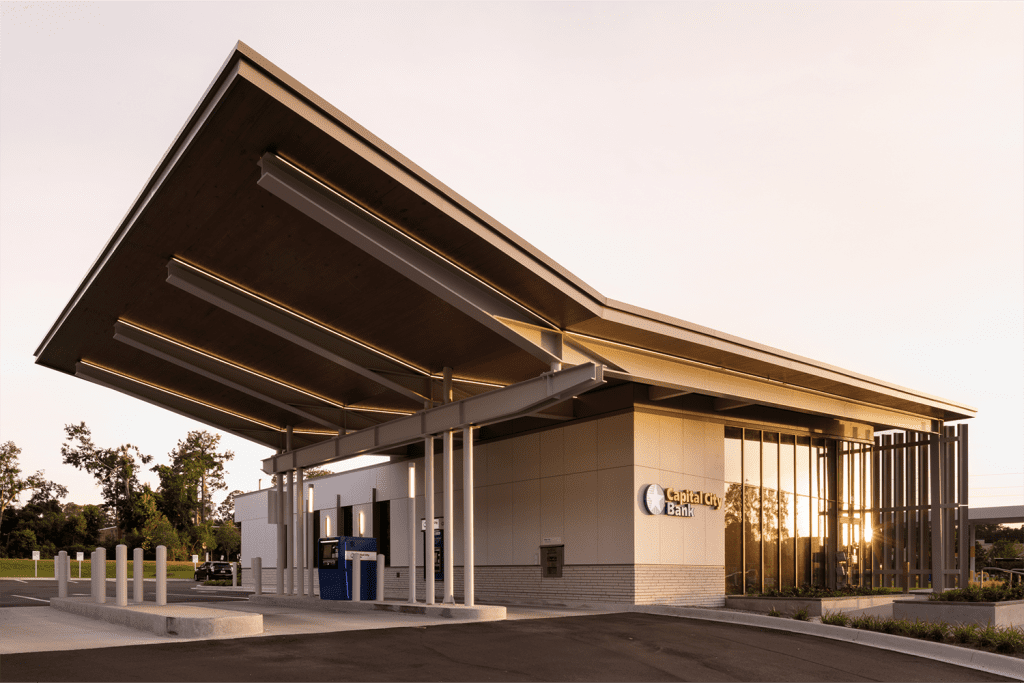
The design unifies the experience for both vehicle and pedestrian patrons, by using one roof to cover both drive through and main lobby.
This image highlights the CLT deck and custom steel frame that is both exterior and interior ceiling finish. Lighting is placed at the intersection of the beams and roof deck to illuminate the ceiling and allow the roof to hover over the beams.
In the foreground, the central pipe of each 3-pipe grouping is the roof drain from above. The integration of this required element and the post-lights at the drive-through island were important to developing a unifying system for individual functioning components.


Acoustic wood panels line the lobby to absorb the sound of banking equipment and quiet voices for security. The white oak trim work in the office spaces looked to a minimalist version of American Arts and Crafts detail and proportions. A thin wood trim at door head heights wraps the corridor and office spaces to create a datum for material and color transitions. Windows are cased in matching white oak.
