


“At Envision, we measure success not only by the depth of our member services, but also through our investment in the community.”
Darryl Worrell
President and CEO, Envision Credit Union
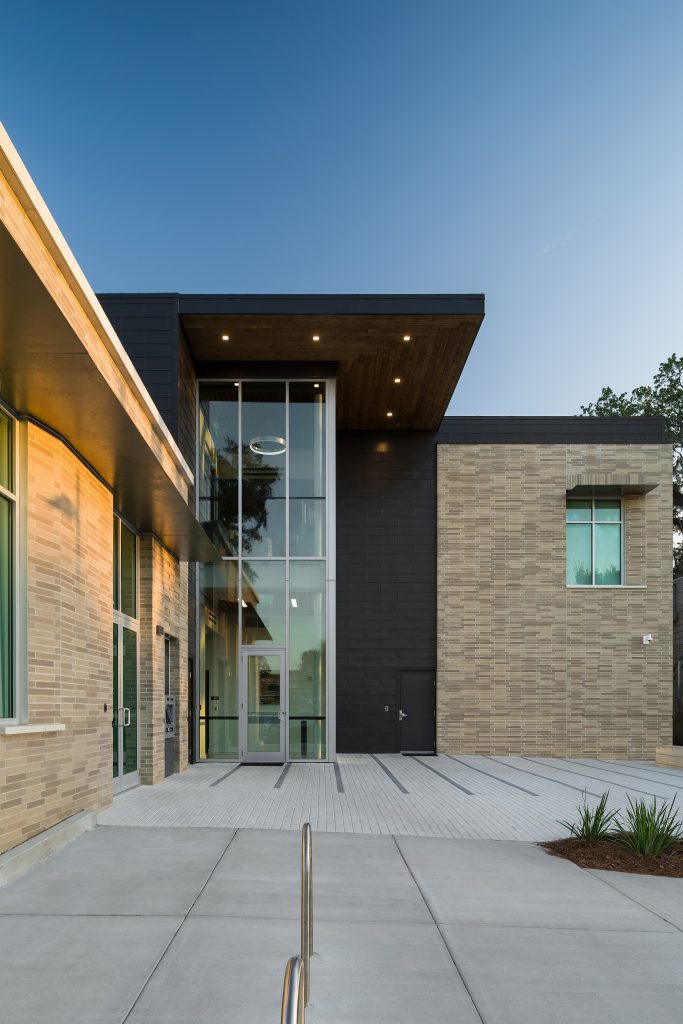
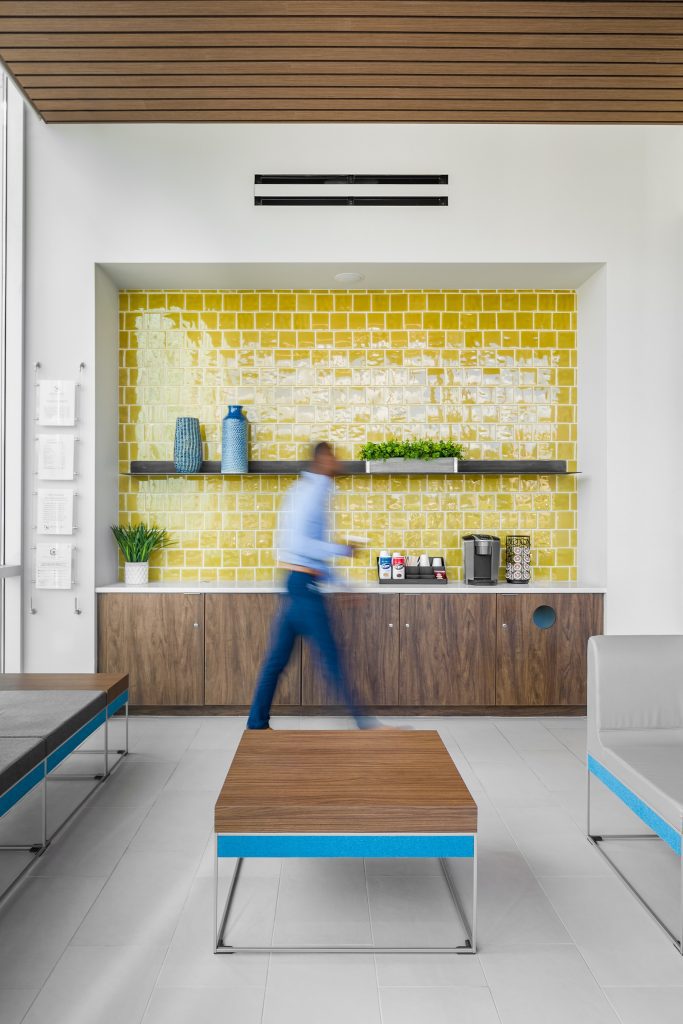
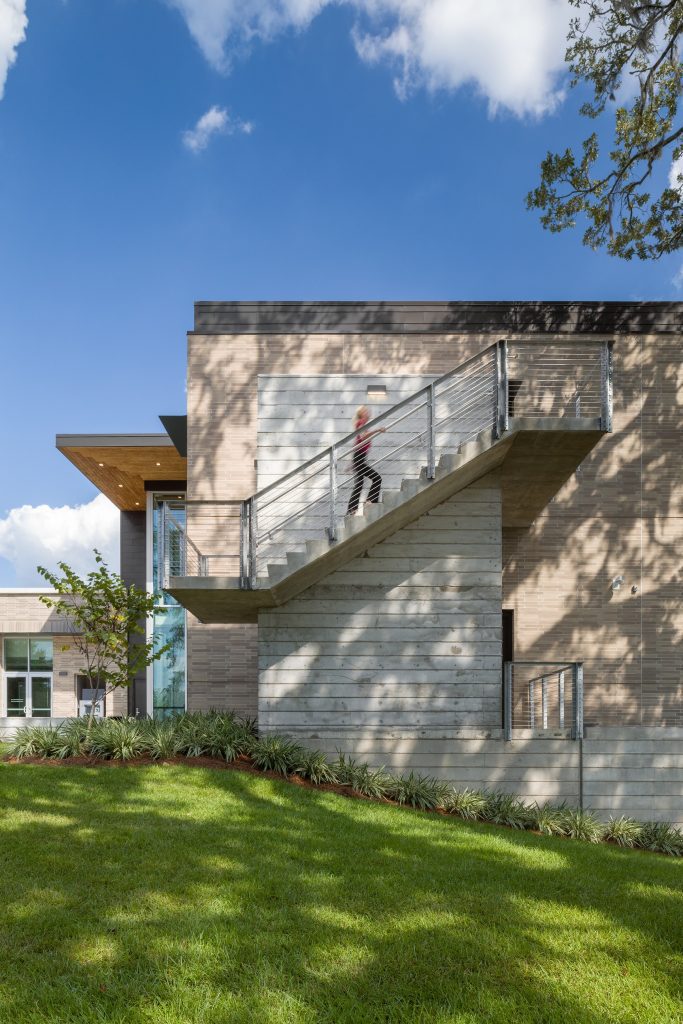
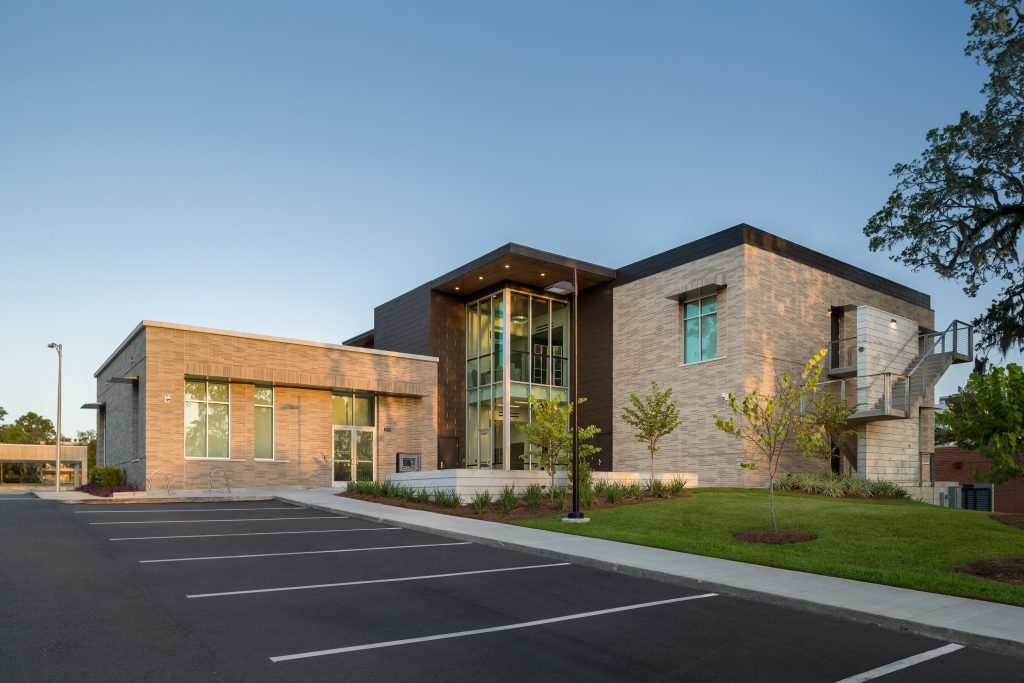
The project transformed a previously underused utilities site just steps from the Florida State Capitol into a prominent civic presence in the downtown landscape. The design team recognized the potential of the existing site’s natural features and topography, reusing parts of the original drive-through structure, preserving mature live oak trees, and incorporating existing concrete retaining walls into the new design. This approach balanced sustainability, functionality, and respect for the surrounding urban fabric.
The spatial layout of the downtown branch is organized around a clear central axis that connects the public entry on Monroe Street directly to the internal courtyard framed by the canopies of mature live oaks. This alignment creates a visual and physical passage through the site, linking the credit union’s urban frontage with its more intimate outdoor gathering space. The oak trees form a natural ceiling over the courtyard, softening the geometry of the building and reinforcing the sense of connection between architecture and landscape.
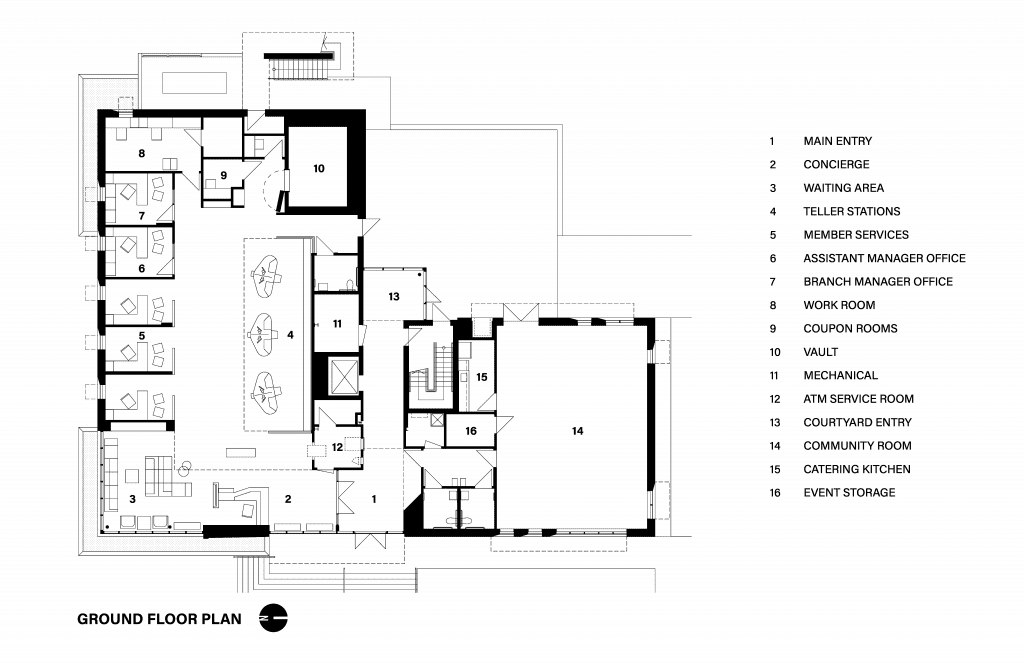
At the heart of the plan, a central spine supports the branch’s daily operations while maintaining flexibility and security. This circulation path allows for 24-hour access to essential banking functions such as the indoor ATM lobby and member services while keeping the rest of the building secured after hours. The layout reflects a balance between openness and control, ensuring that the building remains welcoming without compromising safety or functionality.
Anchoring the north end of the ground floor, the community room extends the credit union’s mission beyond banking. With direct access to the courtyard, it serves as a dedicated space for nonprofit and community-hosted events, offering an adaptable venue that can operate independently from the branch’s financial services. This spatial separation allows the building to remain active beyond regular business hours, reinforcing its role as both a financial institution and a civic presence in downtown Tallahassee.


Large floor-to-ceiling windows allow views into the conference room from the street below, creating an active and captivating façade that engages passersby both day and night.
Member services, assistant manager and branch manager offices were designed to be open and accessible to credit union members.
Unobstructed views across the teller lobby towards the main entry were critical when considering the arrangement of office furniture, partition height, lighting intensity, and circulation of queuing customers.
PROCESS
Crafting a Modern Identity from the Fabric of Downtown
“The downtown branch was designed as a transparent, community-facing environment where technology, security, and hospitality coexist. The custom steel awnings and brick lintels embody the precision and care that define the building’s architectural character.”
The design process began with a study of Tallahassee’s downtown material language—its masonry walls, layered facades, and historic rhythm of brick and concrete. The elongated brick used at Envision Credit Union was chosen to reinterpret those familiar textures in a refined, contemporary way. Its muted tone and horizontal emphasis ground the building within its site while reflecting light with quiet variation throughout the day. Each course of brick reinforces the building’s connection to place, merging the permanence of traditional craftsmanship with the precision of modern construction.


