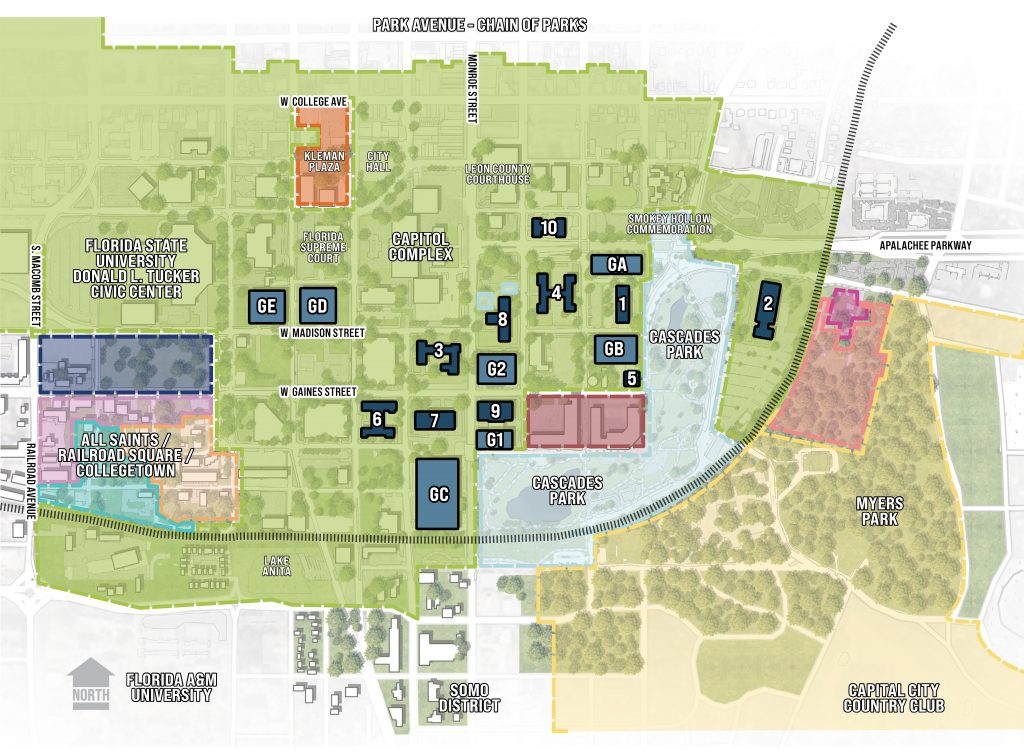
The Downtown Development Assessment was completed in response to funding provided by the Florida Legislature for DMS to develop a plan for aging State-owned office buildings in downtown Tallahassee. ALW and Savills updated the findings of the 2017 Leon County Property Portfolio Study through an in-depth review of 10 office buildings and seven parking structures. The assessment documented facility age and condition, current agency occupancy, employee counts, capital improvement requirements, operating costs, parking dependencies, and the development potential of each property.
ALW developed a weighted disposition scorecard to establish priorities across the portfolio. The evaluation assigned 20 percent of each facility’s score to age and physical condition, 30 percent to deferred maintenance and annual operating costs, 30 percent to space utilization, 10 percent to property value and redevelopment viability, and five percent each to modernization feasibility and agency operational impacts. This process provided DMS with a consistent basis for comparing facilities with different sizes, occupancies, physical conditions, and real estate values.
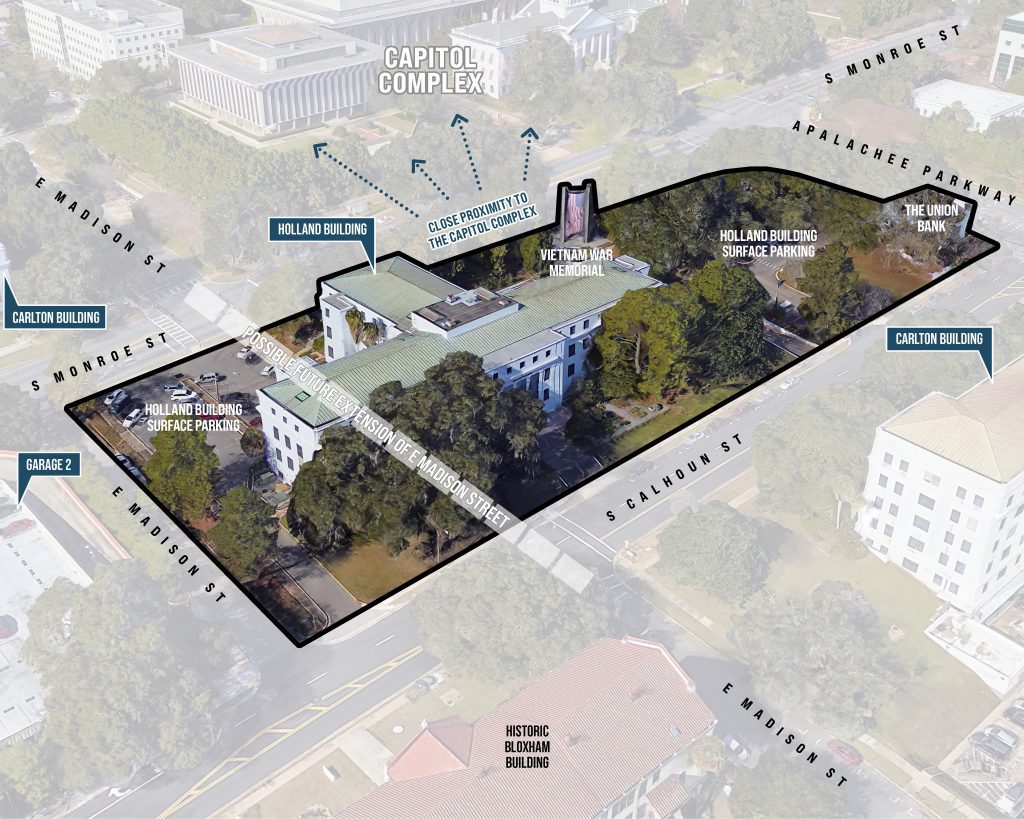
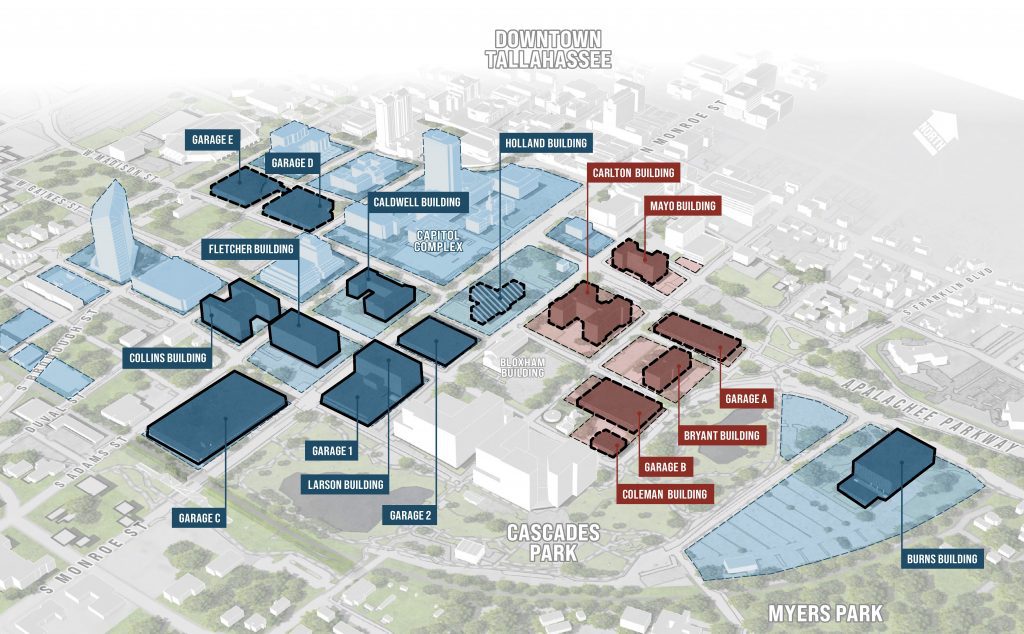
The first phase focused on the Mayo, Bryant, Coleman, Carlton, and Holland buildings and their associated parking facilities. These five buildings had an average age of nearly 69 years, accommodated approximately 1,260 employees within 535,408 square feet of downtown space, and carried approximately $36.5 million in planned fixed capital outlay over the following five years.
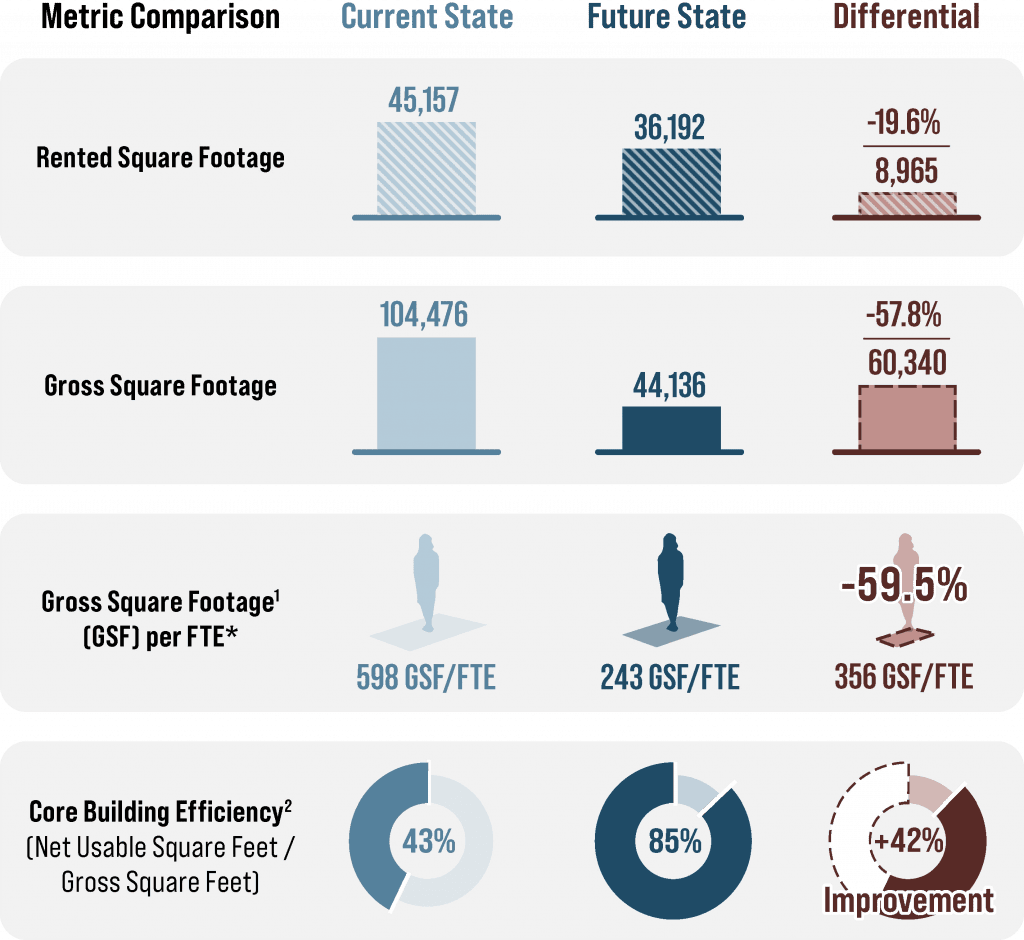
The recommended relocation strategy reduced projected gross space from 700,481 to 454,238 square feet, lowered average space allocation from 375 to 231 gross square feet per employee, and improved core building efficiency from 65 to 85 percent. Disposition of the five Phase One properties was estimated to generate between $20.1 million and $25.8 million based on their highest and best use.
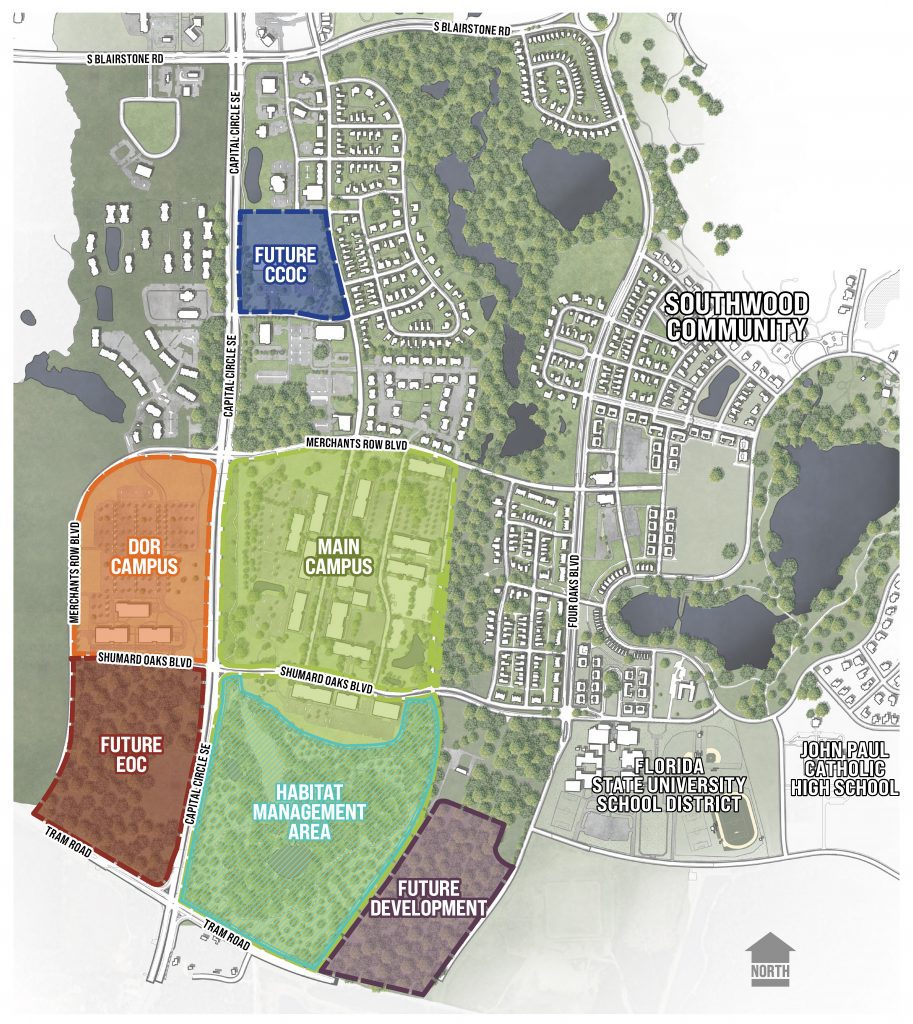
The relocation strategy coordinated new construction at the Capital Circle Office Center (CCOC) with the proposed Florida Department of Agriculture & Consumer Services administrative facility at the Conner Boulevard property.
Phase One planning at CCOC included an approximately 220,000-square-foot office building and a structured parking garage, while subsequent development accommodated additional agency relocations and temporary swing space for downtown renovations.
The plan also evaluated existing utility capacity, stormwater infrastructure, roadway access, parking requirements, site entitlements, geotechnical conditions, and central utility plant capacity to establish realistic limits for future development.
Within downtown, the phased plan recommends decommissioning or selling properties with significant maintenance liabilities and strong redevelopment potential while renovating strategically located facilities such as the Fletcher and Larson buildings.
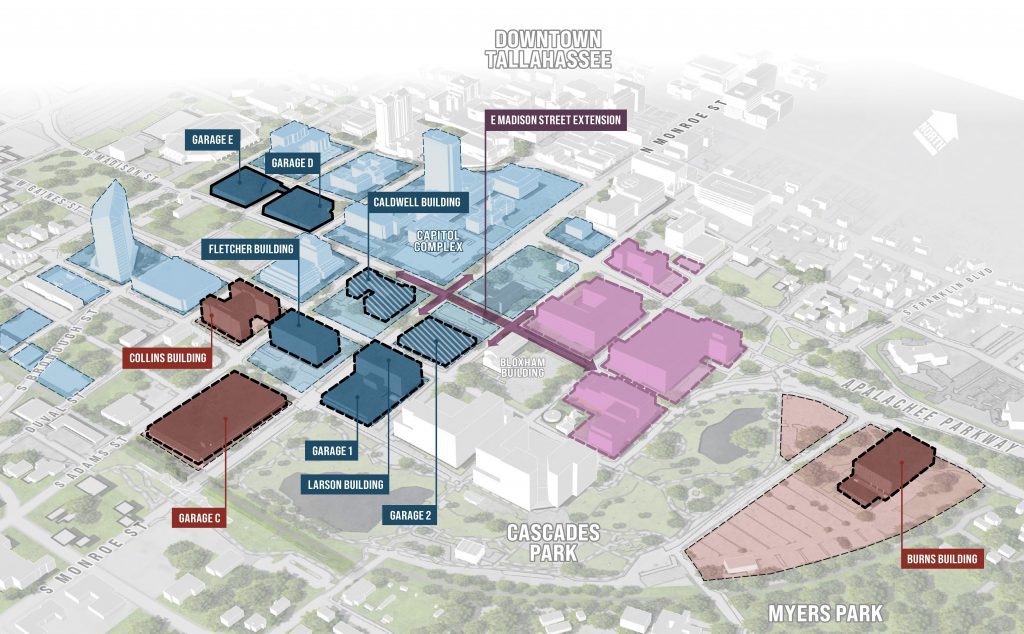
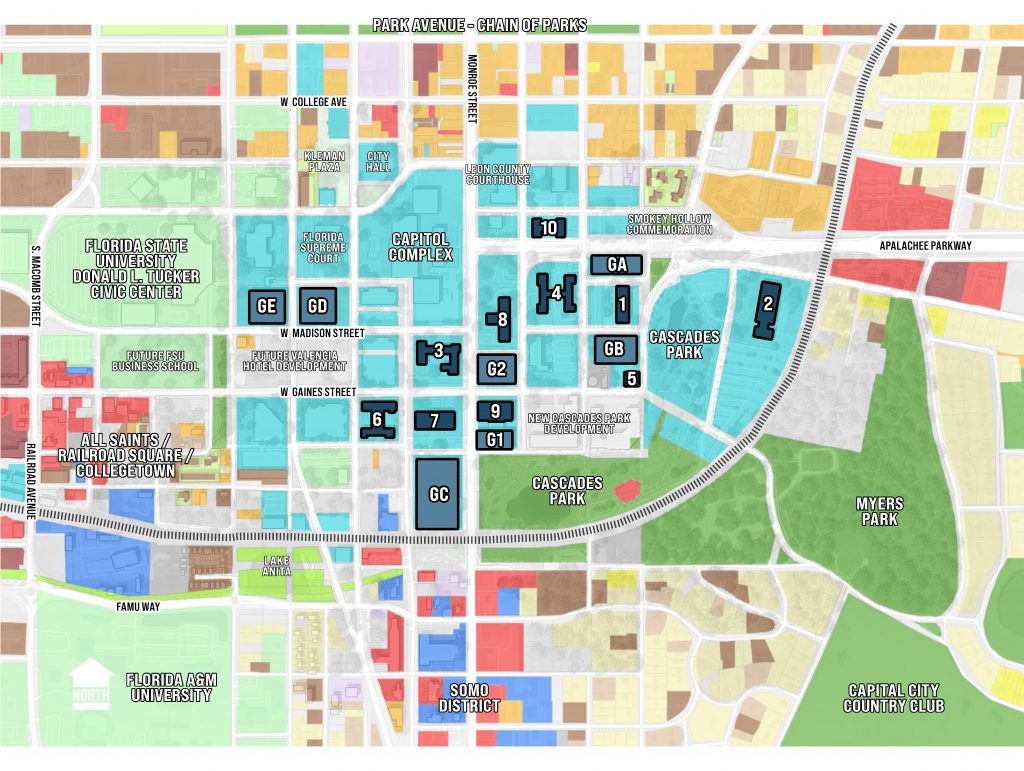
Long-term recommendations maintain a State-owned presence immediately surrounding the Capitol Complex through new office space, structured parking, and a coordinated network of civic and public spaces.
Releasing as many as eight downtown blocks for redevelopment creates opportunities for housing, offices, hospitality, retail, dining, cultural uses, and entertainment while allowing DMS to consolidate agencies into more efficient facilities with lower long-term operating demands.
