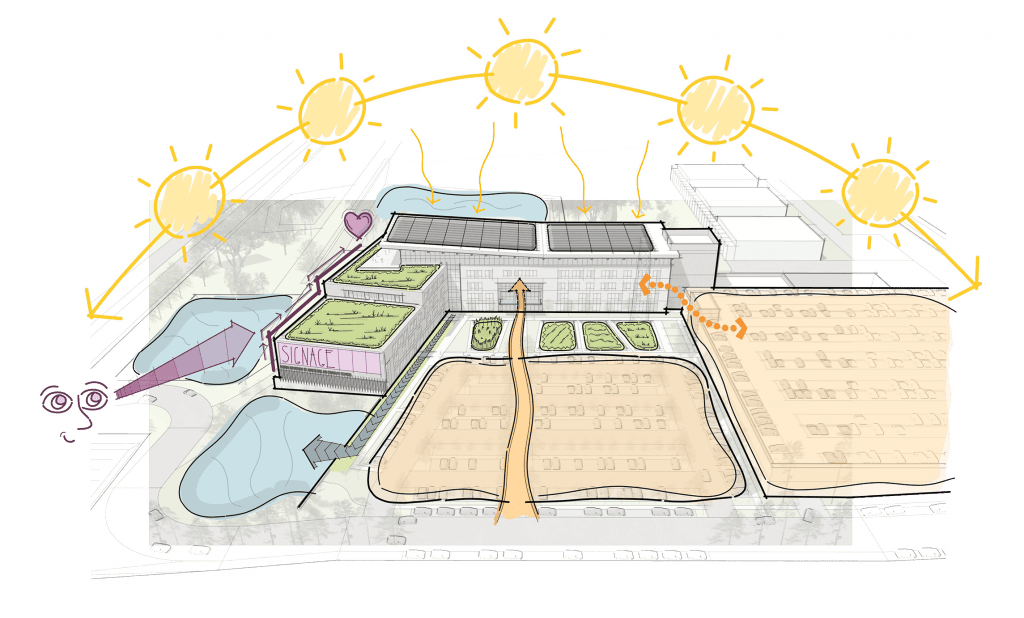


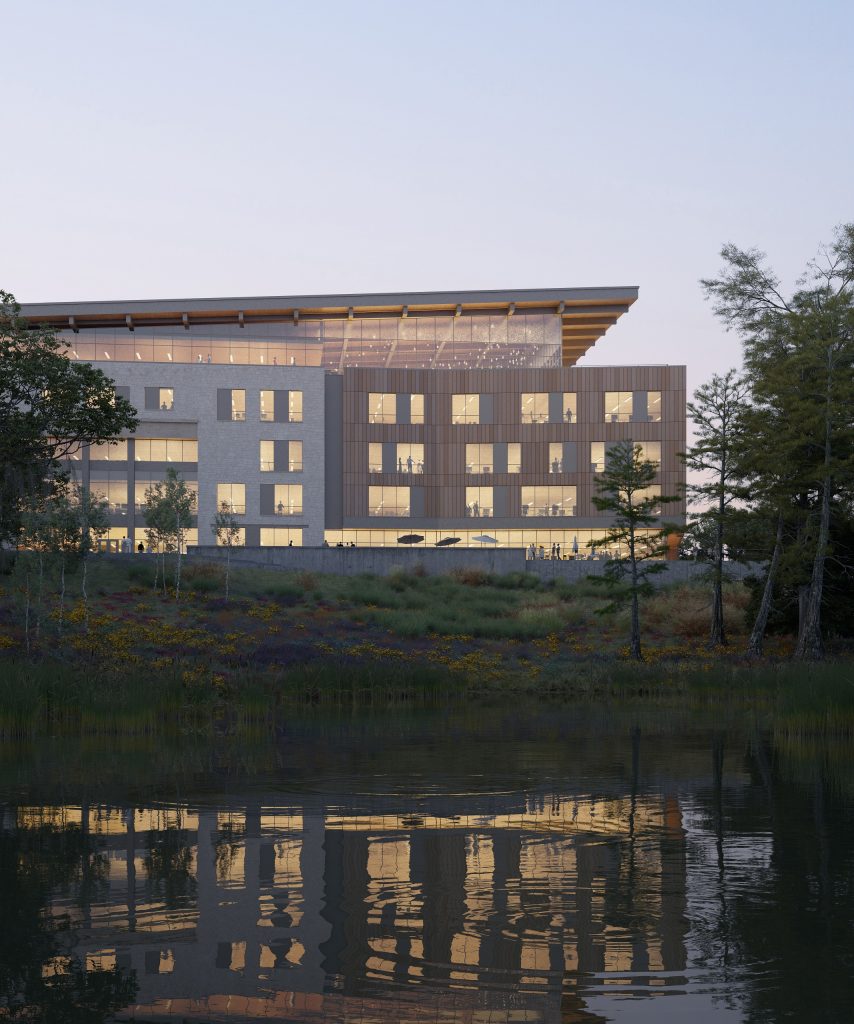
The Conner Complex Master Plan gives FDACS a clear path to consolidate statewide operations, replace aging facilities, and transform its 110-acre property into a connected, efficient campus designed to support decades of growth.
The Florida Department of Agriculture and Consumer Services (FDACS) engaged ALW to lead two complementary planning efforts for the Conner Complex in Tallahassee.
The first planning effort, the Conner Complex New Administrative Facility Study, evaluated relocating employees and operations from the Nathan Mayo Building and other leased facilities into a consolidated administrative facility.
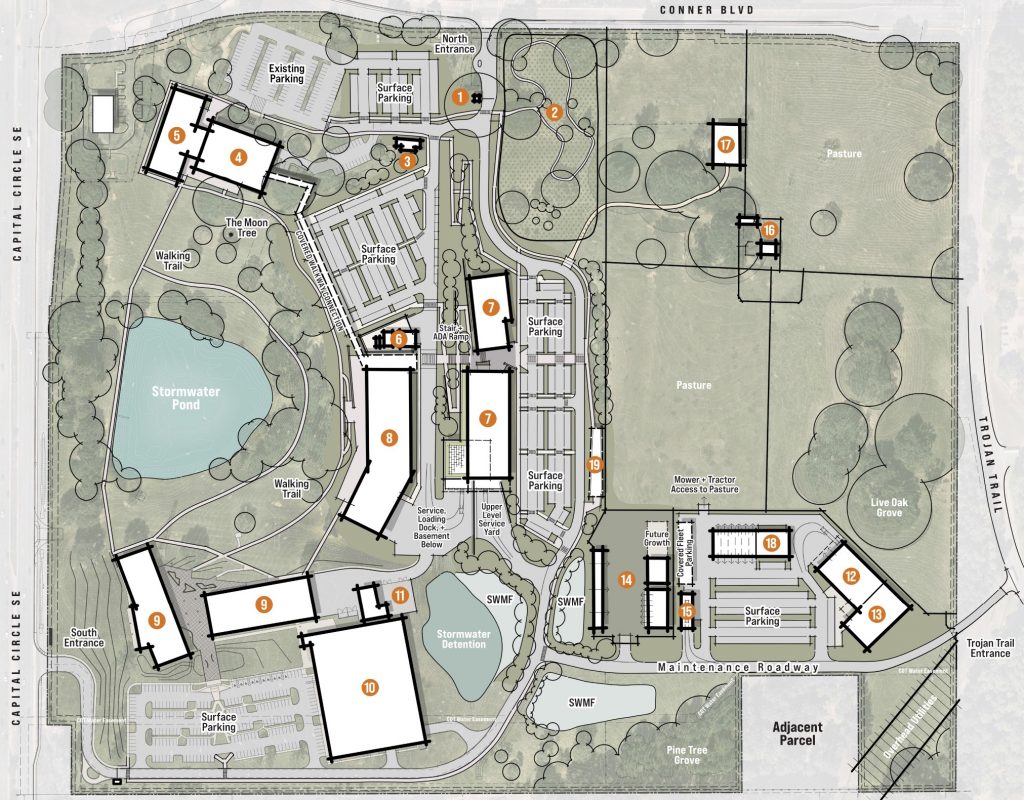
The second, the Conner Complex Master Plan, developed a comprehensive master plan for the long-term growth of the 110-acre campus, establishing a unified vision for future FDACS operations.
Located at the intersection of Capital Circle Southeast and Conner Boulevard, the campus includes administrative offices, laboratories, agricultural facilities, pastures, barns, maintenance buildings, and storage areas.
Its complex planning conditions include varied operations, significant topographic changes, existing roadways, utility and power easements, stormwater systems, security requirements, and a roughly 30-foot grade transition between the upper and lower portions of the property.
The administrative facility study responded to the State of Florida’s directive to evaluate consolidating approximately 939 employees from nine locations, including the aging Mayo Building, other state-controlled facilities, and private leases.
ALW examined building size and configuration, departmental adjacencies, site placement, parking, traffic circulation, stormwater, utilities, future expansion, and the financial feasibility of a new state-owned facility compared with renovating obsolete downtown buildings or continuing to lease private space.
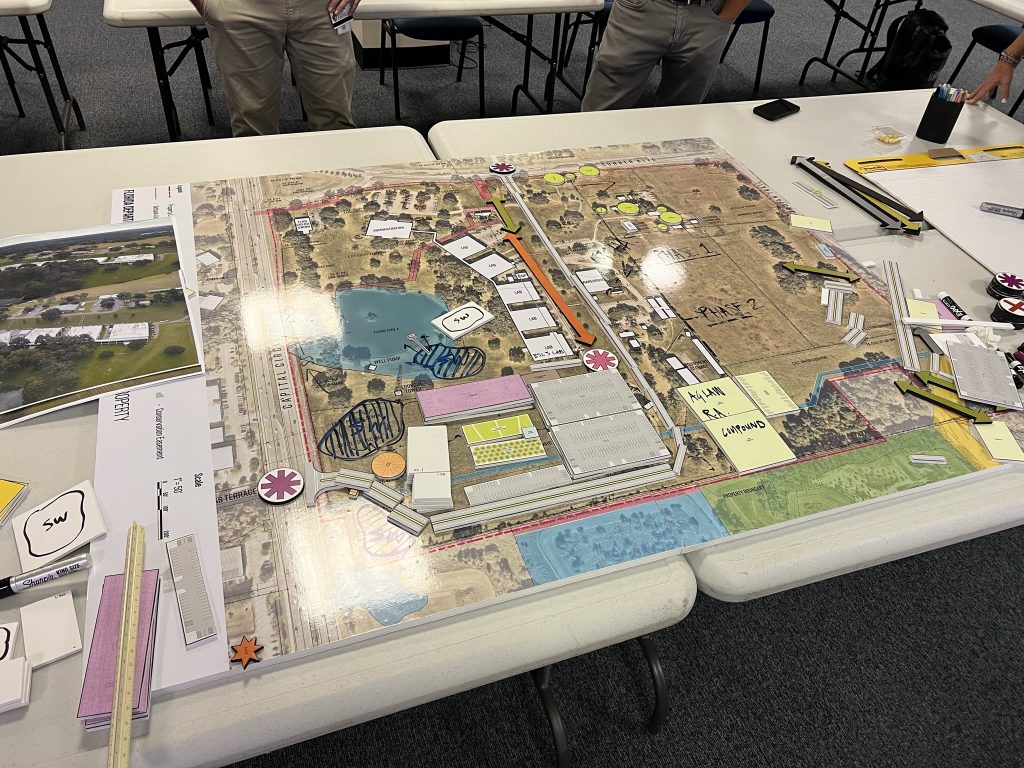
ALW collaborated with FDACS leadership and staff, Kimley-Horn, Savills, and other technical partners through planning charrettes, traffic studies, and geotechnical analyses.
This process documented existing limitations, clarified operational relationships, evaluated alternative concepts, and established a realistic basis for development, construction pricing, and phased implementation.
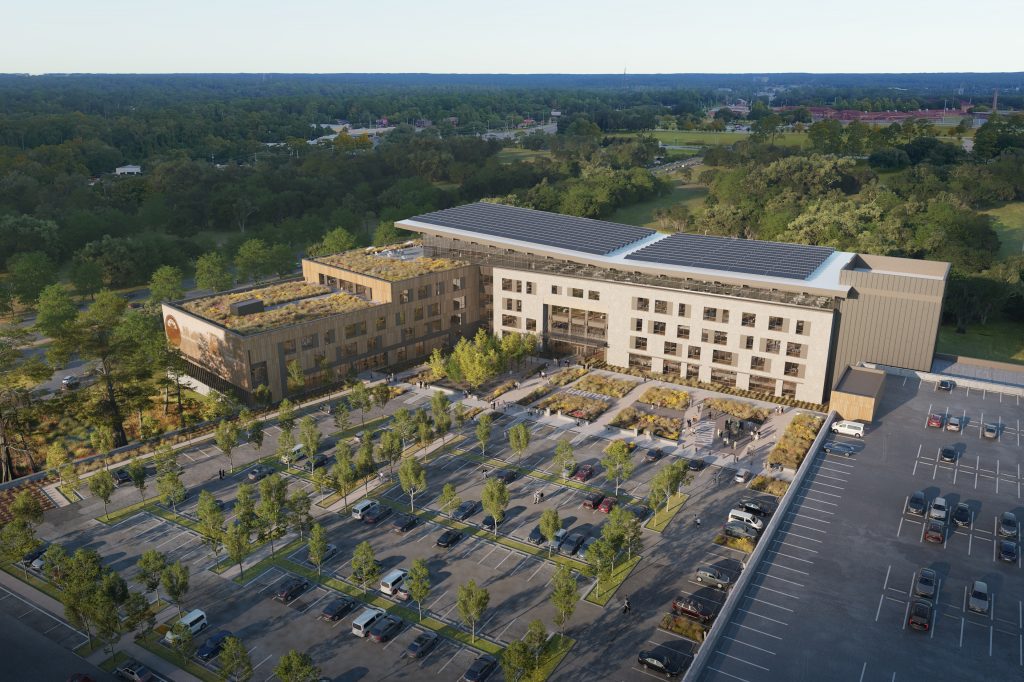
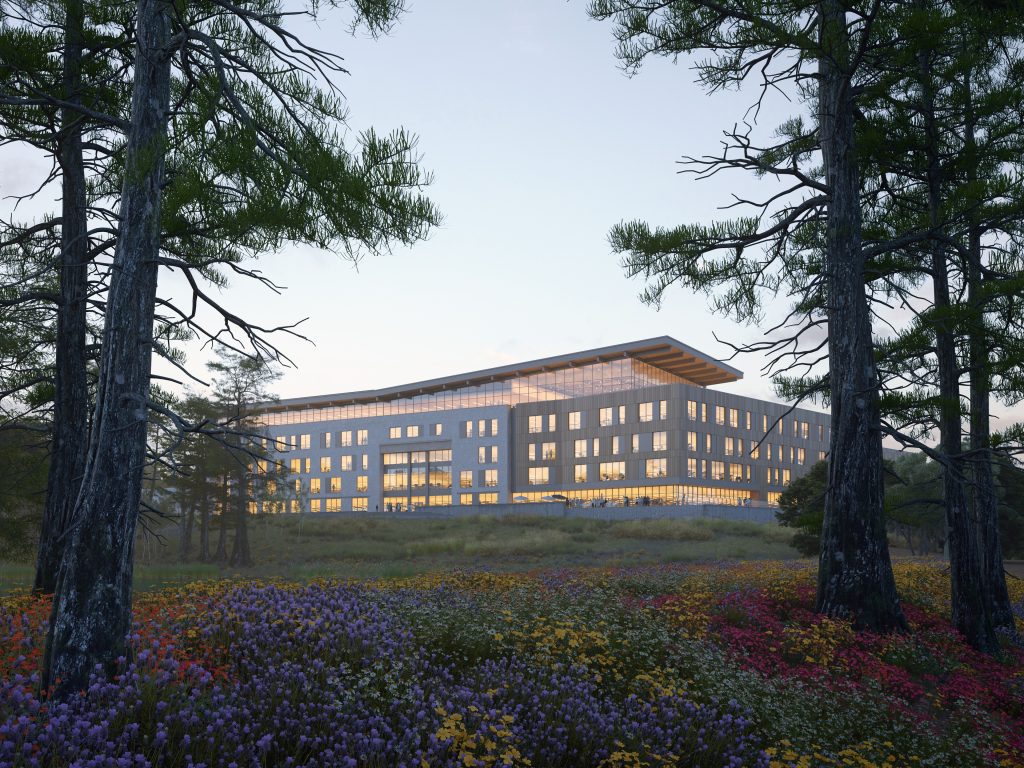


Building on the facility study, the master plan organizes campus growth through Immediate, Near-Term, and Long-Term phases
Recommendations include new administrative and laboratory facilities, a parking garage, central utility plant, expanded stormwater capacity, roadway improvements, dedicated State Agricultural Response Team and maintenance facilities, renovated offices, shared amenities, walking trails, covered pedestrian connections, and future development areas.
Together, these improvements provide FDACS with a scalable roadmap for creating a cohesive, efficient, and resilient campus that supports immediate relocation needs and decades of departmental growth.
