


“Our vision was to celebrate the character and history of the Ritz Theatre while creating a workplace that reflects Floridian Partners’ forward-thinking culture. By preserving the building’s historic fabric and introducing light-filled, collaborative spaces, we created an environment that honors the past while supporting the future.”
Ryan Sheplak, AIA
ALW Principal | Design + Architecture
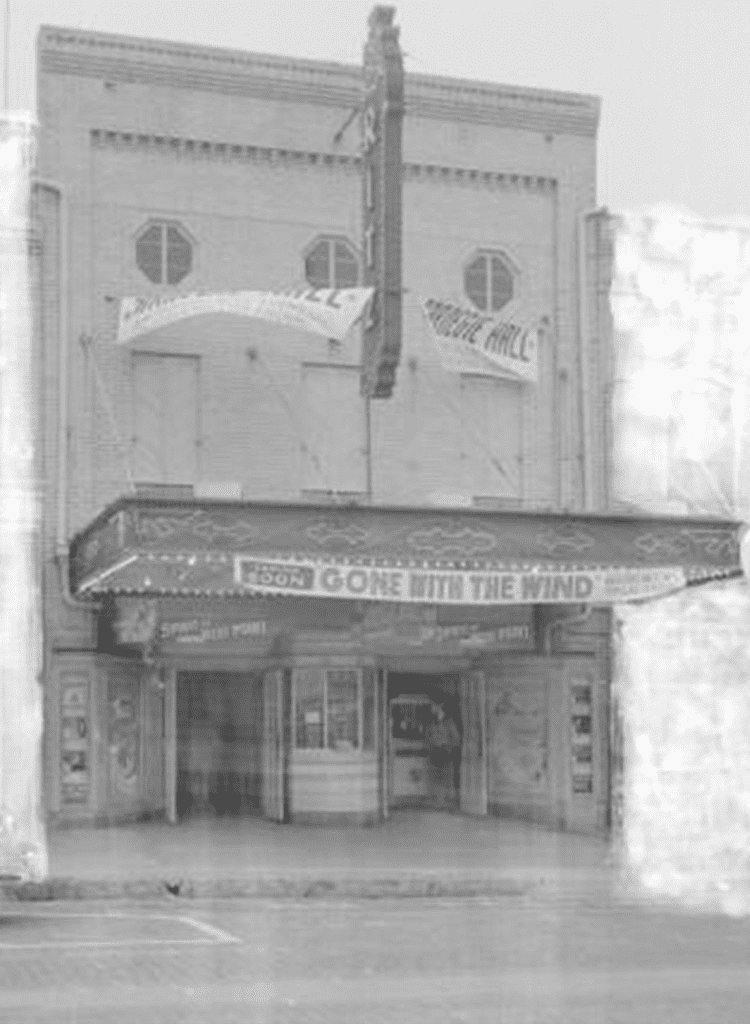
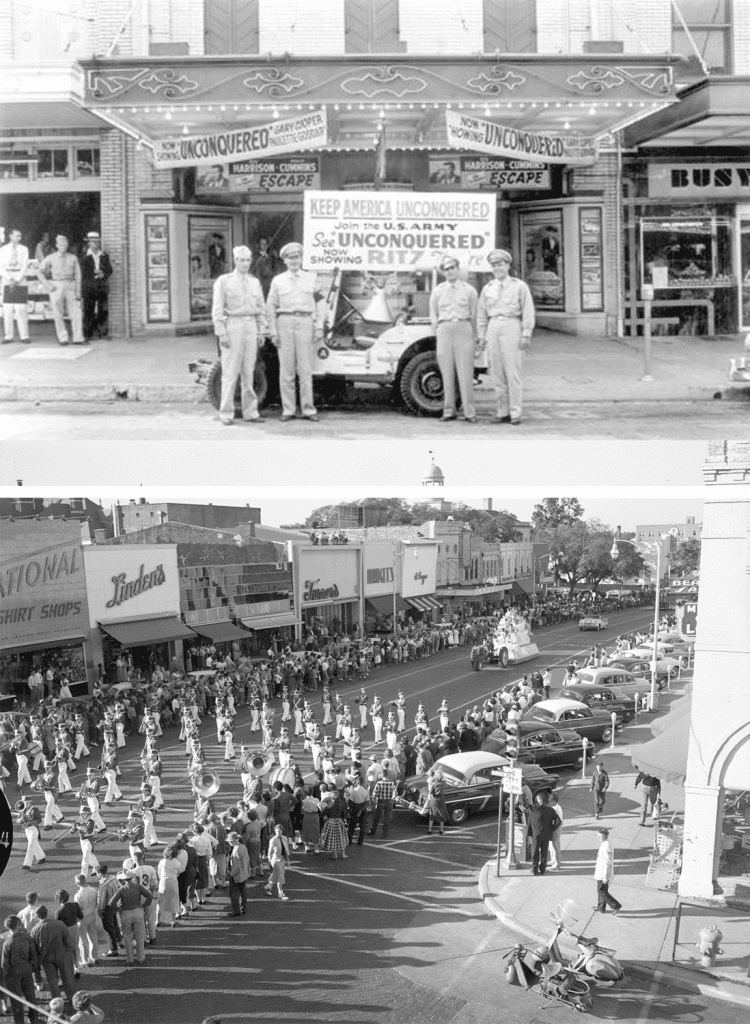
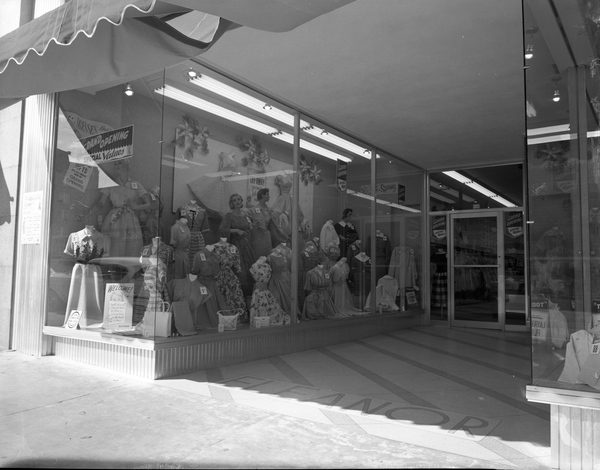
Constructed in the early 1930s, the Ritz Theatre opened during a pivotal moment in American history. As the country navigated the economic hardship of the Great Depression and the social transformation of the early twentieth century, neighborhood cinemas like the Ritz became important civic anchors—places where communities gathered to experience film, newsreels, and shared cultural events.
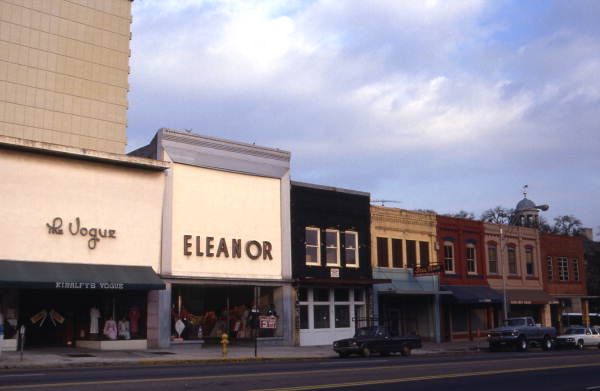
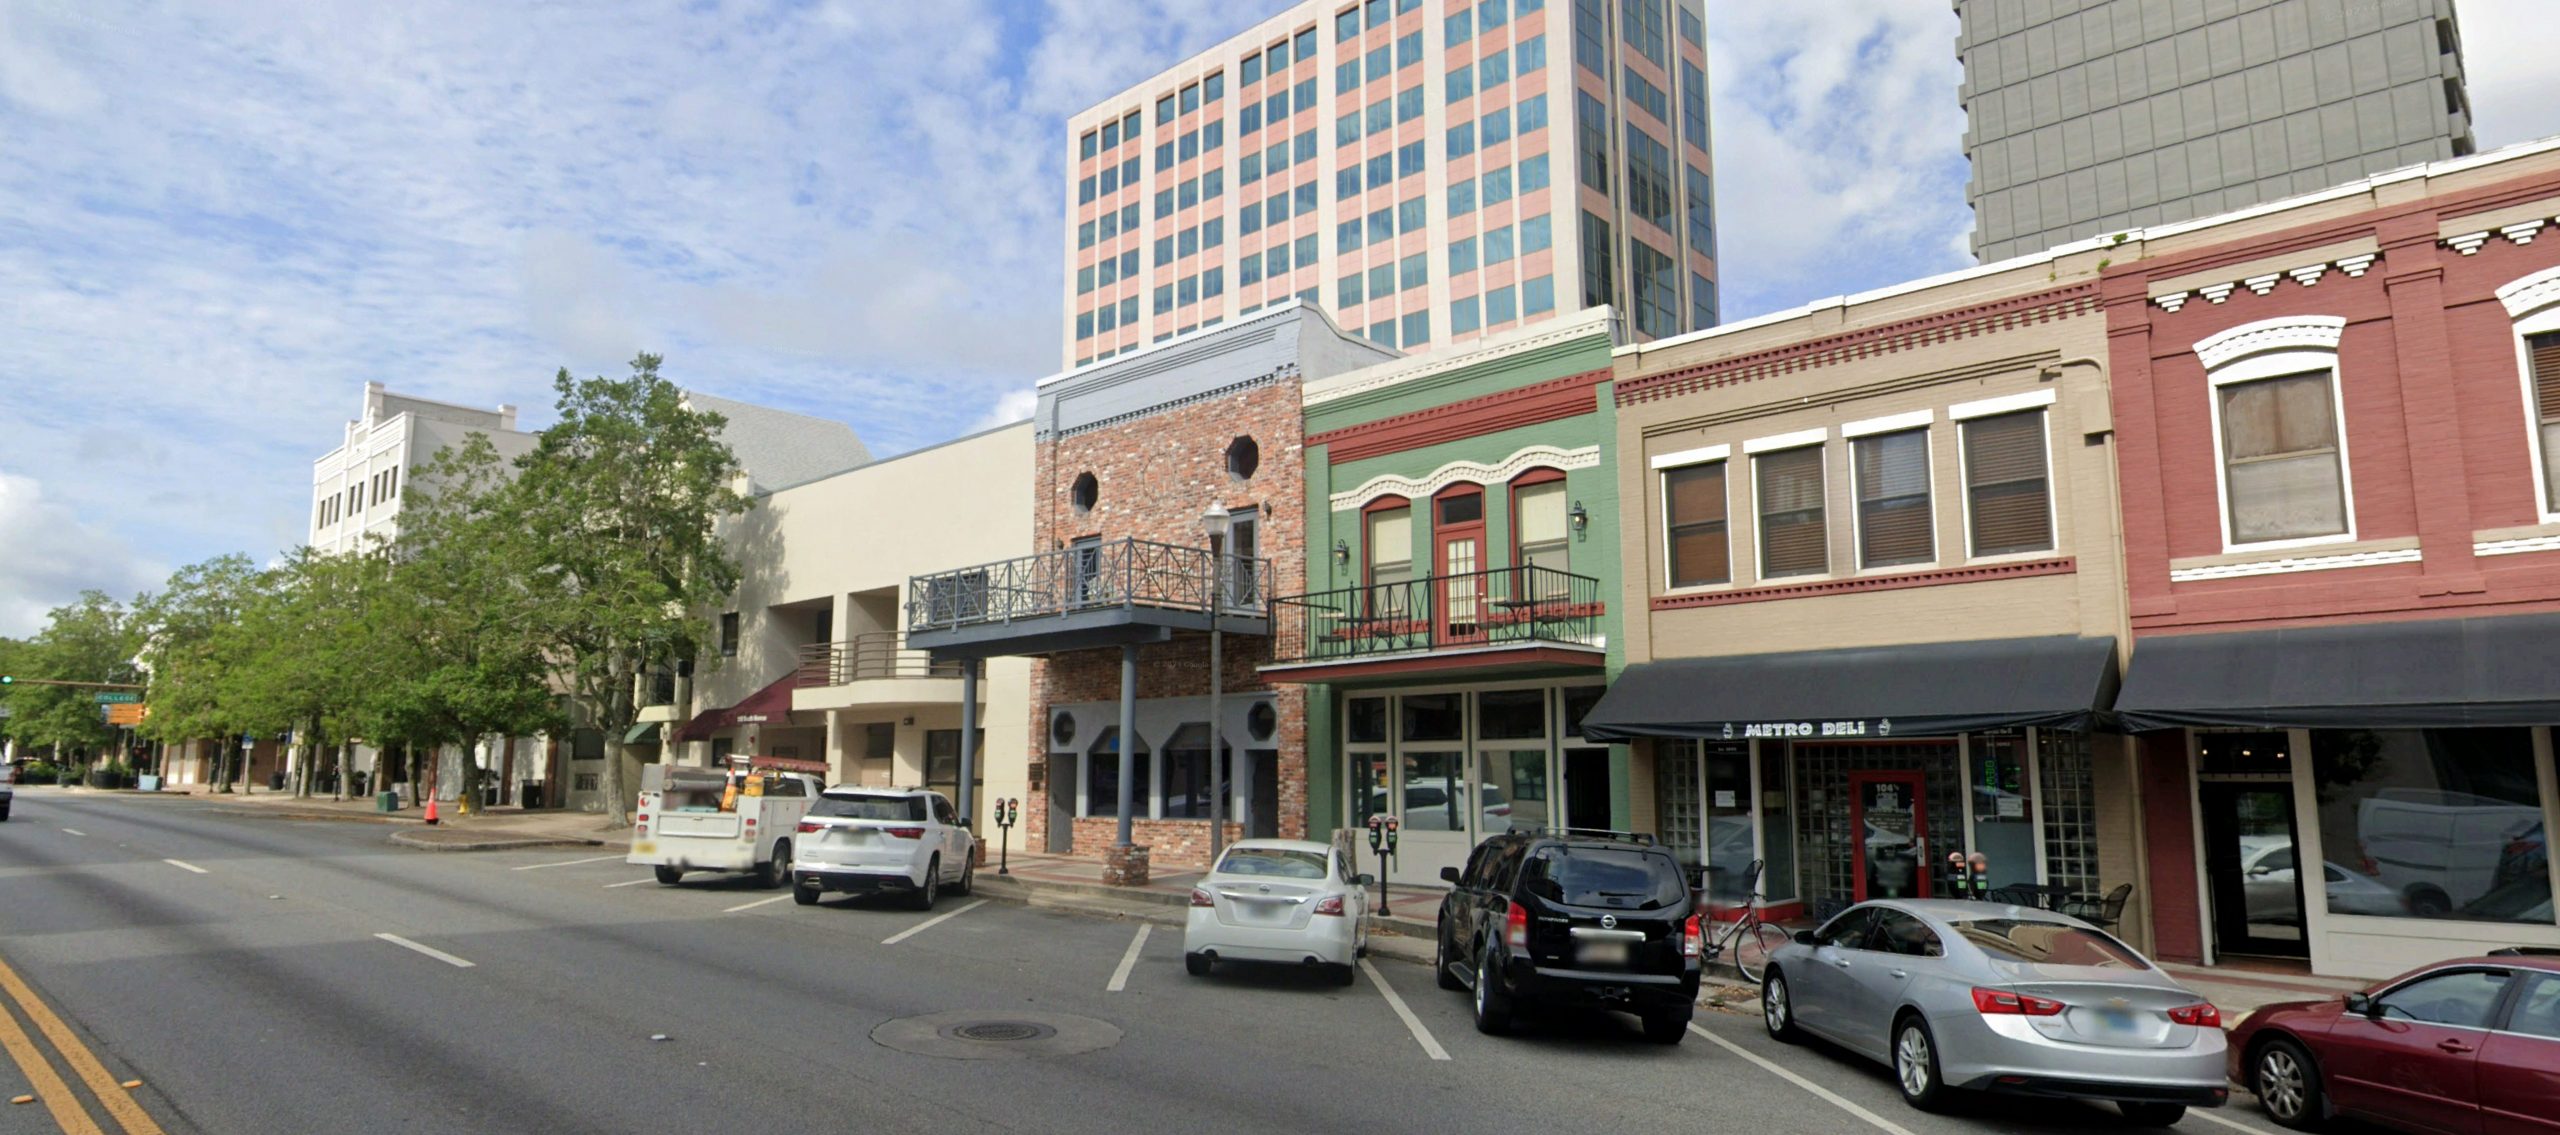
Located along South Monroe Street, Tallahassee’s historic “main street,” the Ritz quickly became part of the everyday life of the city. The corridor hosted parades, political rallies, and public gatherings, while the theatre provided a place for residents to come together during a time when cinema was one of the country’s most influential forms of storytelling.
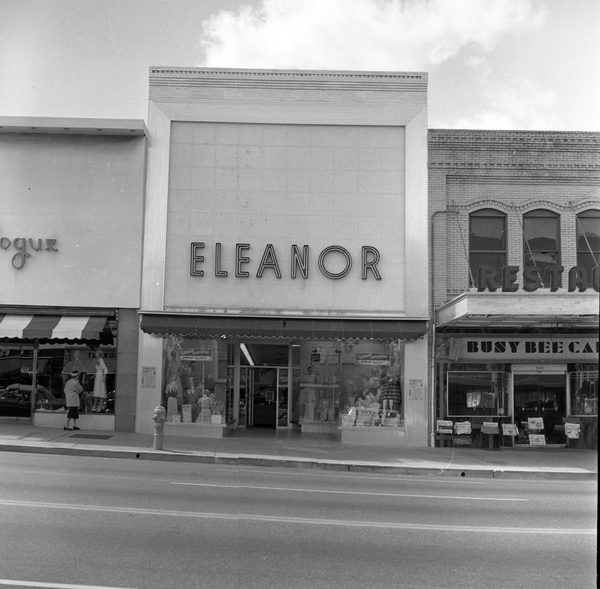
Over time, the building evolved with the surrounding city, transitioning through multiple uses as Monroe Street shifted from a small-town commercial corridor to a civic and governmental district.
The renovation recognizes this layered history, preserving the architectural memory of the theatre while adapting it to serve a new generation of activity along one of Tallahassee’s most significant streets.
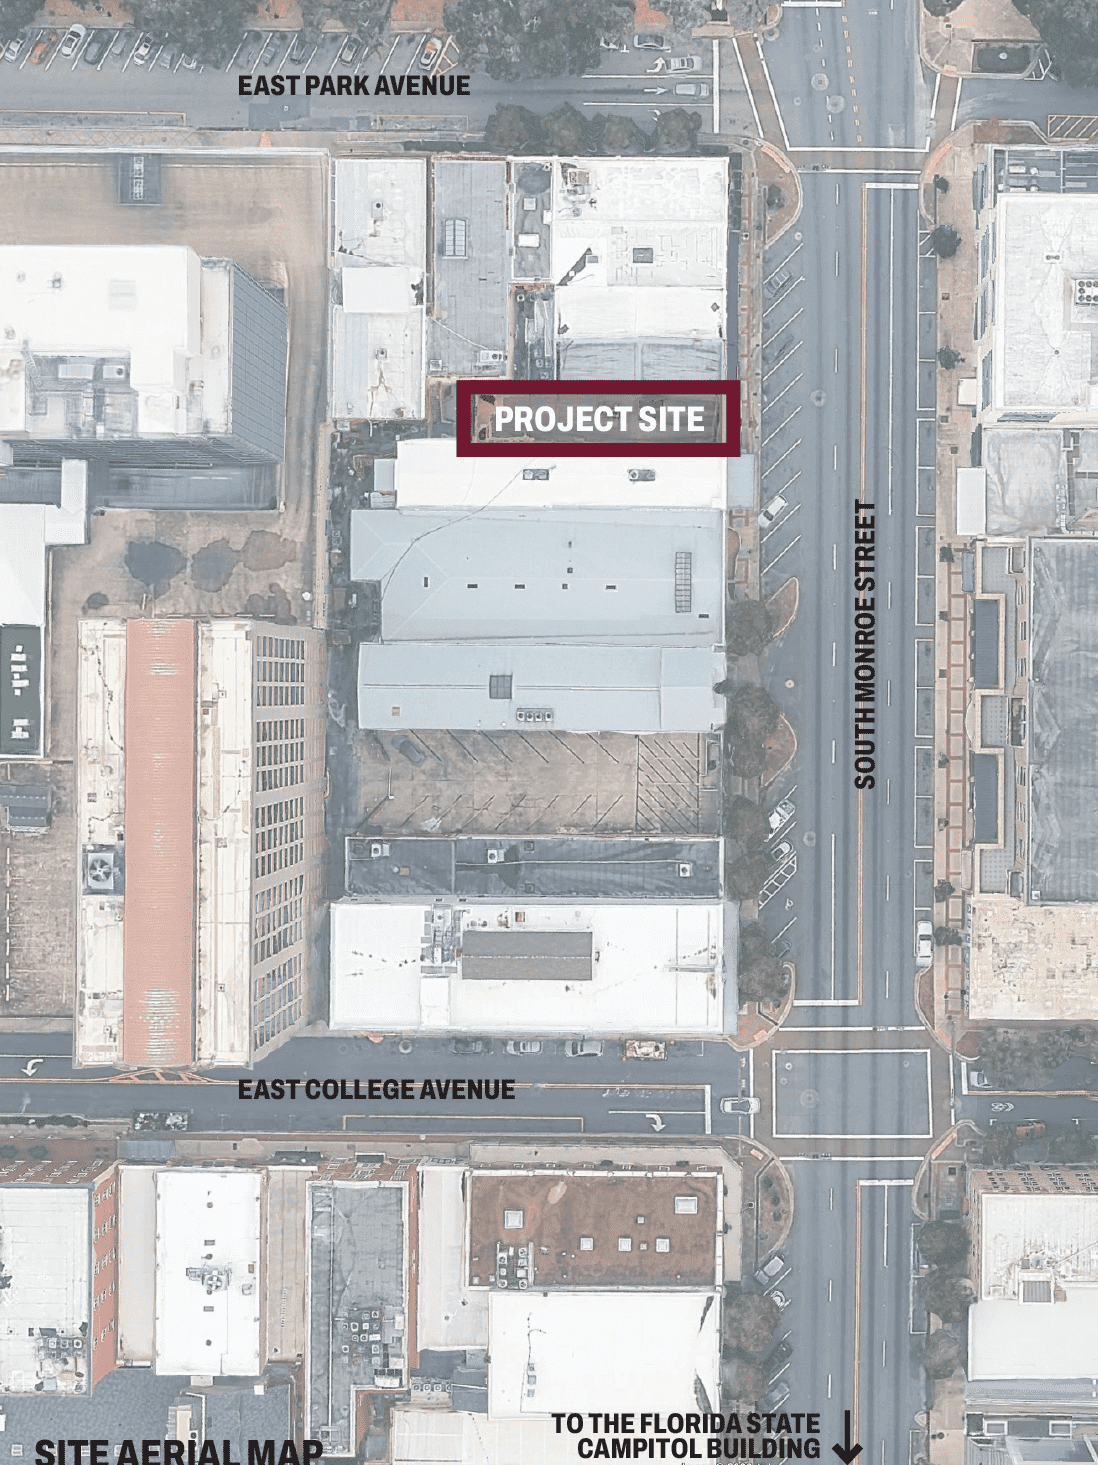
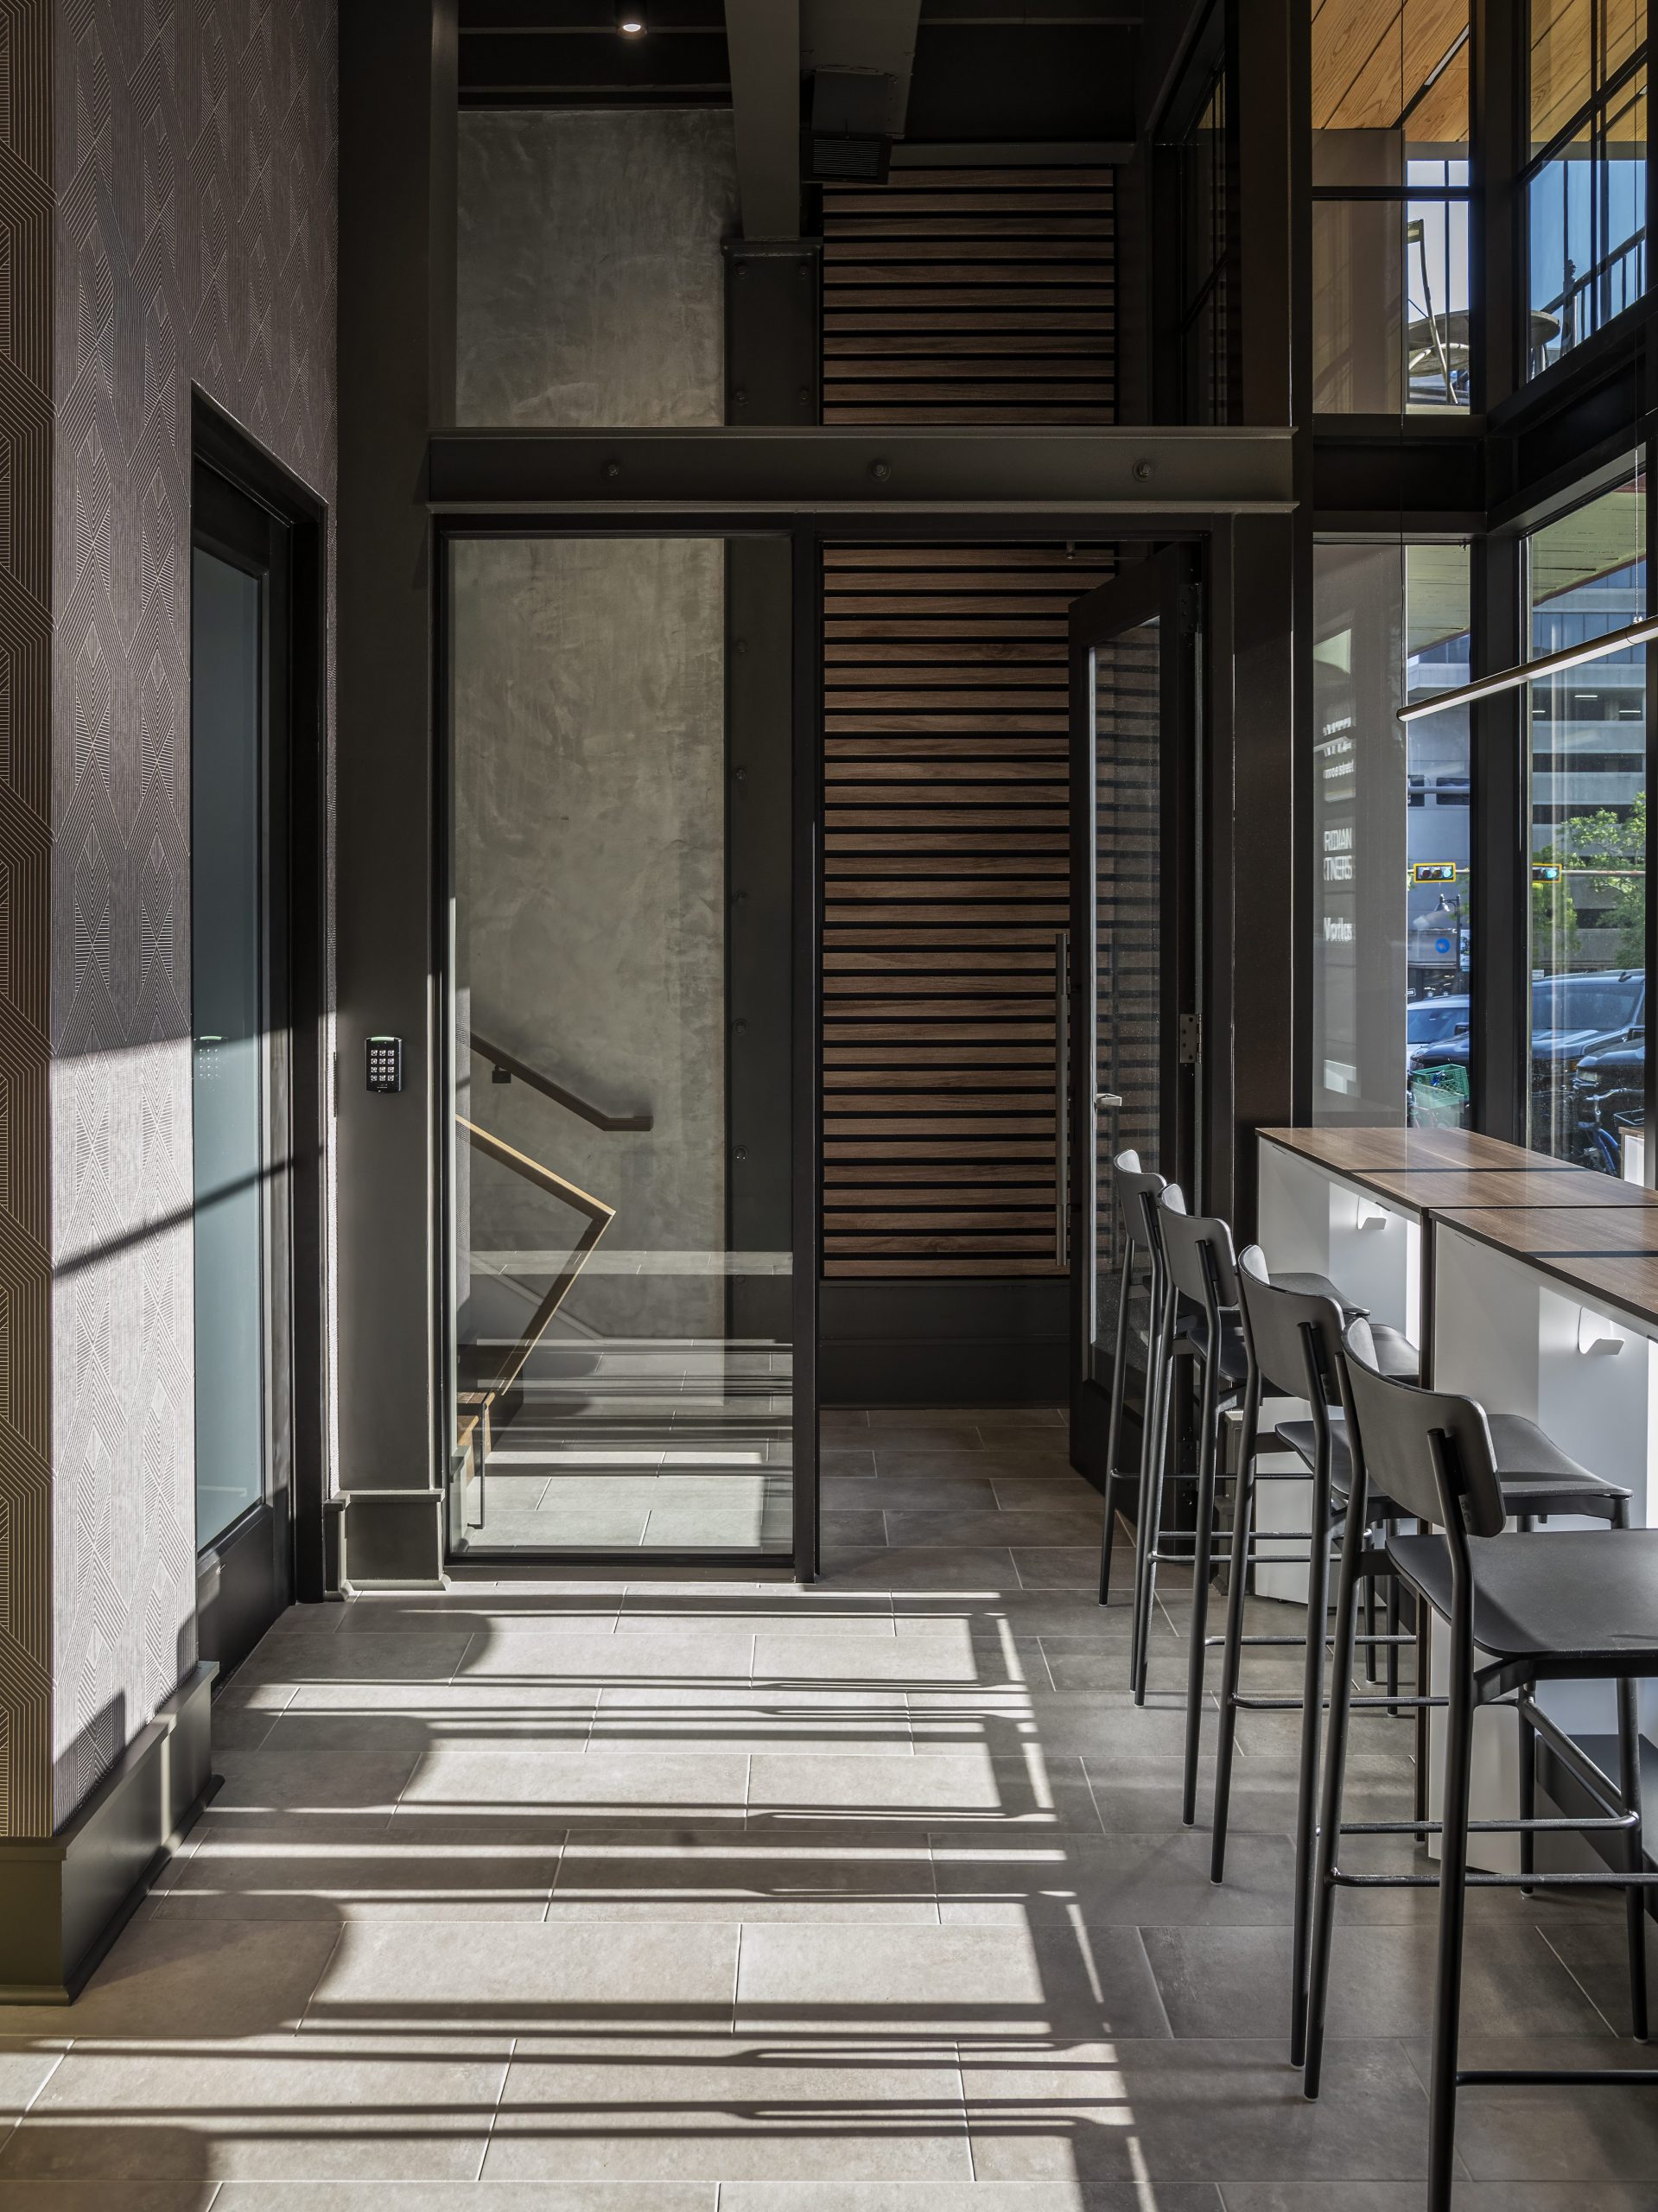
The building occupies a narrow urban parcel bordered by adjacent structures and a rear utility alley. Limited site width, a gradual street slope, and a three-foot elevation change at the rear required
careful coordination of circulation, accessibility, and infrastructure.
The renovation reorganizes floor transitions and exterior connections to create seamless movement between the interior and the rear alley while maintaining the building’s historic thresholds.
These interventions transform a constrained site into a cohesive and highly functional workplace environment.
The workplace environment was designed to support focus, collaboration, and long-term occupant comfort.
Natural materials, acoustic considerations, and adaptable furnishings work together to create a workplace that feels both refined and welcoming.
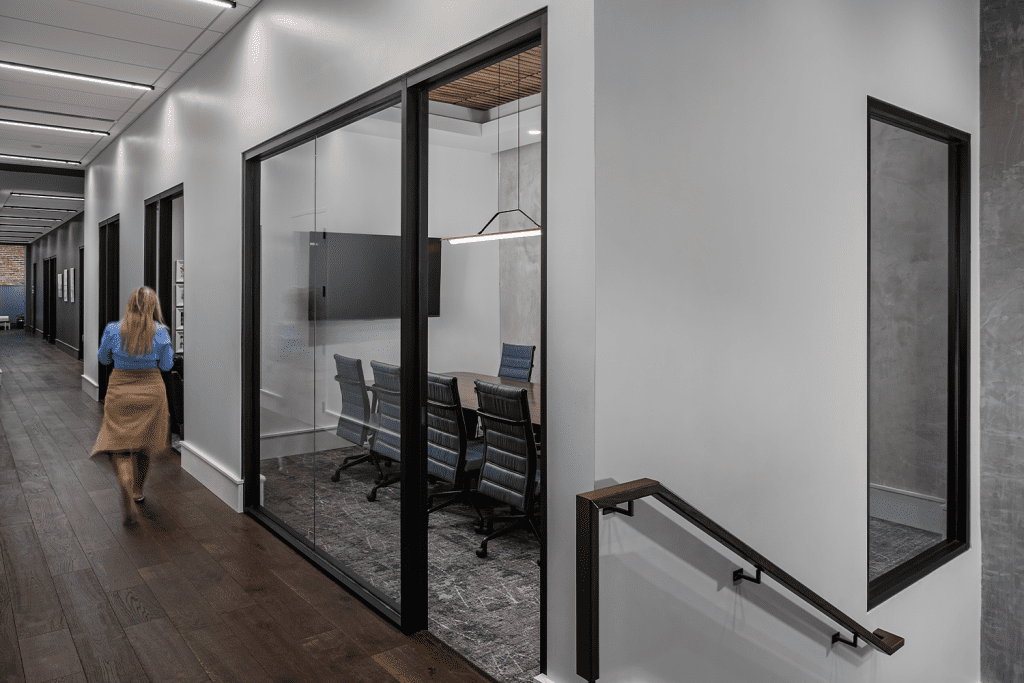
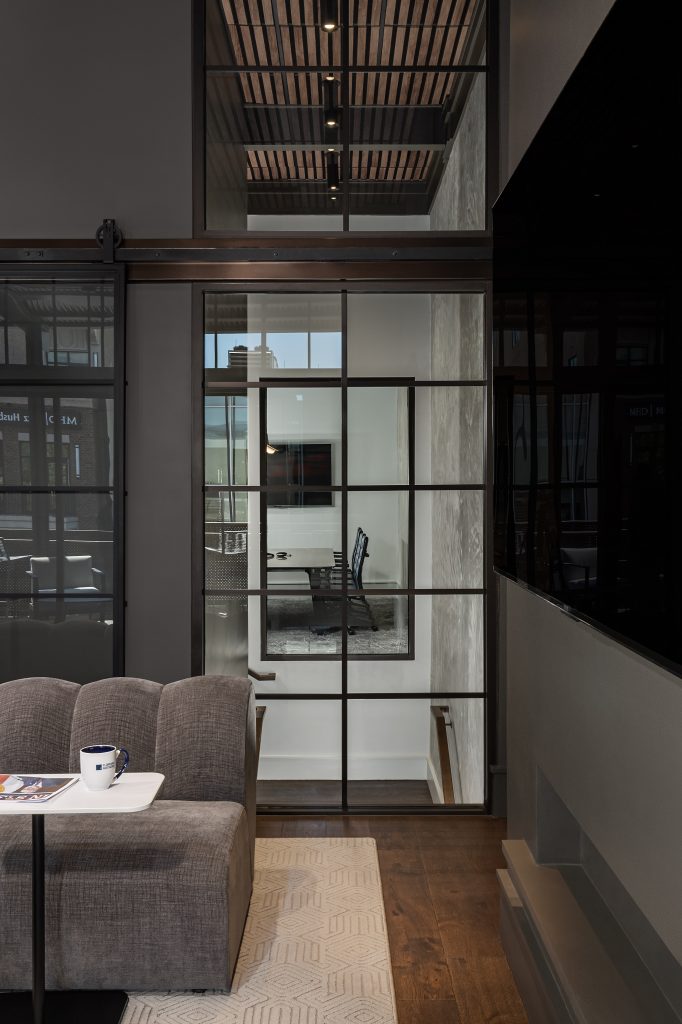


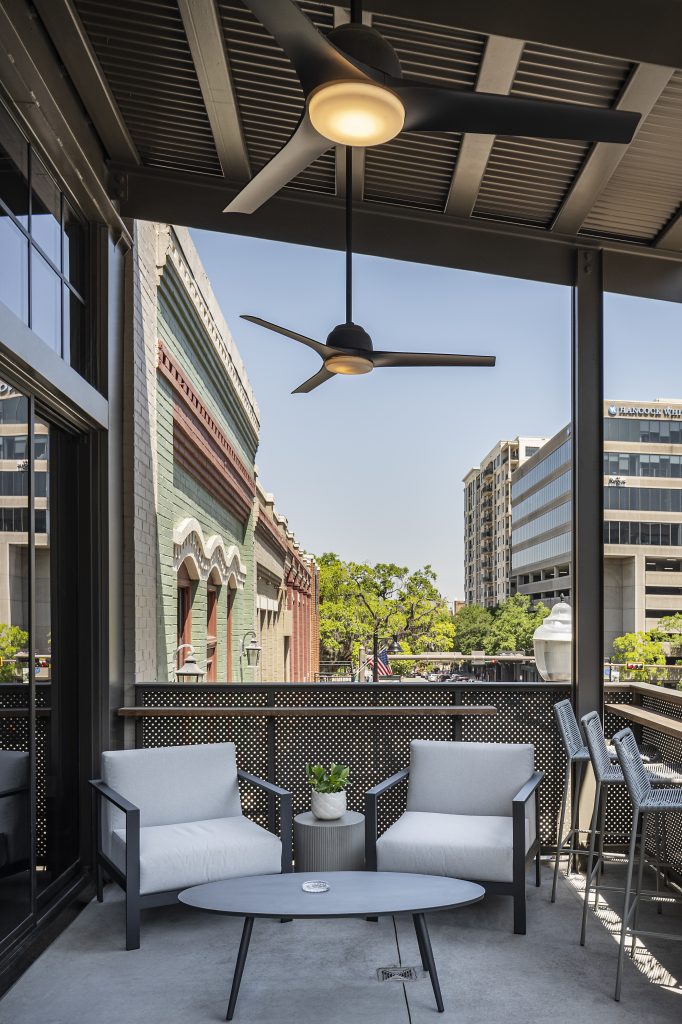
What once served as the theatre’s mezzanine projection level has been transformed into a shared gathering space for Floridian Partners. Originally housing the film and projection equipment, this upper level now functions as a business lounge overlooking Monroe Street. The space supports both daily workplace activity and larger evening events. The lounge accommodates gatherings of more than 50 guests when opened to the balcony, creating a seamless indoor–outdoor setting for events.
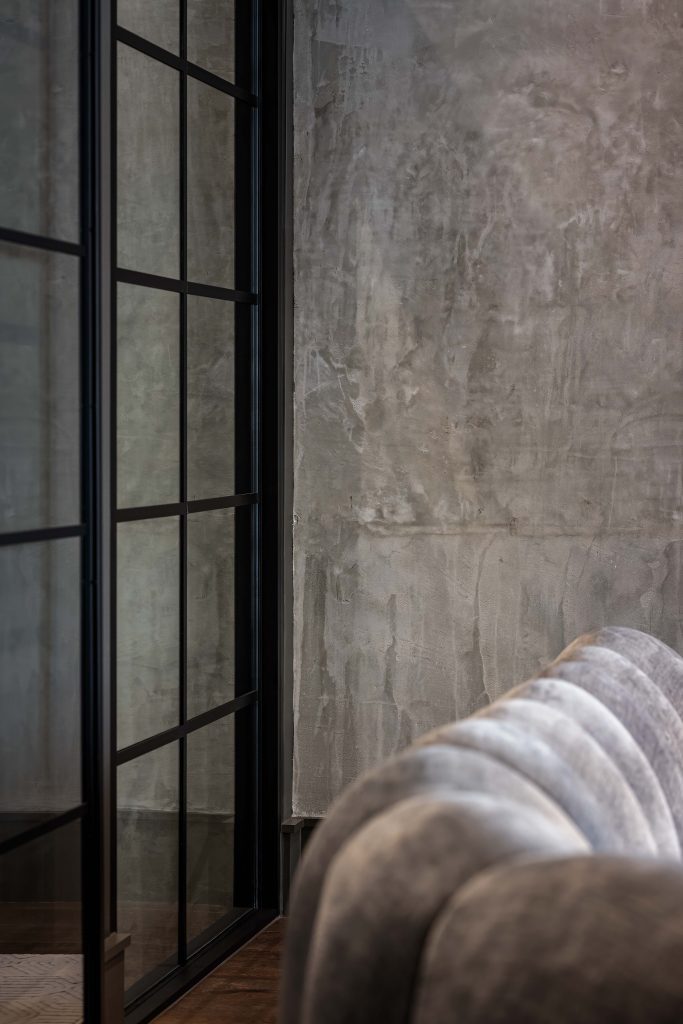
Original plasterwork, masonry, and structural framing remain visible, preserving the architectural memory of the former theater. The original brickwork and steel structure are also exposed, allowing the building’s history to remain visible throughout the workplace environment.
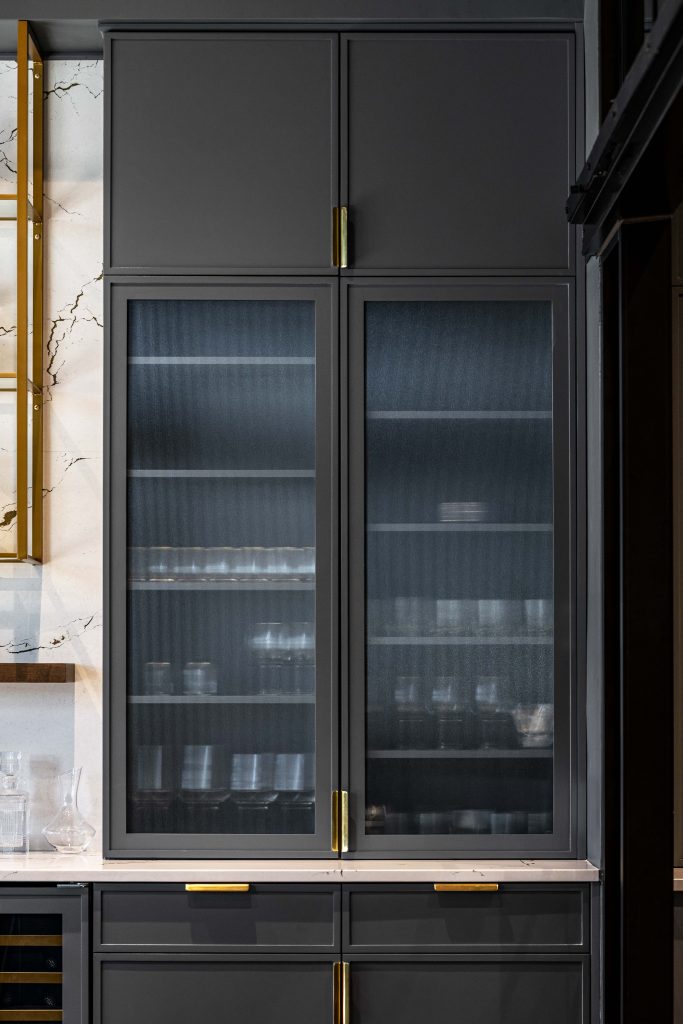
Warm wood tones, textured finishes, and carefully detailed millwork soften the historic shell of the building while reinforcing a sense of craft and permanence. These materials create a comfortable atmosphere that contrasts intentionally with the exposed brick and steel structure.
