The master plan establishes a coordinated framework for expanding FSU’s Lakefront Park over multiple phases.
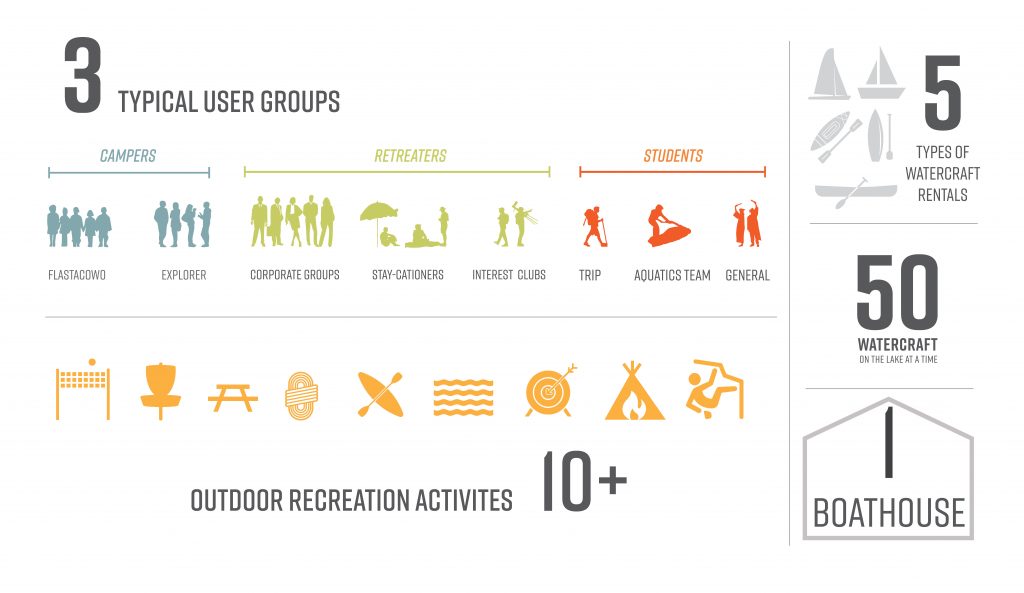
ALW documented existing buildings, waterfront facilities, vehicular and pedestrian routes, parking, outdoor recreation areas, topography, flood-prone areas, and mature landscape features to identify physical limitations and opportunities for growth. Existing spaces were evaluated against the operational and spatial requirements of retreat programs, camps, Outdoor Pursuits, waterfront activities, student recreation, and public use.


An extensive site analysis established the framework for strategic development across the approximately 73-acre property. Mapping of the AE 100-year floodplain, Special Development Zones A and B, and the site’s average six-percent slope toward Lake Bradford identified appropriate areas for new construction and accessible circulation.
The analysis also documented mature tree canopy, seasonal sun and wind patterns, existing structures, overhead utilities along Longleaf Road, and surrounding residential edges to inform building orientation, passive design, infrastructure planning, and decisions to preserve, renovate, replace, or remove facilities.
Together, these environmental, regulatory, and infrastructure conditions provided a practical basis for phased implementation while limiting disturbance to the waterfront and other sensitive areas of FSU’s Lakefront Park.
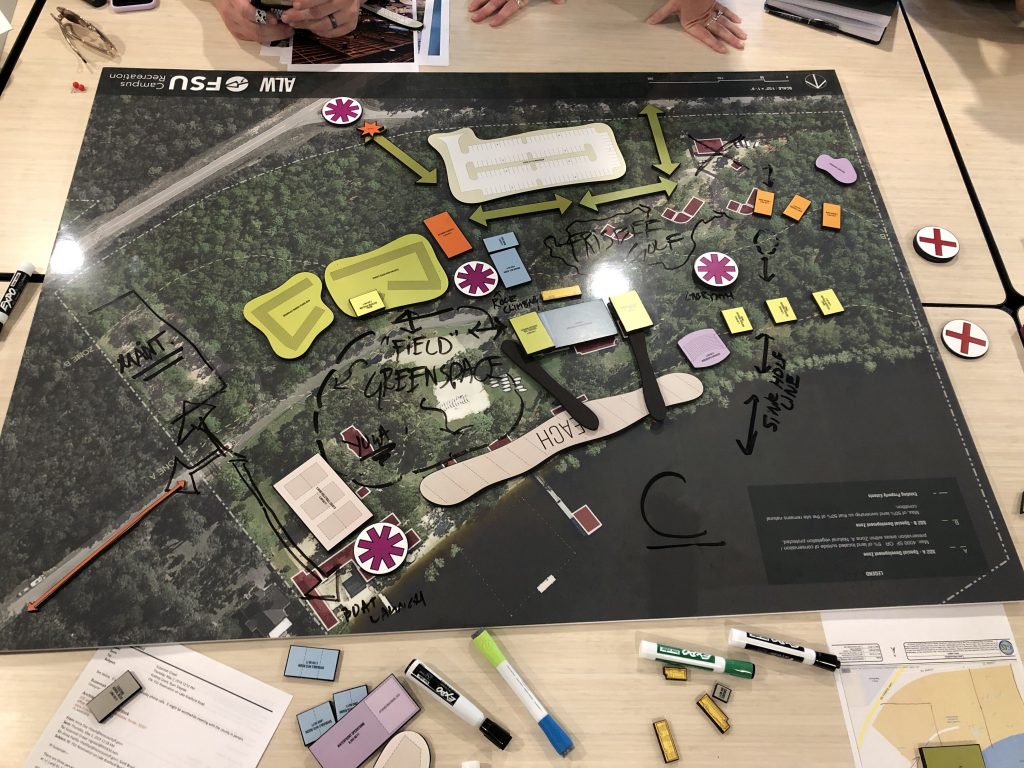
A series of visioning meetings and a collaborative master-planning charrette brought Campus Recreation staff and students directly into the planning process. Scaled physical cutouts representing each program component were arranged across the site to test building adjacencies, entry sequencing, circulation, parking distribution, and the separation of student and retreat activities. The exercise allowed the team to compare alternative configurations quickly while identifying buildings to renovate, replace, relocate, or retain. Coordination with other FSU planning teams connected the recommendations for FSU’s Lakefront Park to the University’s broader campus framework.
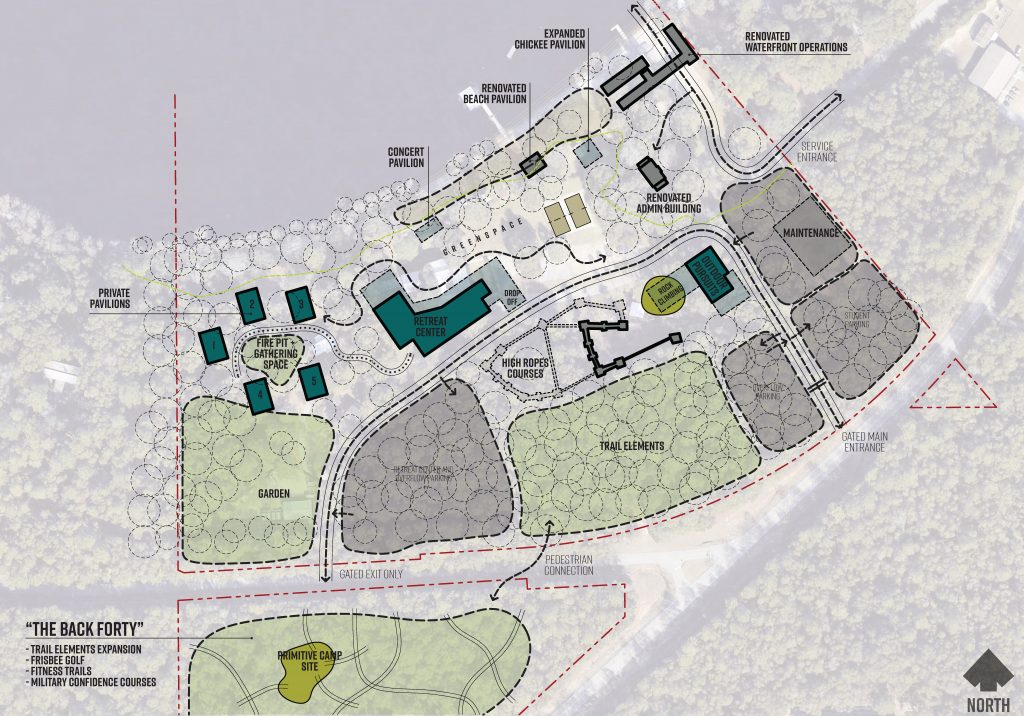
The expanded program includes a new retreat and event center, a new Outdoor Pursuits building, renovated waterfront operations and administration facilities, a relocated maintenance compound, private event pavilions, and a central outdoor gathering area.
Additional improvements include a renovated boat ramp, expanded ropes and challenge courses, two renovated sand volleyball courts, a relocated chickee pavilion, and new perimeter fencing. The Back Forty is preserved primarily for lower-impact recreation, including trails, disc golf, fitness routes, and a military confidence course.
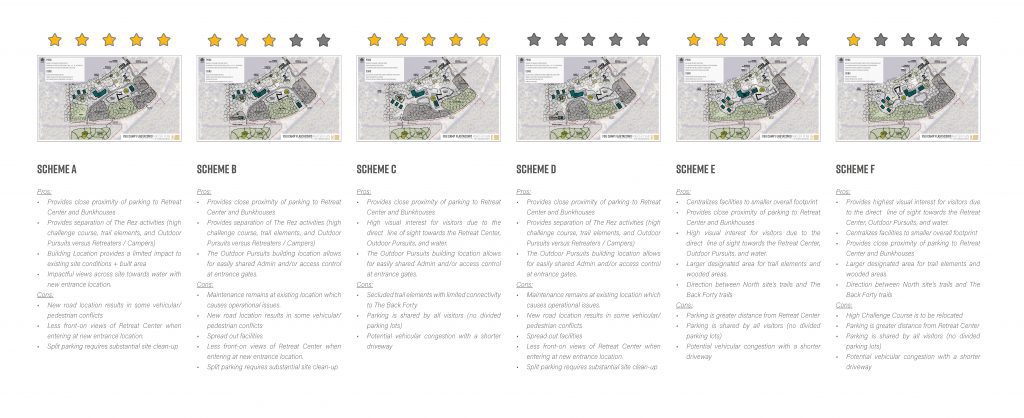
Out of six viable planning concepts, two preferred concepts were further evaluated as different approaches to site access and parking.
Scheme A introduced approximately 1,860 feet of new and extended roadway with distributed parking for roughly 320 vehicles, separating student and overflow parking near the entrance from retreat parking near the waterfront facilities.
Scheme C reduced roadway construction to approximately 1,310 feet and consolidated approximately 315 parking spaces into larger front and rear lots. Both concepts reoriented the primary entrance toward South Lake Bradford Road, established a secondary connection at Longleaf Road, reduced traffic conflicts at the existing neighborhood entrance, and created a more identifiable FSU gateway for visitors arriving from the airport corridor.
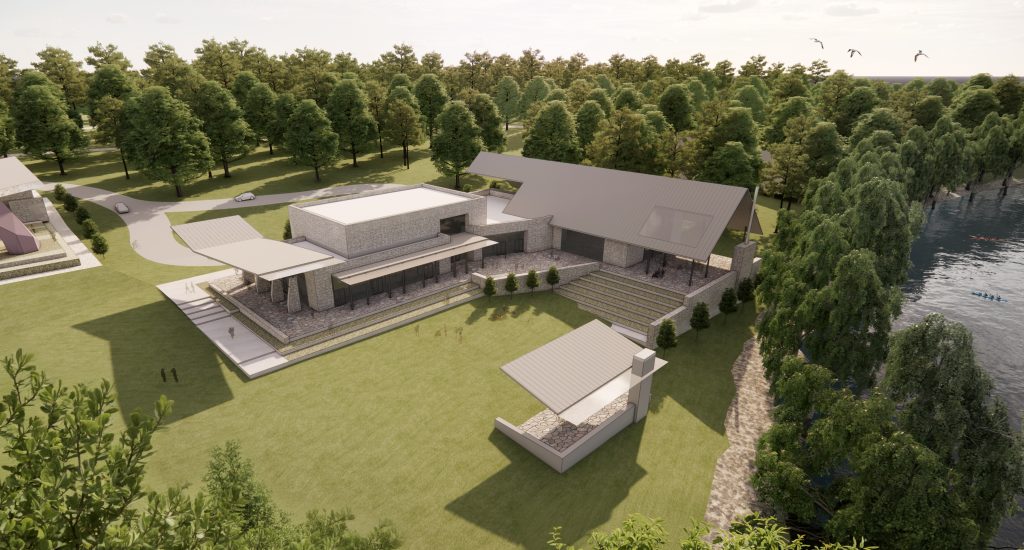
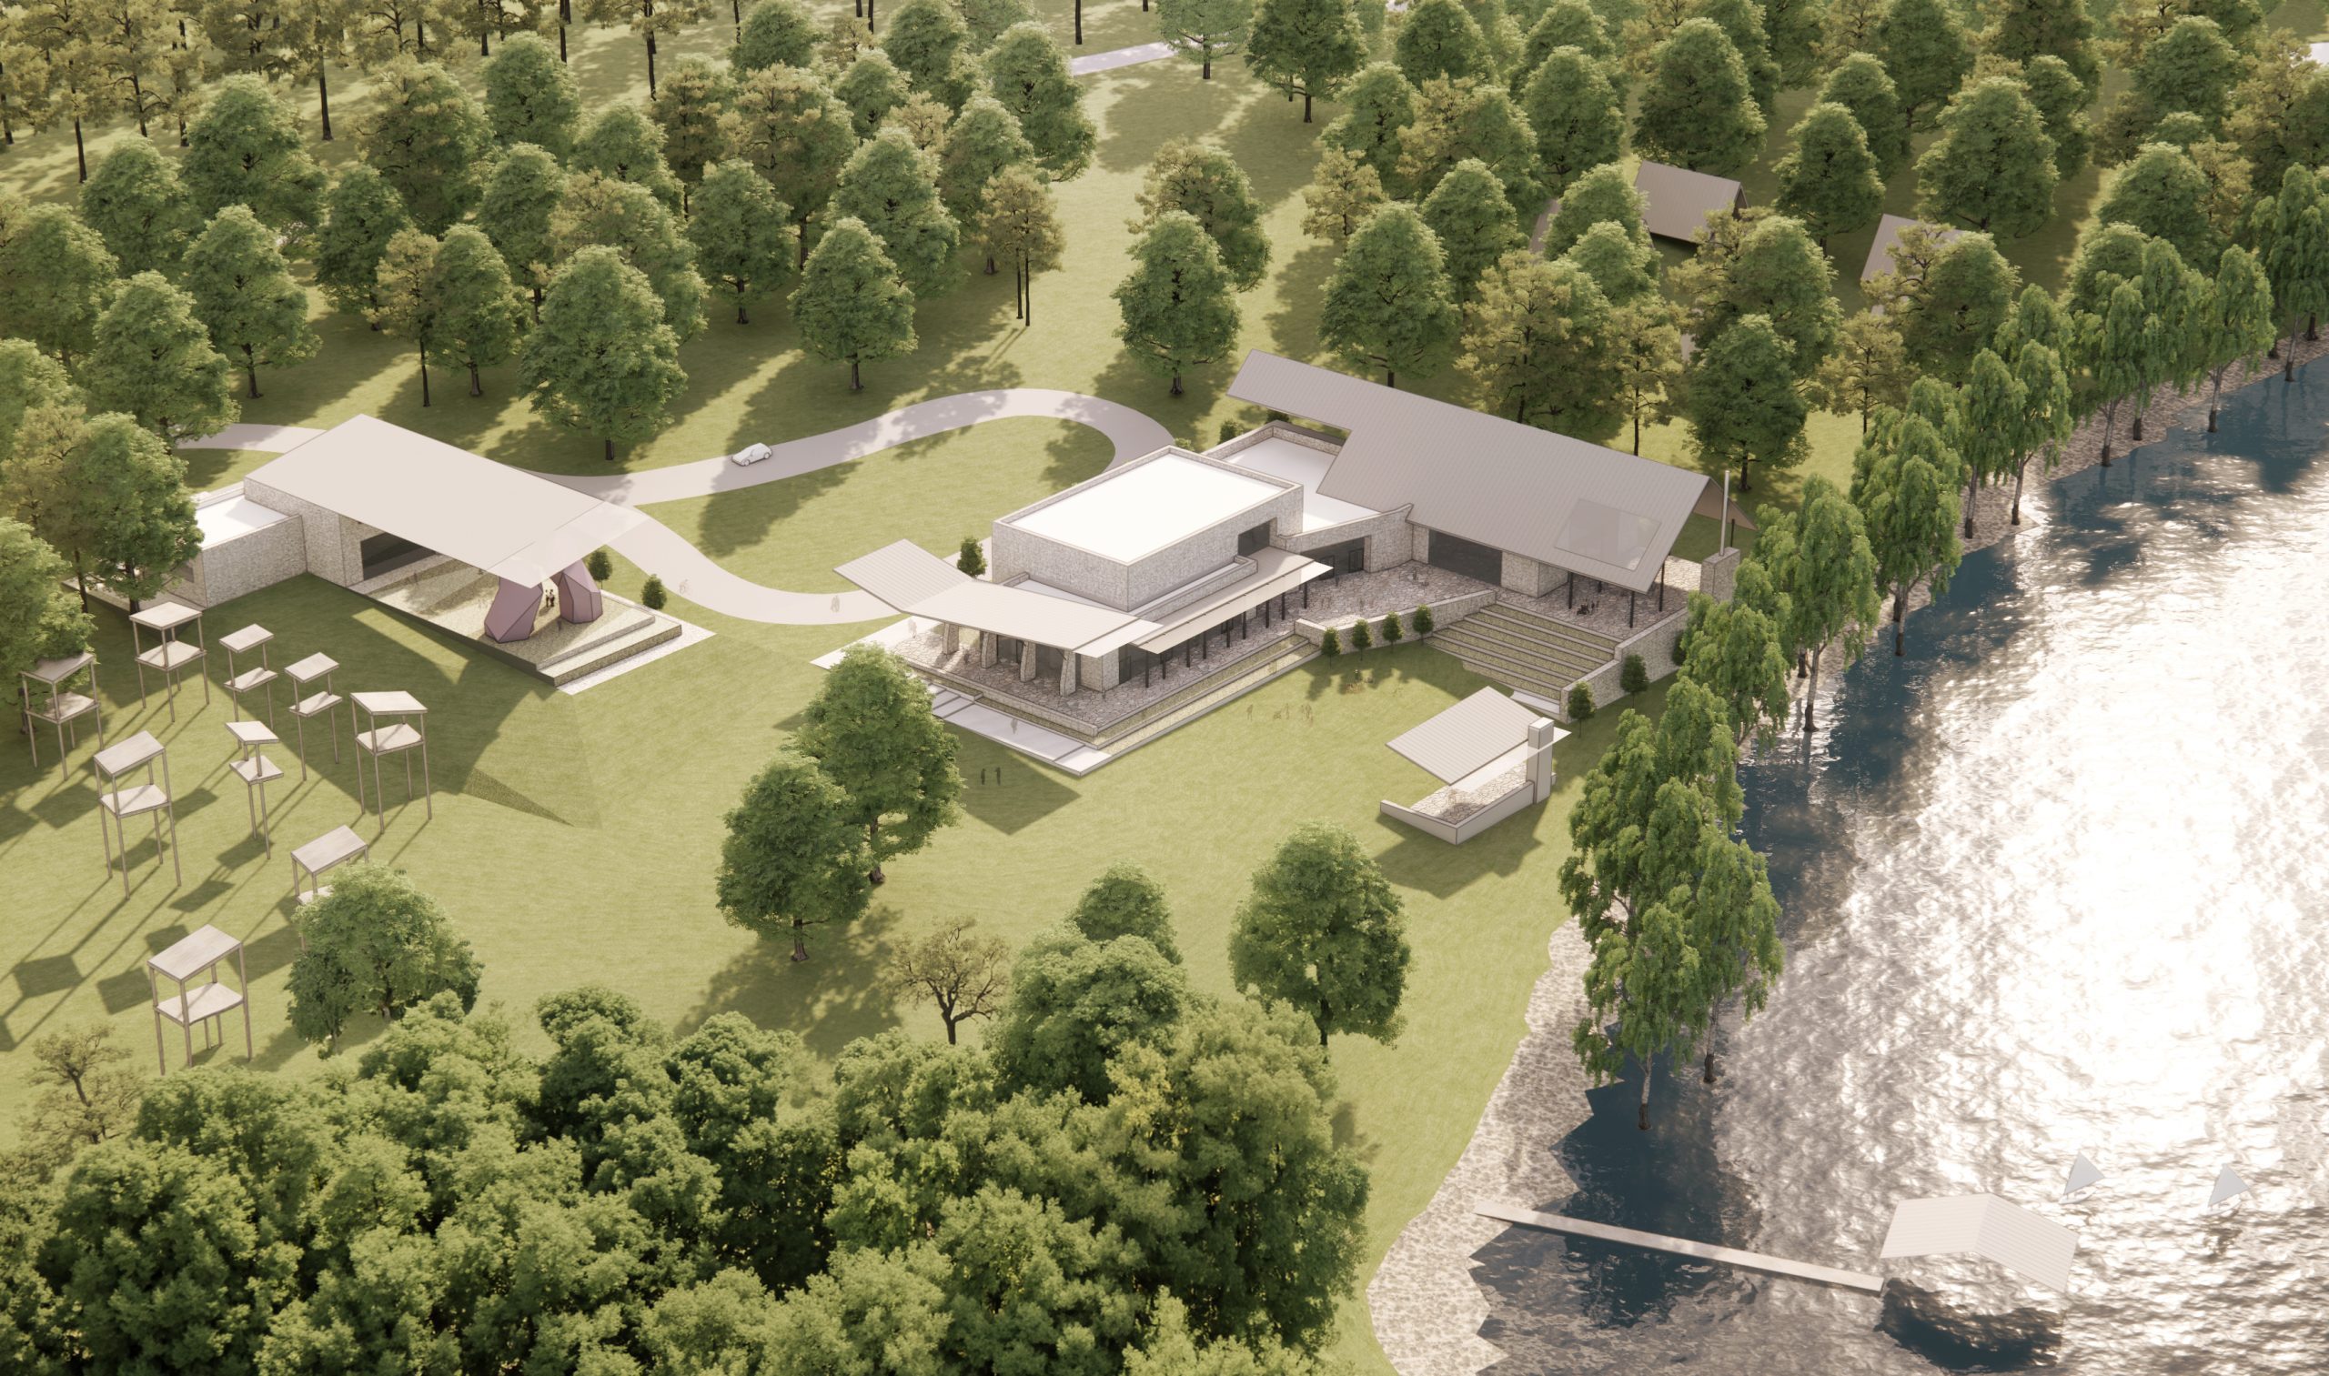
The retreat and event center was positioned near the waterfront while remaining outside sensitive flood areas and minimizing impacts to existing trees, topography, and shoreline conditions.
A tiered lawn and plaza between the center and private pavilions provides flexible space for outdoor events, informal recreation, and large group gatherings, with adjacent covered venues supporting year-round use.
Through careful building placement, passive design, accessible circulation, and preservation of the landscape, the master plan creates a resilient foundation for phased growth while improving the experience of students, campers, retreat guests, staff, and community visitors.
