


“This inspirational environment was achieved not only through open space planning and the generous use of glazing to foster transparency, but also through story telling devices, such as expansive wall graphics that tell the inspiring story of Jim Moran, the building’s namesake.”
AIA Florida Jury Member

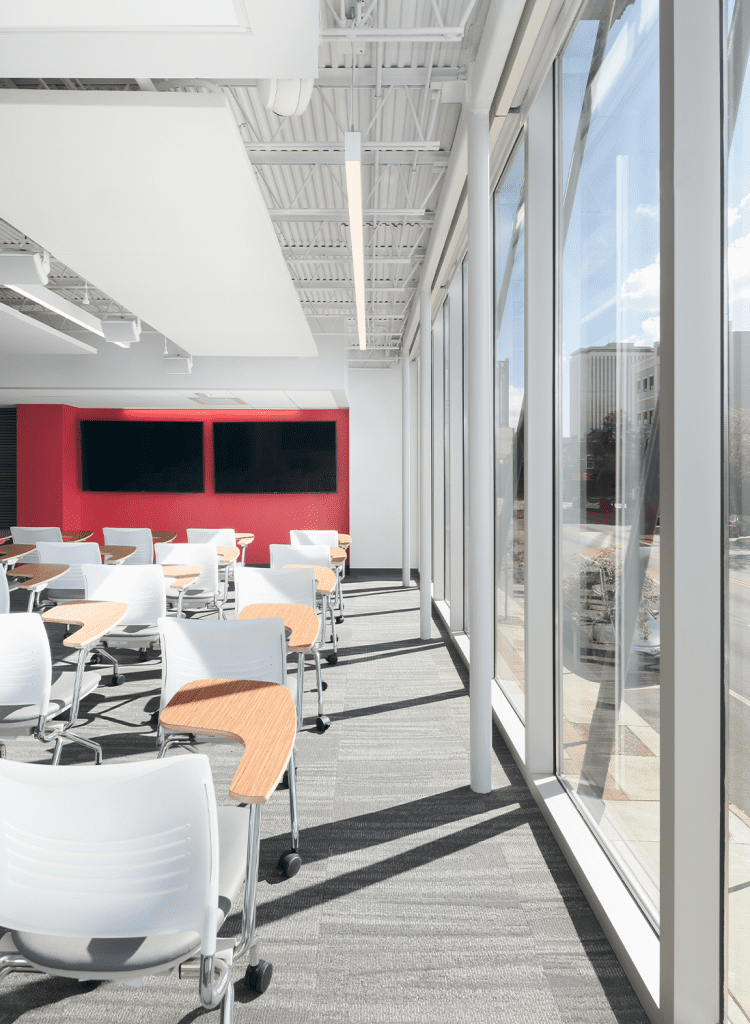
The building brings together two key entities: The Jim Moran Institute on the third floor and the Florida State University Jim Moran School of Entrepreneurship on the second floor. The School of Entrepreneurship, a pioneering initiative at a public university, includes a Pitch Room, Start-Up Incubator, and Staff Offices. The ground floor features a shared Gallery Entry, Event Space, and a flexible Catering Kitchen/Lounge space.
Collaborating with stakeholders, ALW focused on creating a space that encourages connections and the exchange of ideas. The design emphasizes inspiration through inventive architecture and storytelling elements, such as expansive wall graphics narrating Jim Moran’s compelling story. The ground-floor gallery showcases artifacts from Moran’s life and provides opportunities for displaying student work. The facade, with three levels of spacious glass on Monroe Street, offers a glimpse into the building’s activities, including student pitches and collaborative endeavors.
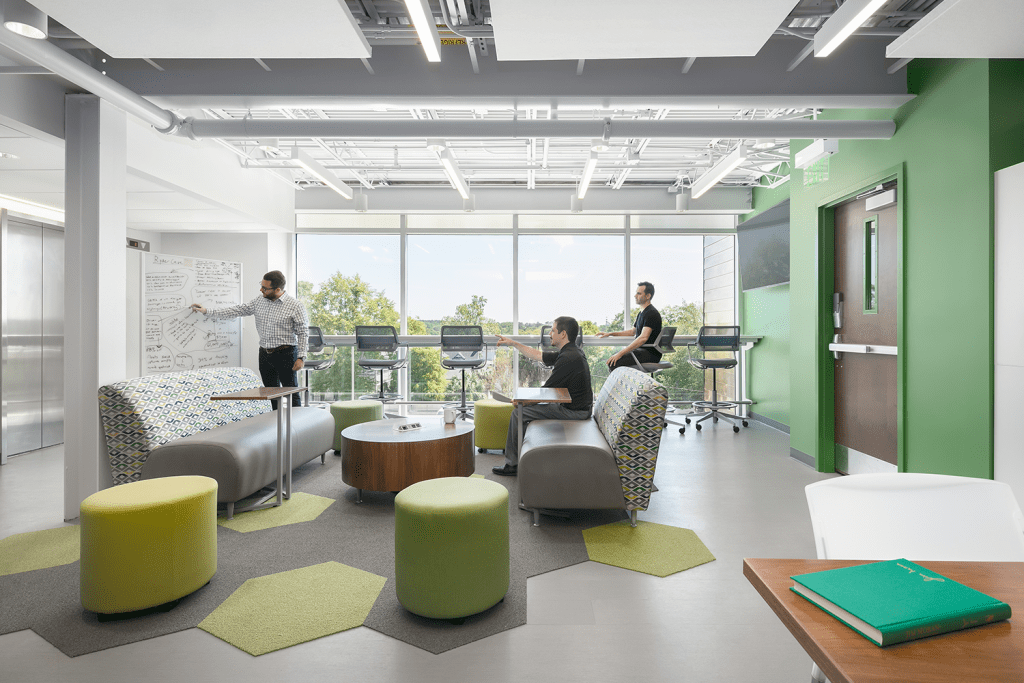


ALW dedicated considerable effort to ensuring the building systems and finishes align with facility constraints and the client’s program. The project was a highly collaborative endeavor involving architects, consultants, builders, and university stakeholders.
Key features within the building include the two-story multimedia Event Space, enclosed by glass walls and balconies, and the Monumental West Staircase adorned with graphics and quotations celebrating Jim Moran’s life. The exterior showcases three-story glass facades, striking copper walls, and captivating canopies, symbolizing a commitment to entrepreneurial growth.
PROCESS
Planning + Collaborative Vision
This transformative renovation project, repurposing a 19th-century bank building, weaves Jim Moran’s legacy into the fabric of the facility. Hosting the Jim Moran Institute on the third floor and the Florida State University Jim Moran School of Entrepreneurship on the second floor, the building unites diverse elements under one roof in the pursuit of entrepreneurial innovation and education.


