IGNITE Tallahassee is a 39,330-square-foot, $22 million technology and science incubator located within Innovation Park on Florida State University’s Southwest Campus. Completed in 2025, the facility provides emerging companies, university researchers, and post-graduate founders with the laboratory, workplace, and shared resources needed to translate research into commercially viable products and services.
The project represents an early component of a larger campus vision that will eventually incorporate additional university facilities, classrooms, student housing, and industry partnerships.


“IGNITE Tallahassee is a place where entrepreneurs and researchers can genuinely see themselves as part of something transformative. It’s exciting to watch the community come together, explore the space and connect with the innovators shaping the future right here in Tallahassee.”
Alissa Martinez Costabile
Program Director, IGNITE Tallahassee
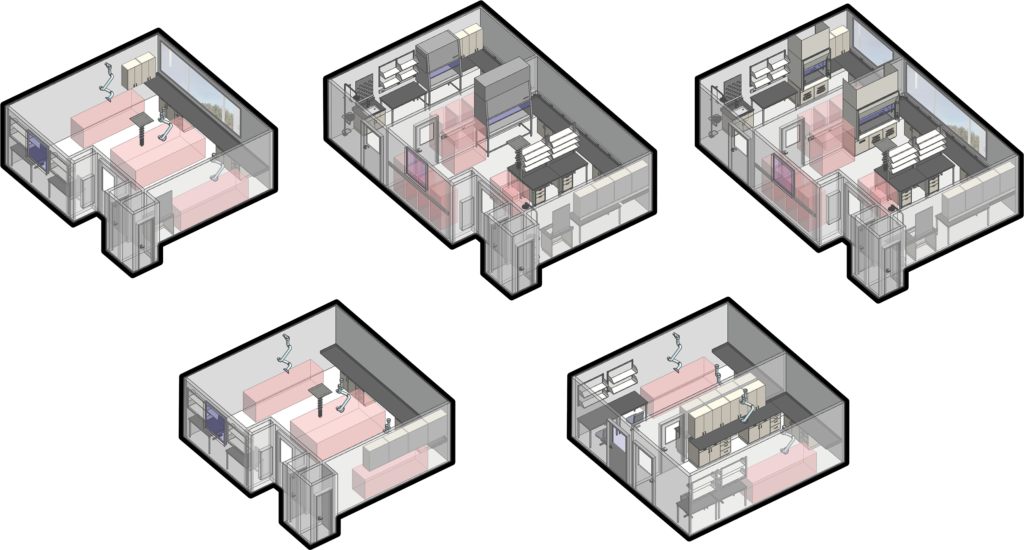
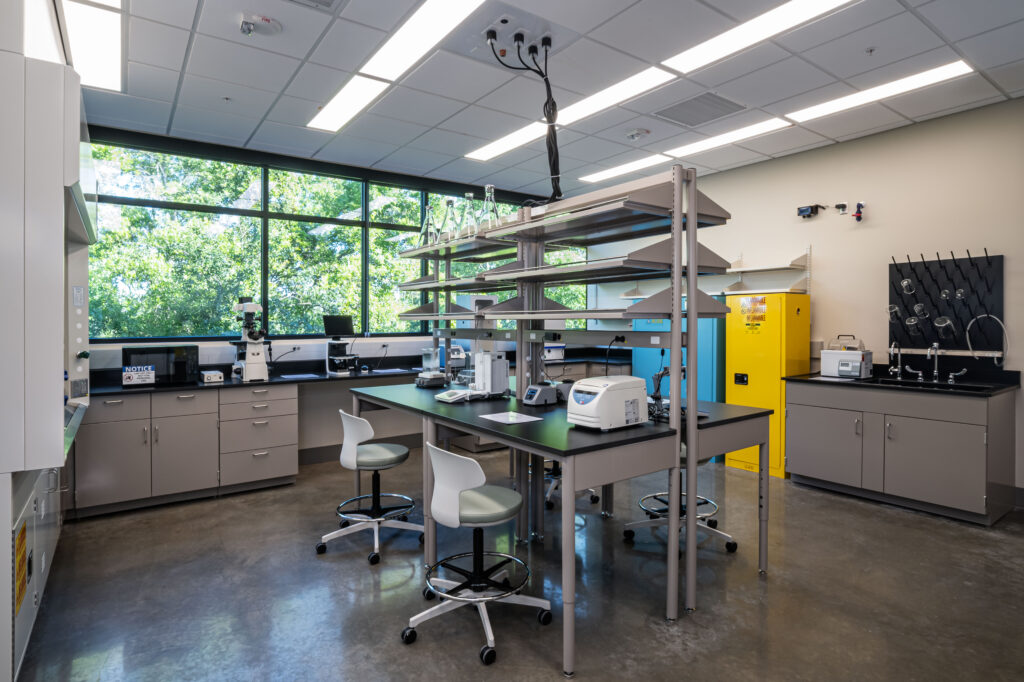
The building integrates more than 30 adaptable wet, dry, and flex laboratories planned around a repeatable 11-foot by 11-foot module. This standardized planning bay coordinates partitions, laboratory casework, equipment, and building services within a flexible framework that allows adjacent modules to be combined, divided, or reassigned as tenant needs change.
The modular approach supports a range of scientific disciplines while limiting the extent of future renovations required to accommodate new companies, equipment, and research methodologies.
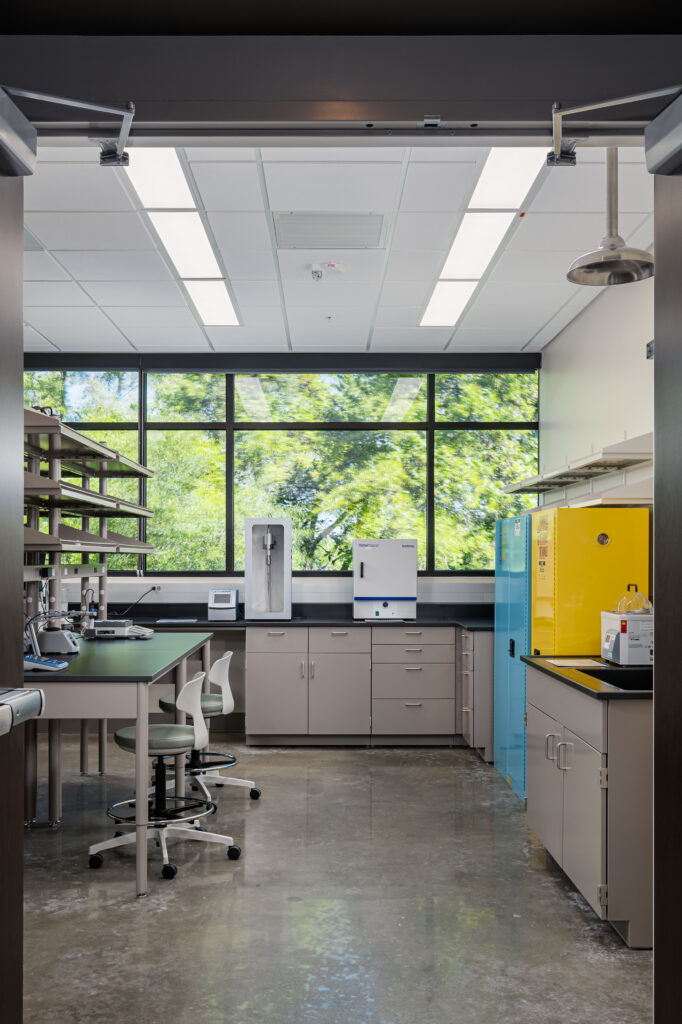
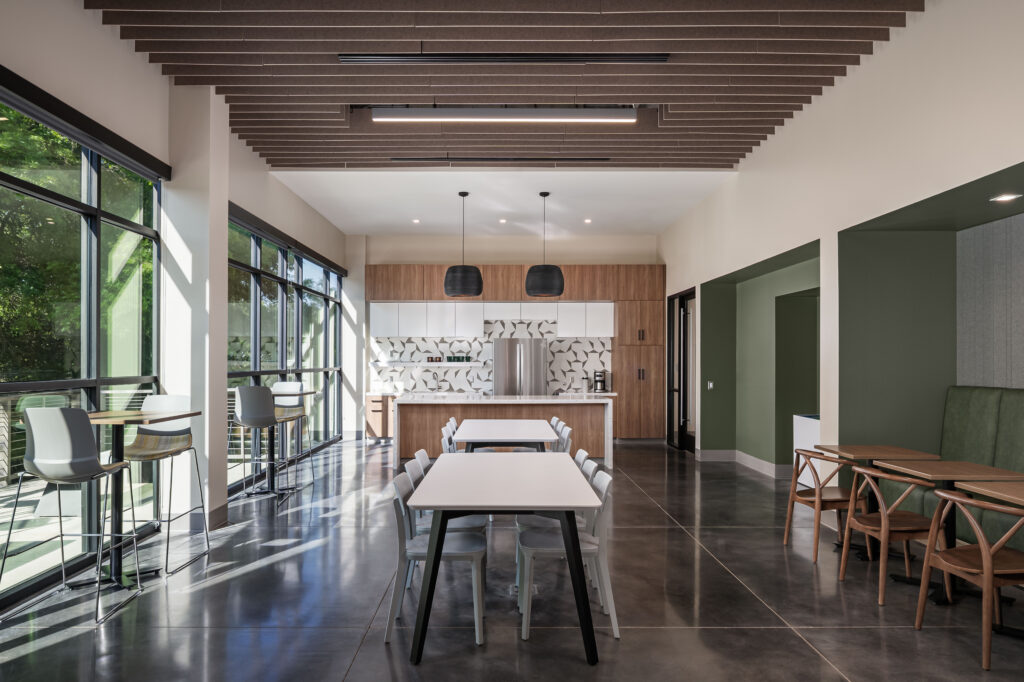
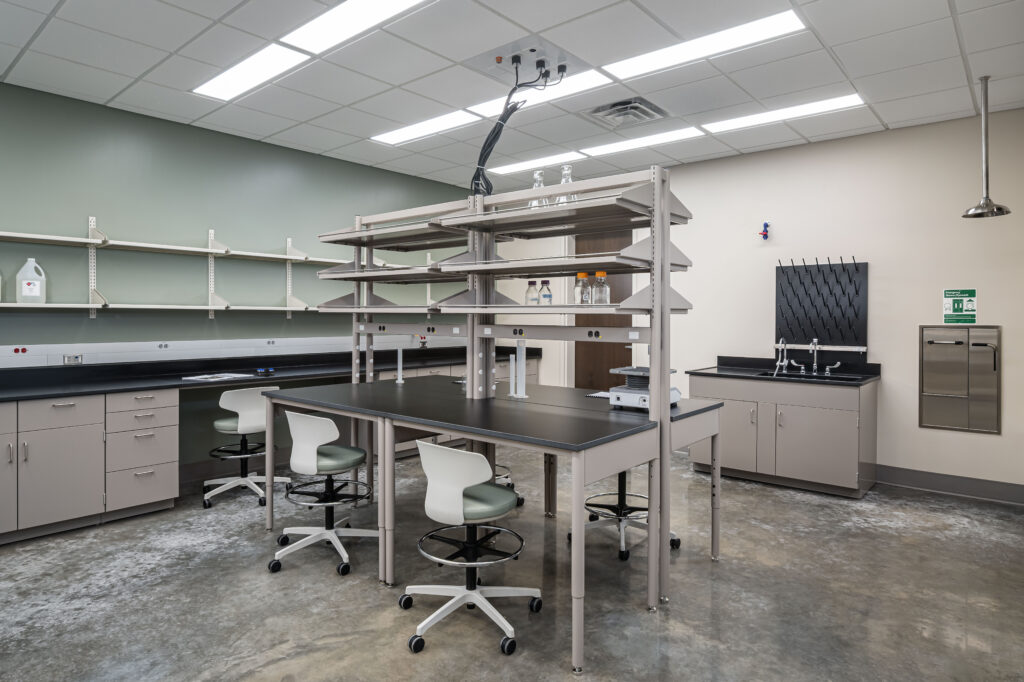
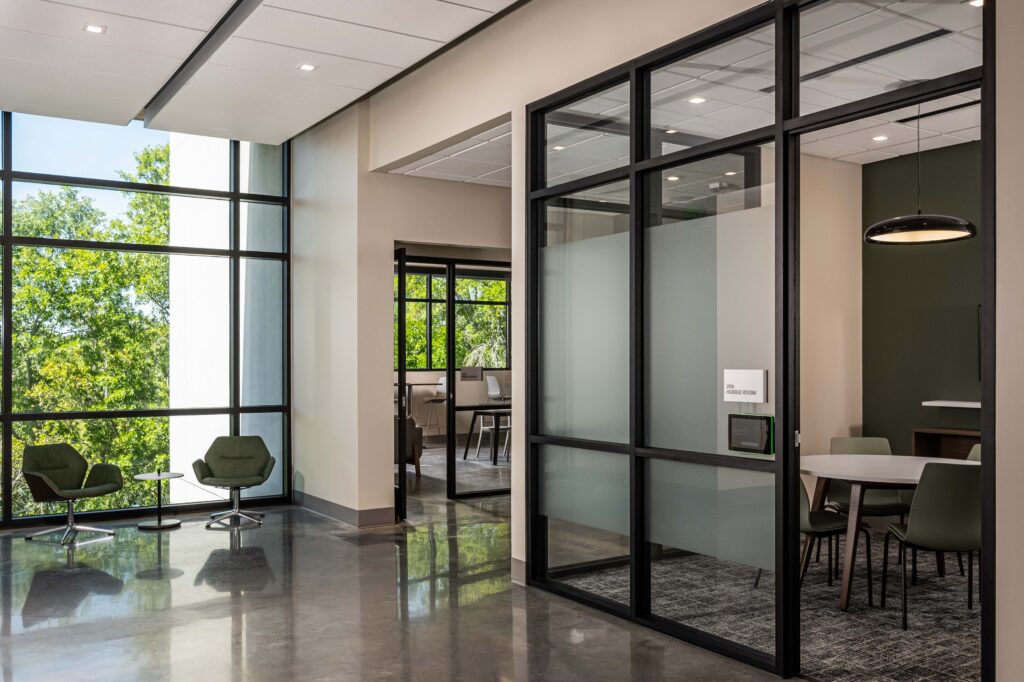
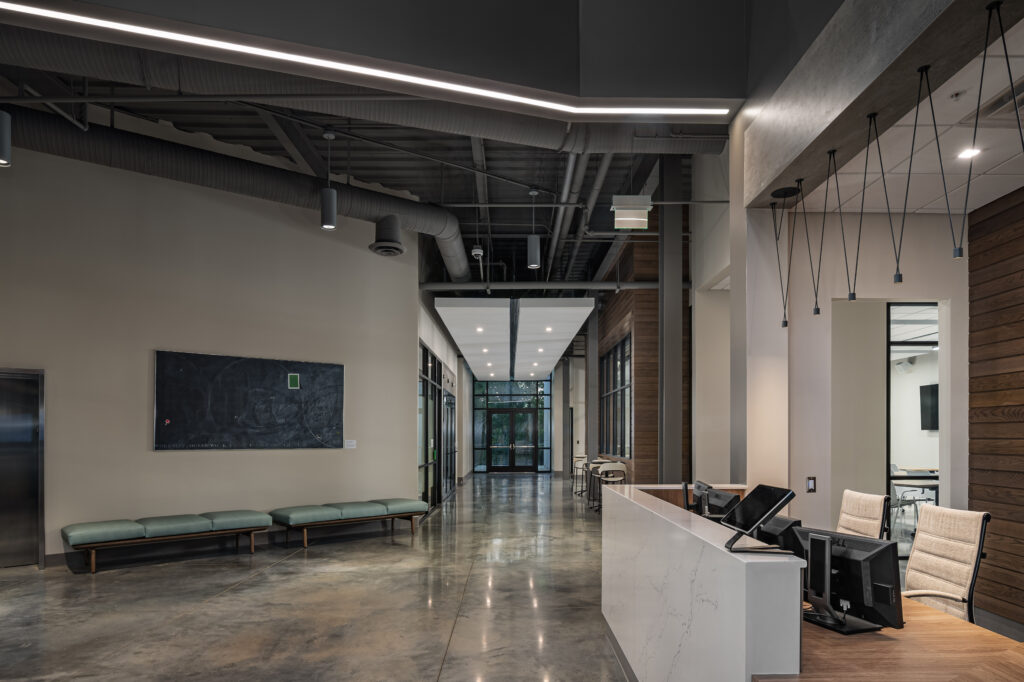
A continuous loop corridor organizes the laboratory floor and establishes clear circulation between research, workplace, collaboration, and support areas. Equipment-intensive and sunlight-sensitive laboratories are grouped within the building’s central core, where they share access to controlled infrastructure and support functions.
Less intensive laboratories are positioned along the exterior, providing natural light and views toward the adjacent wetland. This arrangement balances technical performance with occupant experience while creating an efficient relationship between specialized environments and shared building systems.
Laboratory spaces accommodate biosafety cabinets, chromatography and mass spectrometry systems, centrifuges, ultra-low-temperature storage, and other specialized analytical equipment. Shared scientific infrastructure reduces unnecessary duplication among tenants and gives early-stage companies access to equipment that may otherwise be difficult to obtain independently.
Coordinated service, loading, and material-handling areas support equipment delivery, research operations, storage, and maintenance while separating these activities from primary public and collaborative spaces.
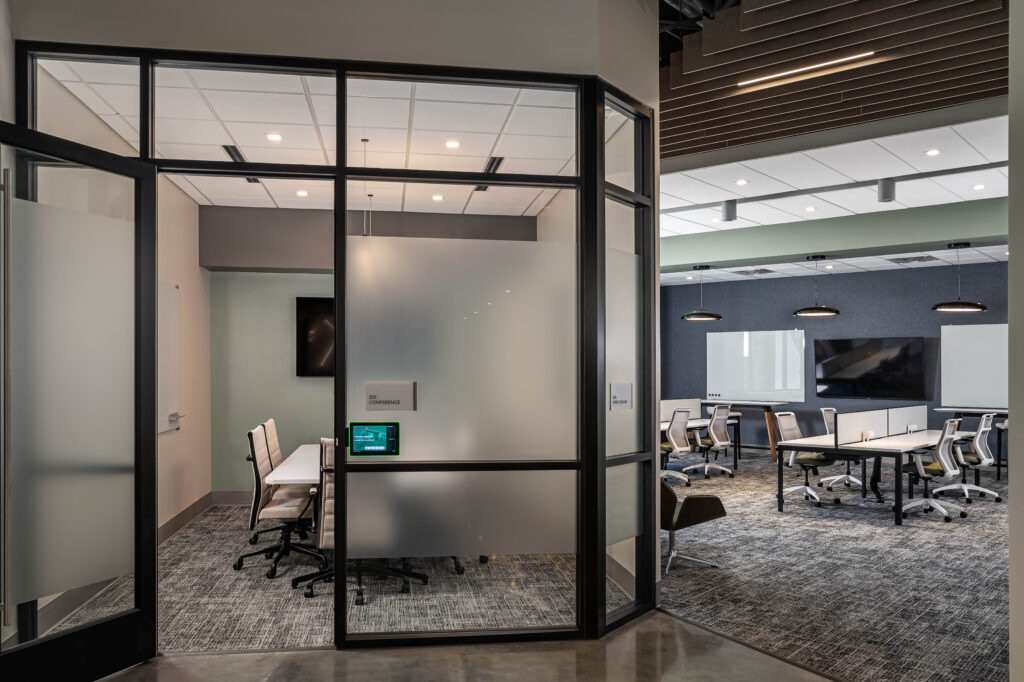
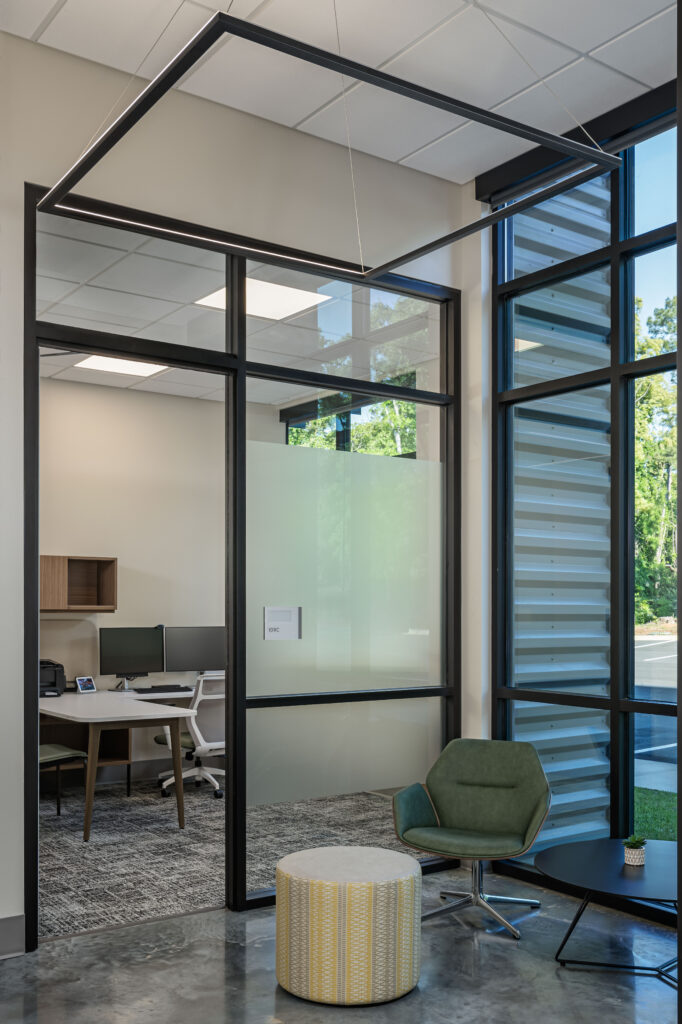
More than 20 private offices are organized into workplace neighborhoods with direct access to the laboratories. These neighborhoods combine focused workspaces with huddle rooms, large conference rooms, open work areas, phone booths, break areas, and shared informal meeting spaces.
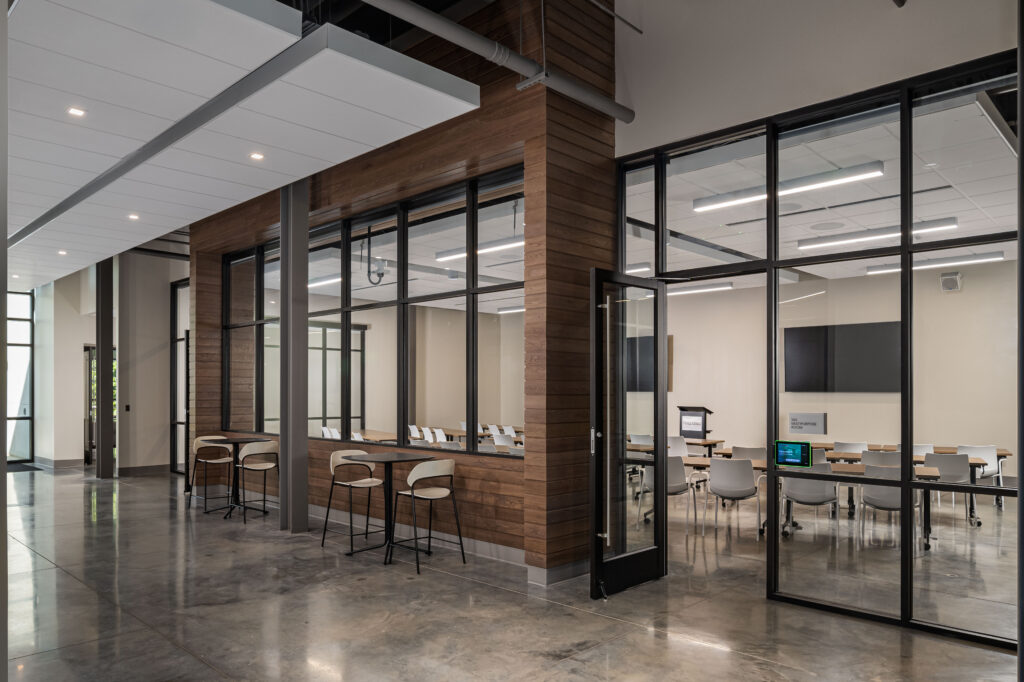
Multipurpose, event, and seminar rooms support workshops, industry partnerships, investor presentations, and public-facing programs, allowing researchers and founders to move easily between concentrated work, laboratory activity, and collaborative exchange.
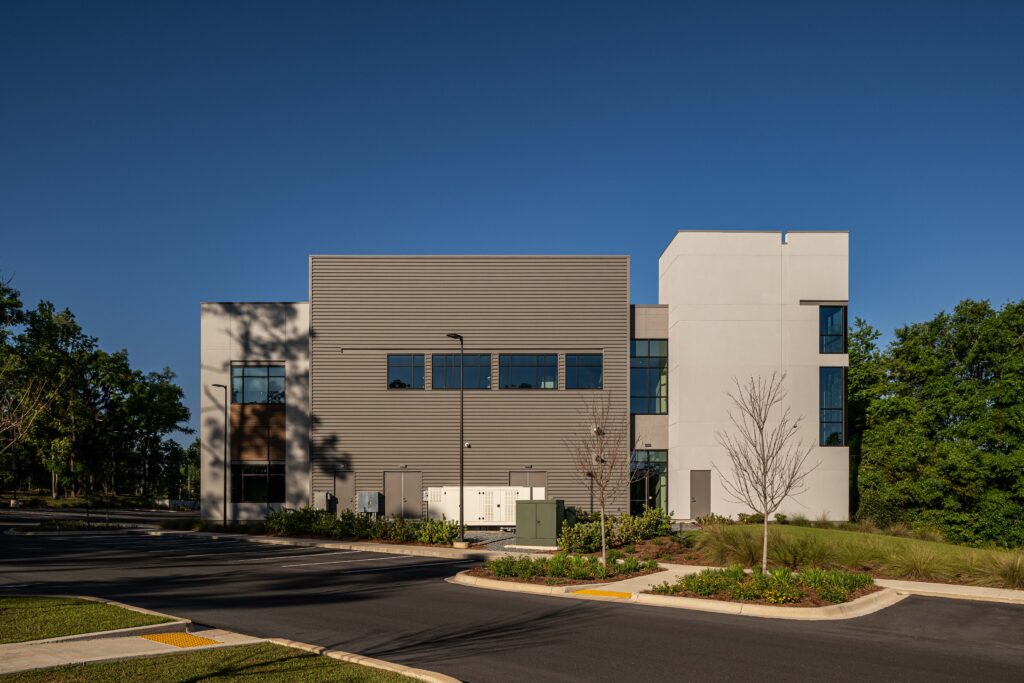
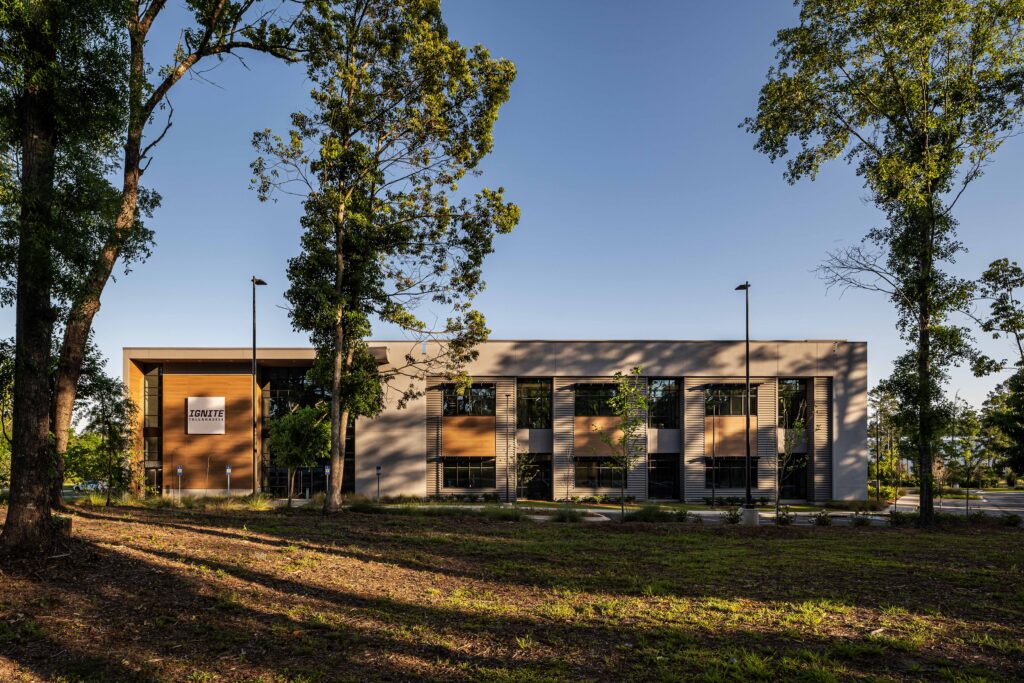
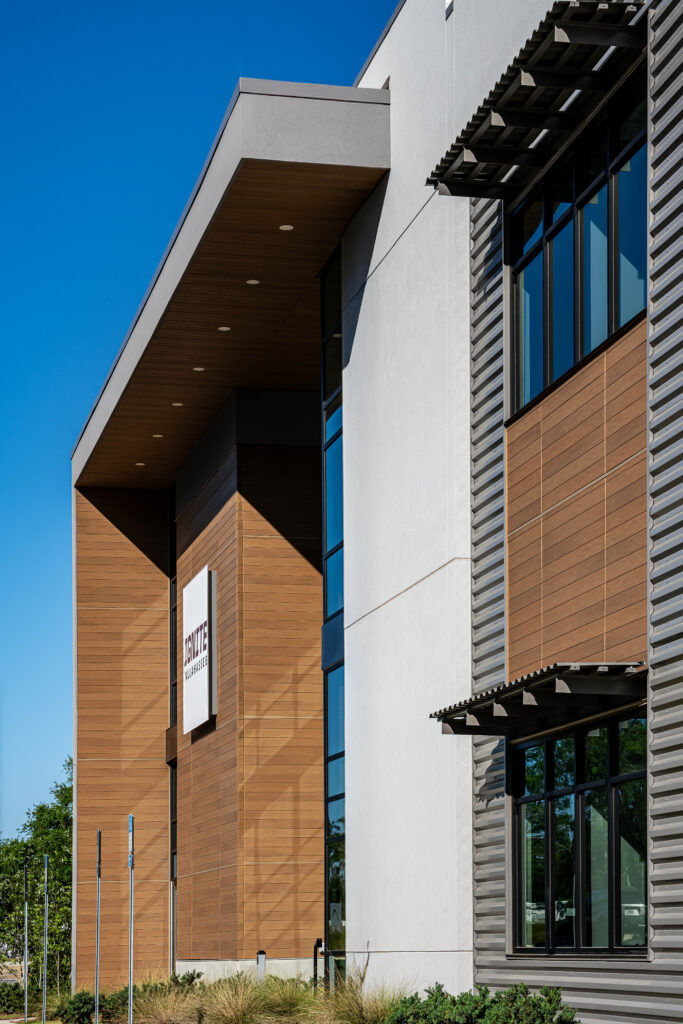
The building’s scale, material palette, and architectural expression were developed to complement the established research character of Innovation Park while presenting a visible identity for entrepreneurship and scientific advancement.
Exterior glazing connects occupied spaces to the surrounding landscape, while the internal organization establishes a practical model for pairing specialized laboratories with shared workplace and amenity spaces.


As one of the first facilities planned within FSU’s evolving Southwest Campus, IGNITE Tallahassee provides a flexible foundation for research translation, business formation, and long-term regional economic growth.
