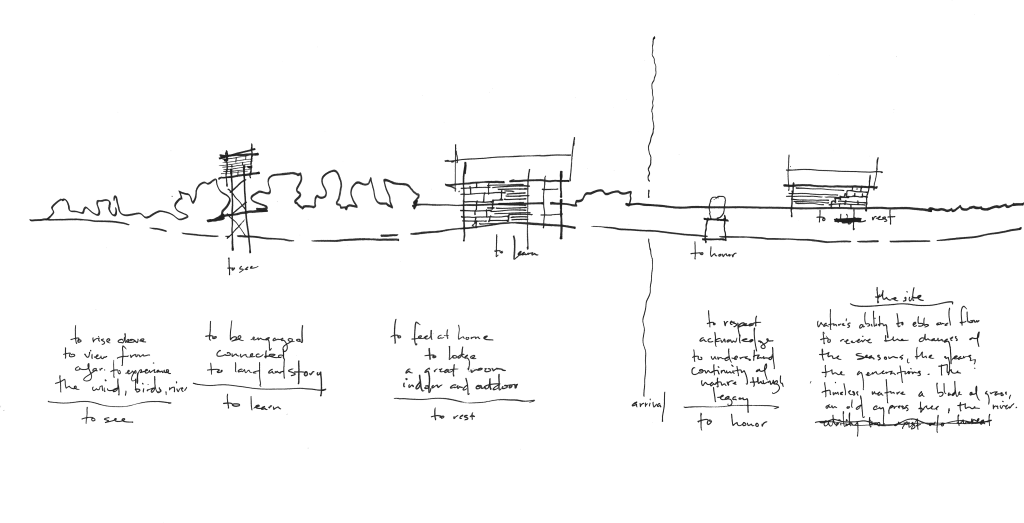
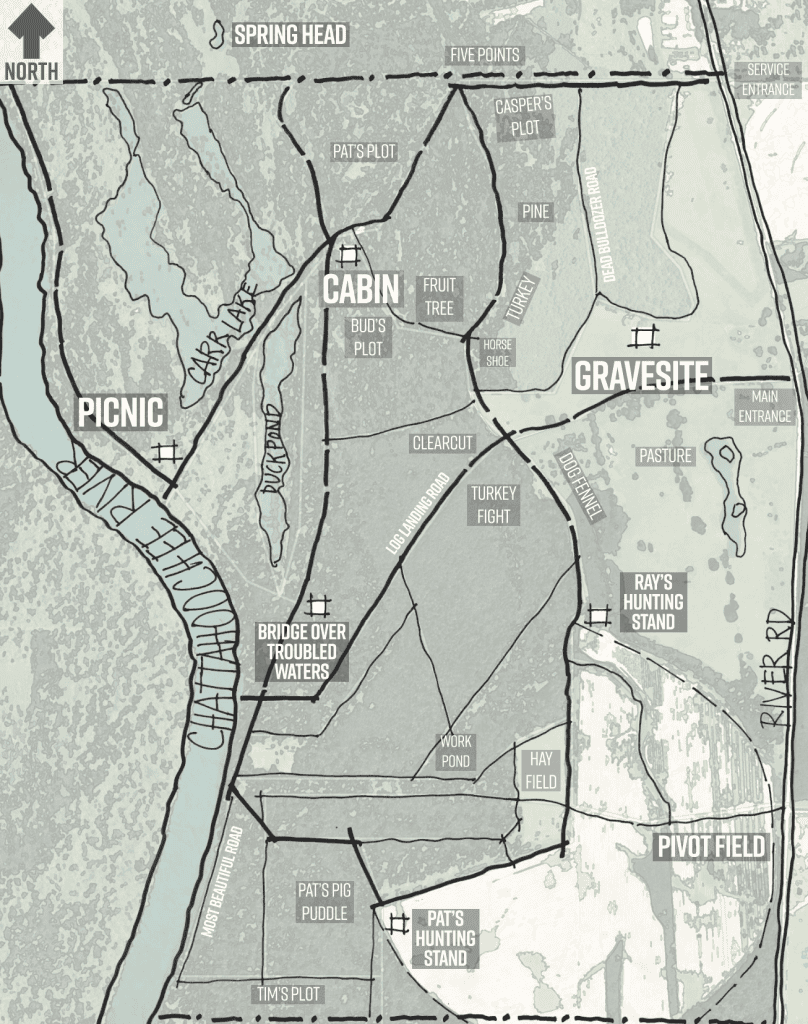
The property includes approximately two miles of frontage along the Chattahoochee River and was significantly affected by Hurricane Michael, which damaged an estimated 90 percent of its native trees and landscape. These conditions shaped a design approach centered on resilience, environmental stewardship, and careful placement within the recovering ecosystem.
Building orientation, protected outdoor spaces, passive environmental strategies, and reduced reliance on normally available services were considered to help maintain usable conditions during power loss, severe weather, and other disruptions.
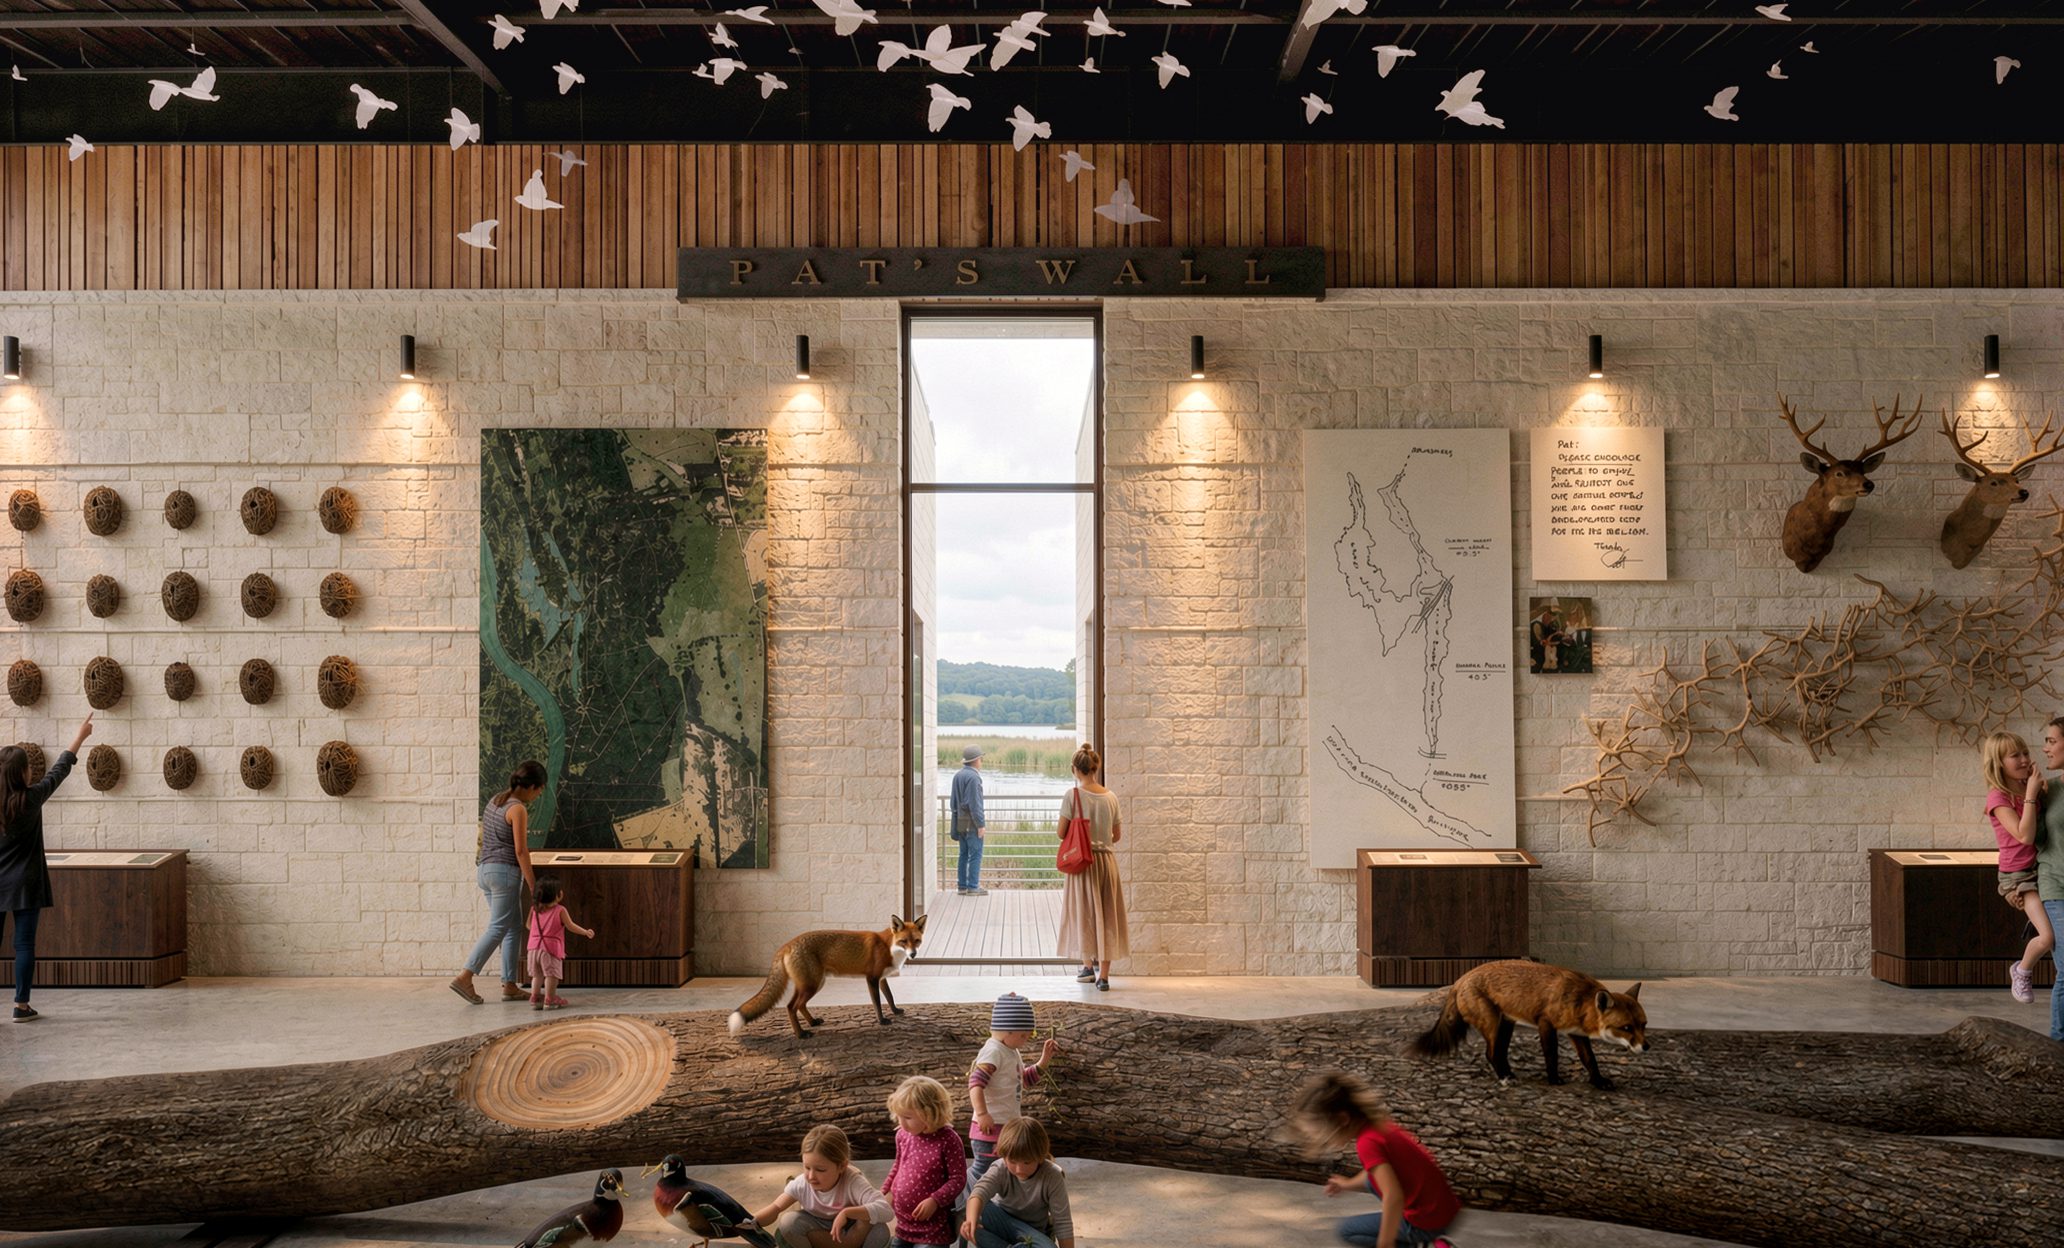
The Nature Education Center anchors the development and includes an atrium, museum and exhibit areas, educational kiosks, animal displays, two classrooms or multipurpose meeting rooms, administrative offices, storage, and back-of-house staging space.
An indoor chapel accommodates more than 100 visitors and provides a flexible setting for presentations, ceremonies, and group gatherings.
A separate lodging structure supports visiting school groups, Scouts, controlled hunting groups, and other nature enthusiasts participating in extended programming at the preserve.
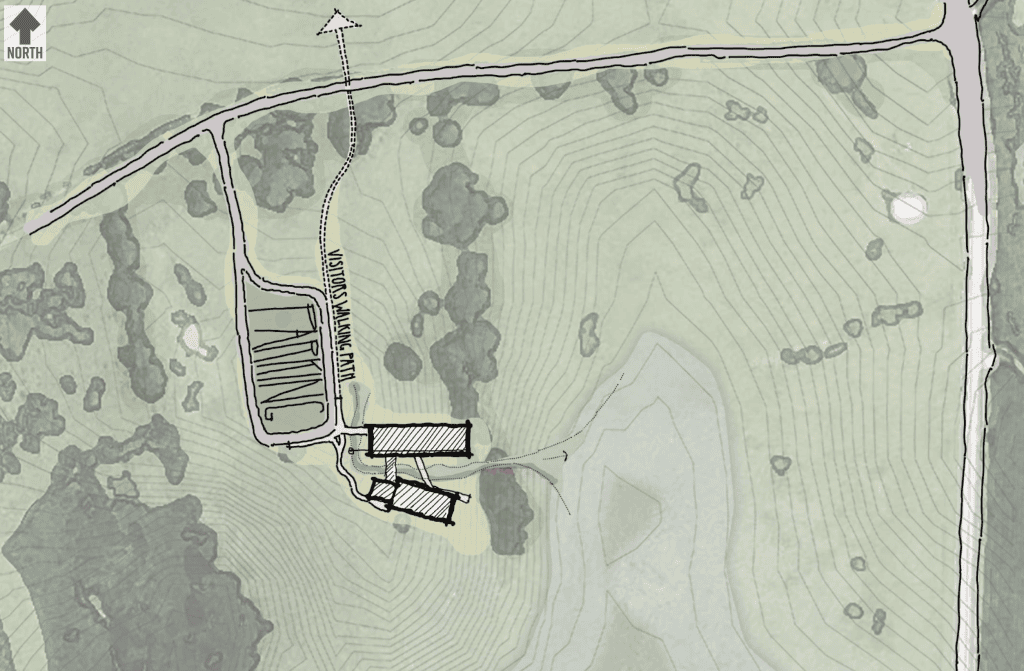
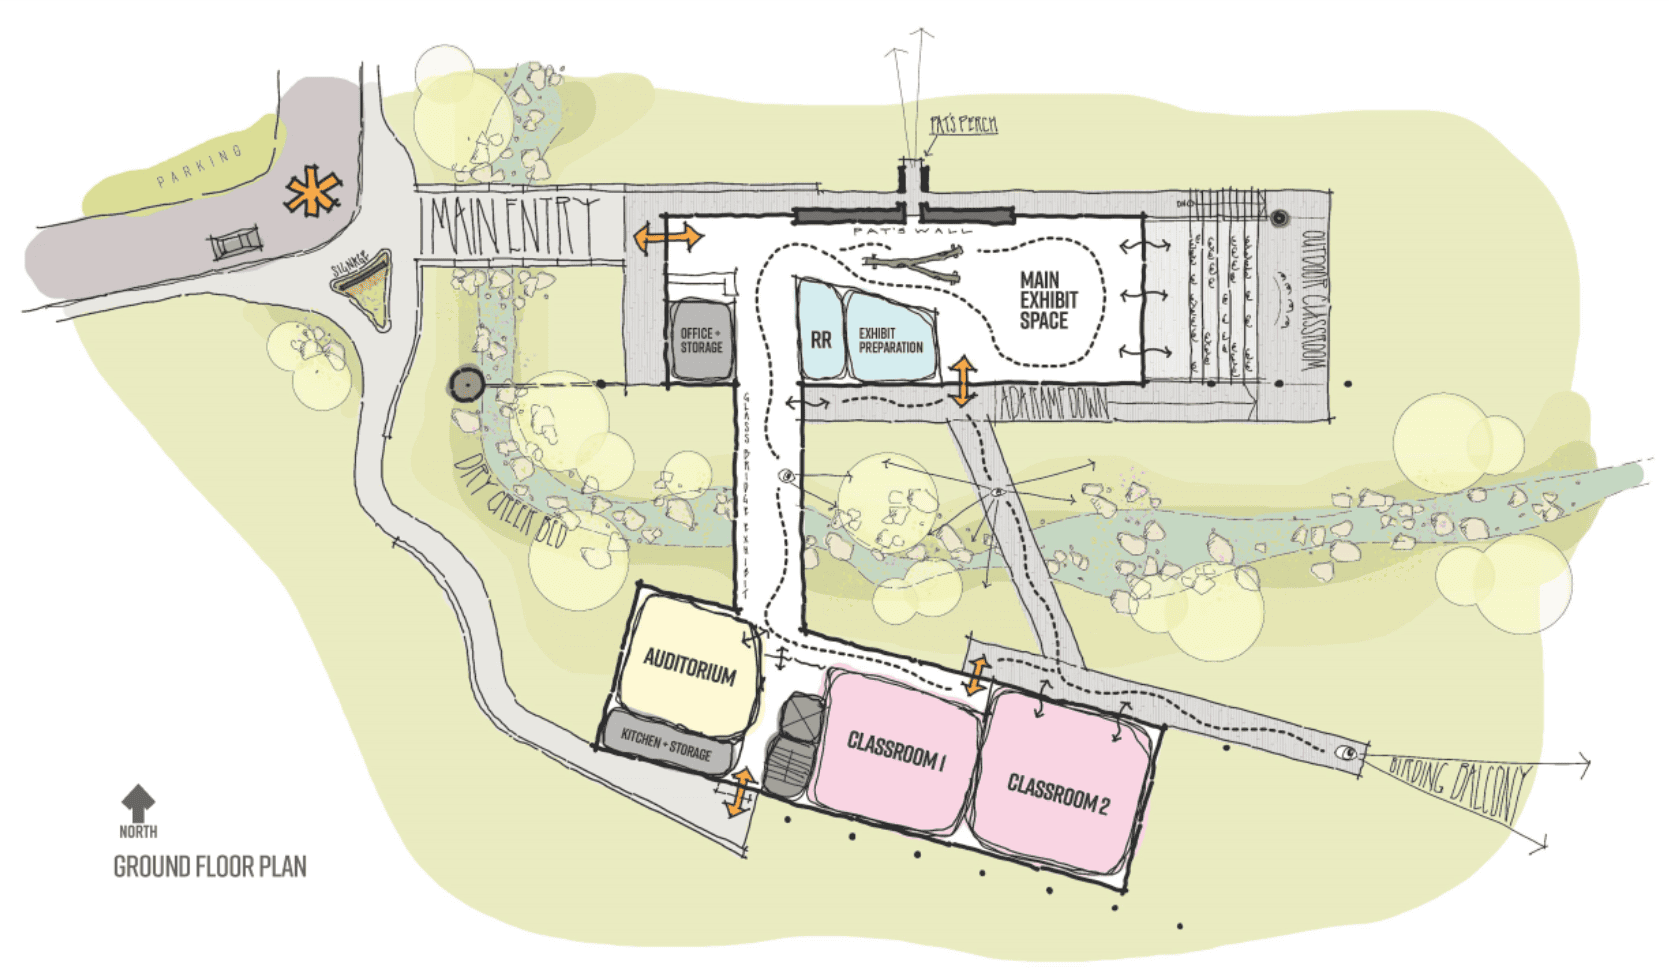
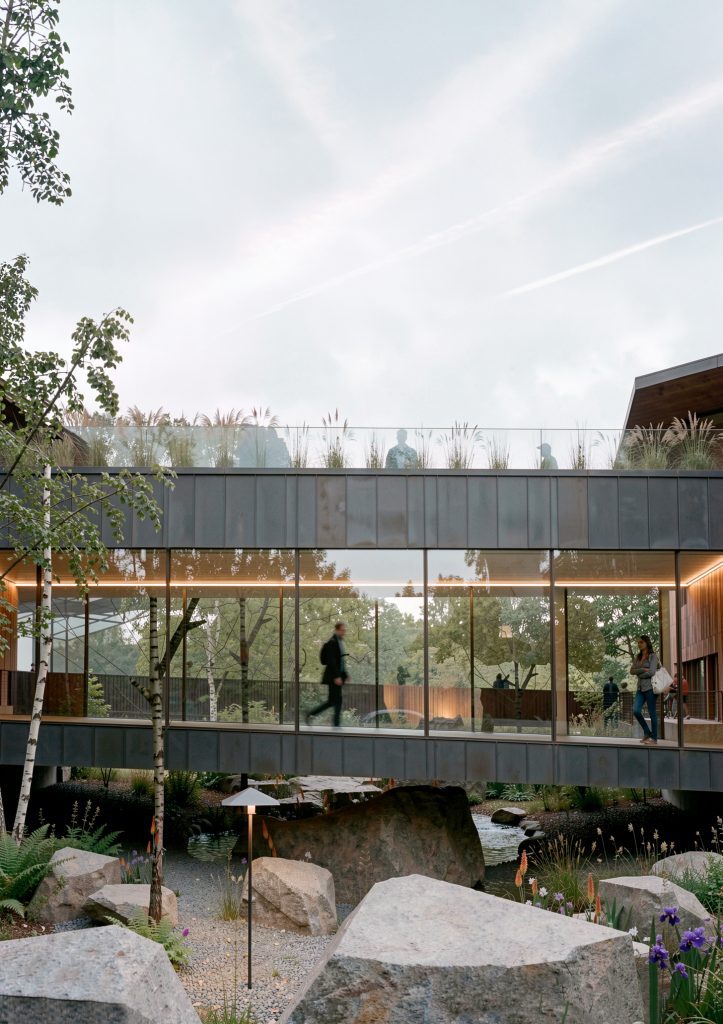
The buildings are organized around a central dry creek bed that brings the site’s hydrology and natural systems into the visitor experience. A glass-and-metal pedestrian bridge connects the primary structures while preserving movement through the landscape below.
Interior spaces, covered exterior areas, circulation paths, and gathering spaces are oriented to maintain visual connections across the property and create a continuous relationship between education, occupancy, and the surrounding ecosystem.
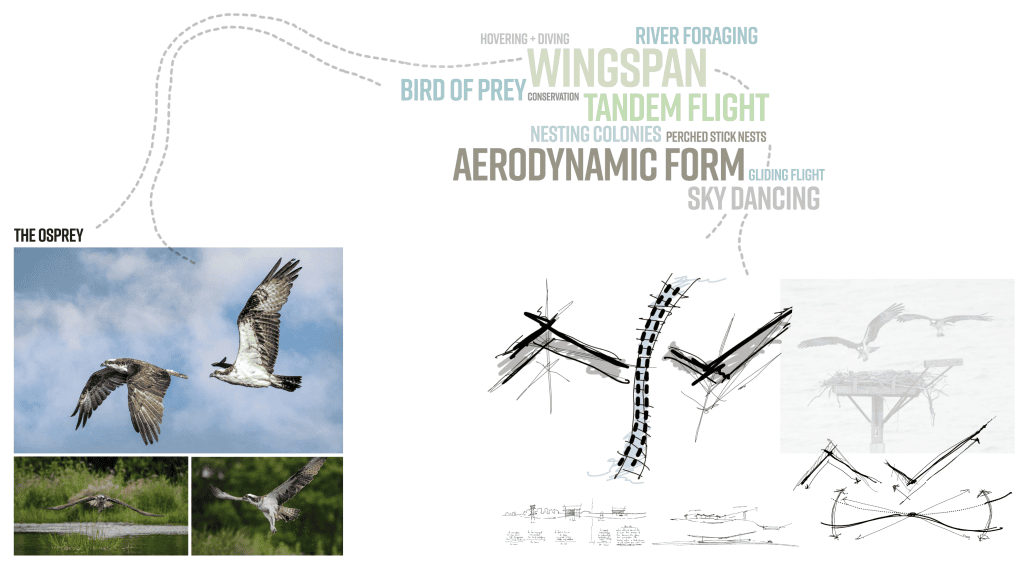
The wingspan of the osprey, a species closely associated with the Chattahoochee River ecosystem, directly informed the buildings’ massing and roof forms.
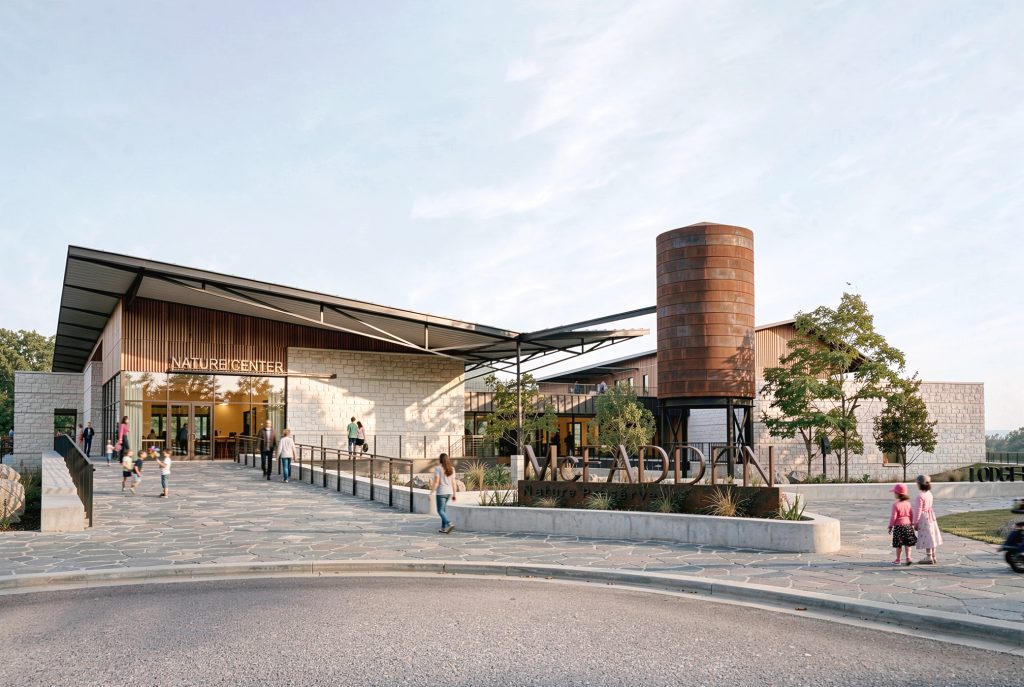
Broad roof planes extend outward from central volumes to recall an osprey in flight, creating a recognizable silhouette across the landscape while providing generous shade for glazed walls, entrances, and outdoor gathering areas.
This natural reference also influenced the arrangement of the building wings, which open toward the preserve and frame views of the surrounding terrain.