


“This home perfectly suits our living status as seniors. I’m continually delighted by the diffused interior daylight that gives a sensation of being outside as well as inside simultaneously. I knew what I wanted in our home after seeing another home you designed, but I didn’t expect your creative talents would be so subtle. I love the slight asymmetry of the two wings.”
Dr. Frank Skilling
Home Owner
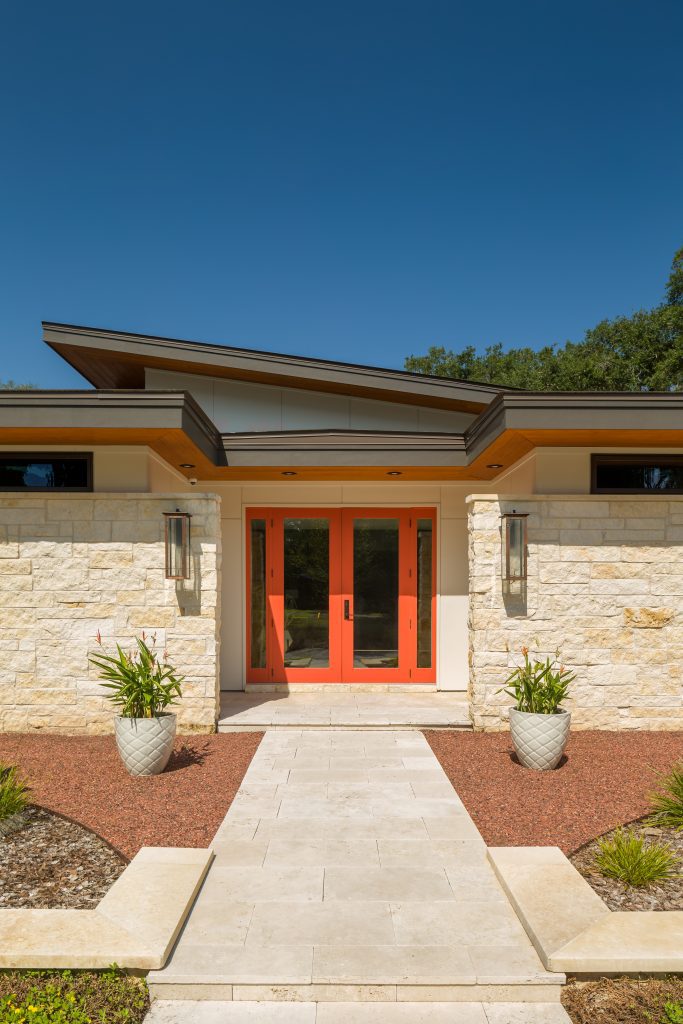
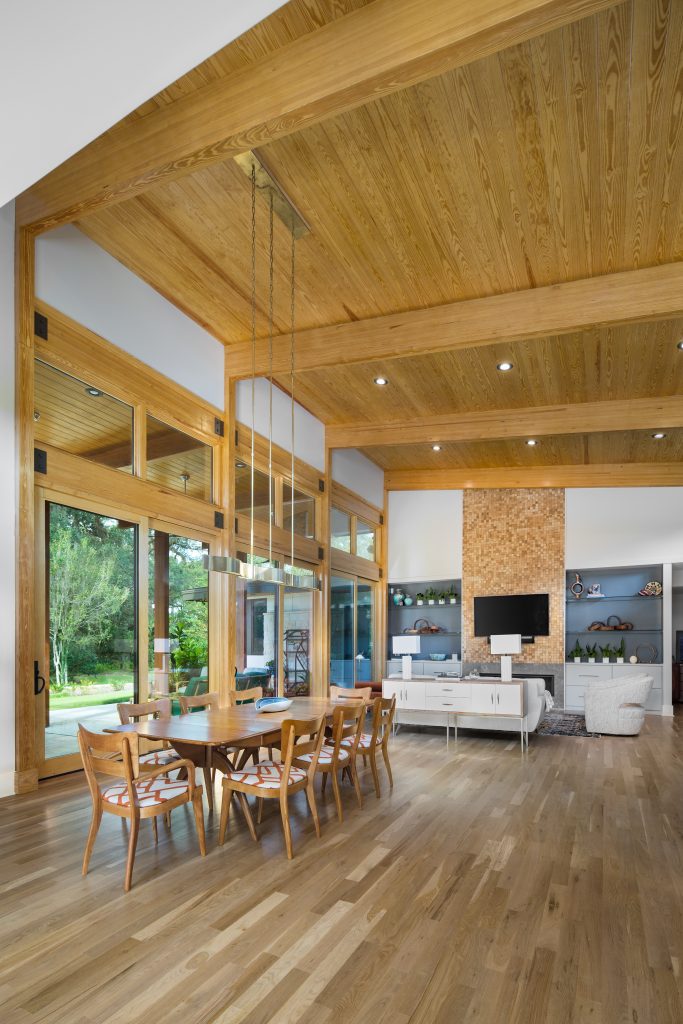
The homeowners envisioned a residence that would support them throughout retirement without sacrificing beauty or architectural character. The resulting design balances accessibility, comfort, and timeless modern design through open living spaces, abundant daylight, and strong connections to the surrounding landscape.
Rather than imposing itself on the landscape, the residence is carefully positioned between mature live oak trees that were preserved as defining features of the property.
These existing trees provide privacy, frame important views from the living spaces, and reinforce the home’s connection to its natural surroundings. The building’s courtyard composition further strengthens the relationship between architecture and landscape, creating outdoor rooms that become extensions of the interior.
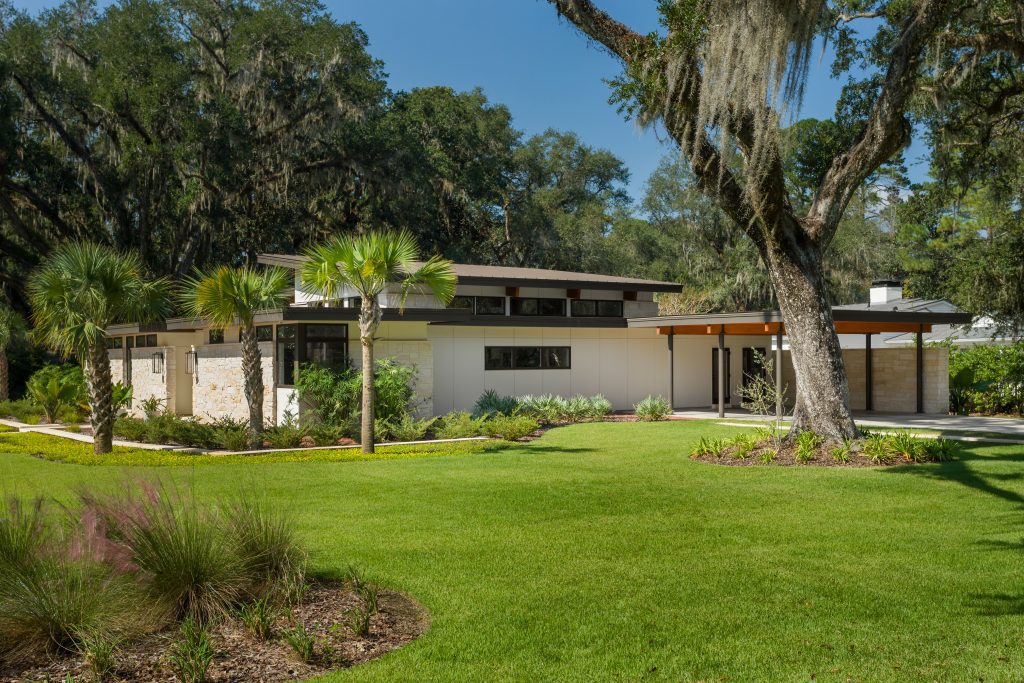


The floor plan was developed around the principles of aging in place. A continuous floor plane, minimal transitions, generous circulation, and open communal spaces create a home that remains comfortable and functional through every stage of life.
Natural lighting, durable low-maintenance materials, and direct access to outdoor living spaces contribute to the health, wellness, and independence of the homeowners.
