

“It’s so often when new revitalization projects are done that you kind of pave over what was there before, and nobody thinks twice to look back, in this case with Smokey Hollow, we’ve not only looked back, but we’ve resurrected what was once here.”
Leon County Spokesperson
Smokey Hollow Commemoration
Grand Opening, 2015
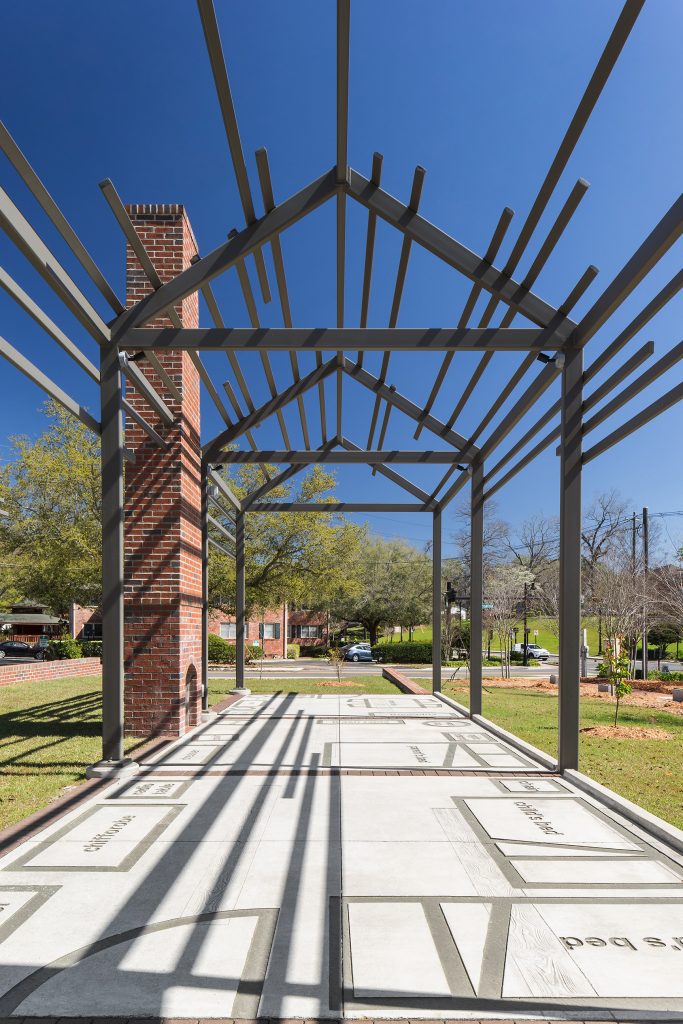
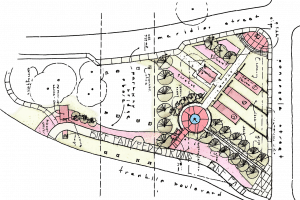
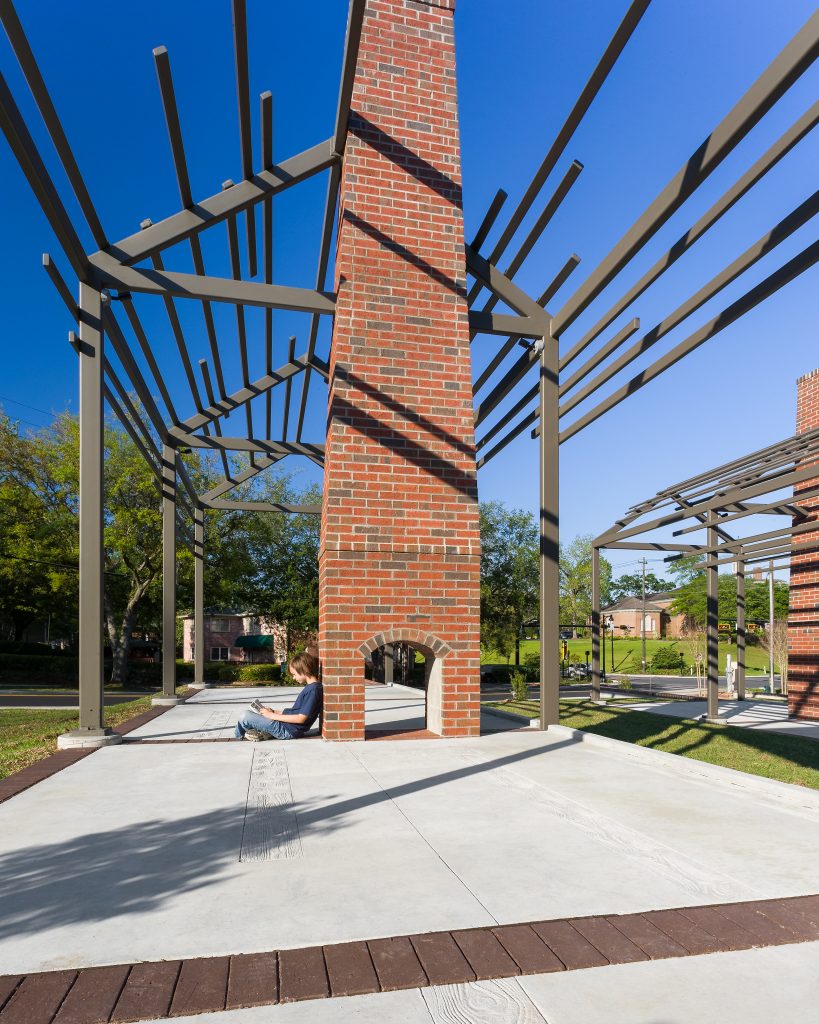
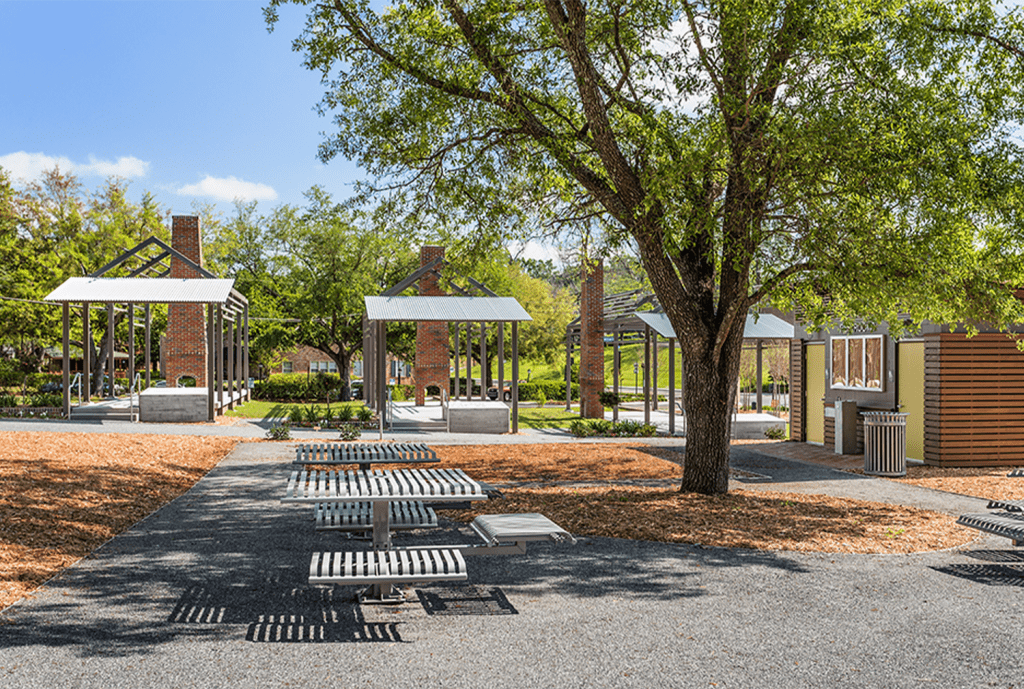
ALW worked with local government and community voices to help tell the story of Smokey Hollow with care, authenticity, and restraint. The design translates the memory of the neighborhood into a series of meaningful spatial elements, including steel-framed “spirit houses,” a central Main Street pathway, a fountain plaza, interpretive markers, community gardens, and an outdoor classroom.
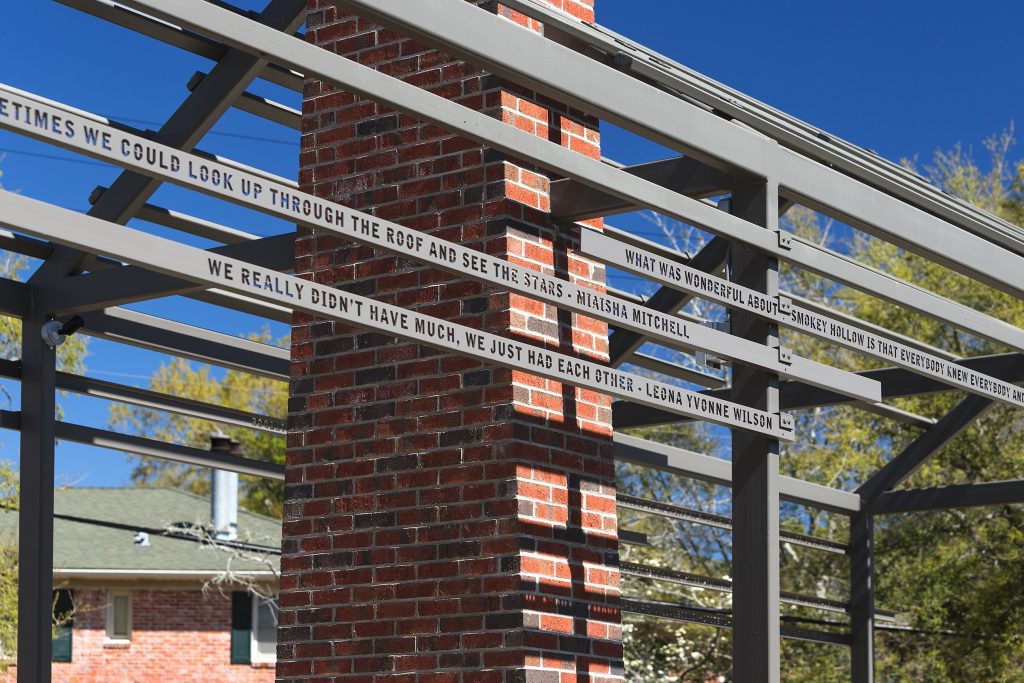
Rather than replicate the past, the project evokes it. The spirit houses outline the scale and rhythm of the shotgun homes that once stood in Smokey Hollow, allowing visitors to move through the memory of the neighborhood while leaving room for reflection, conversation, and personal connection.
A 12-foot-wide “Main Street” runs through the site, connecting the spirit houses, fountain plaza, community garden, and larger park trail system. The pathway reflects the social and physical structure of the former neighborhood.
Quotes from former Smokey Hollow residents are incorporated into the Enduring Spirit House, allowing the community’s own words to remain present within the park.
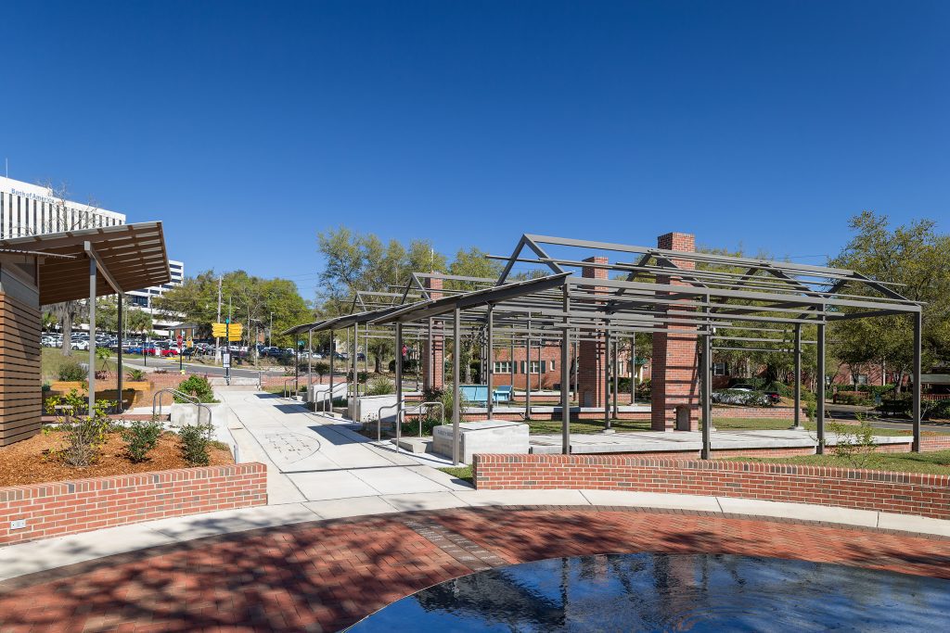
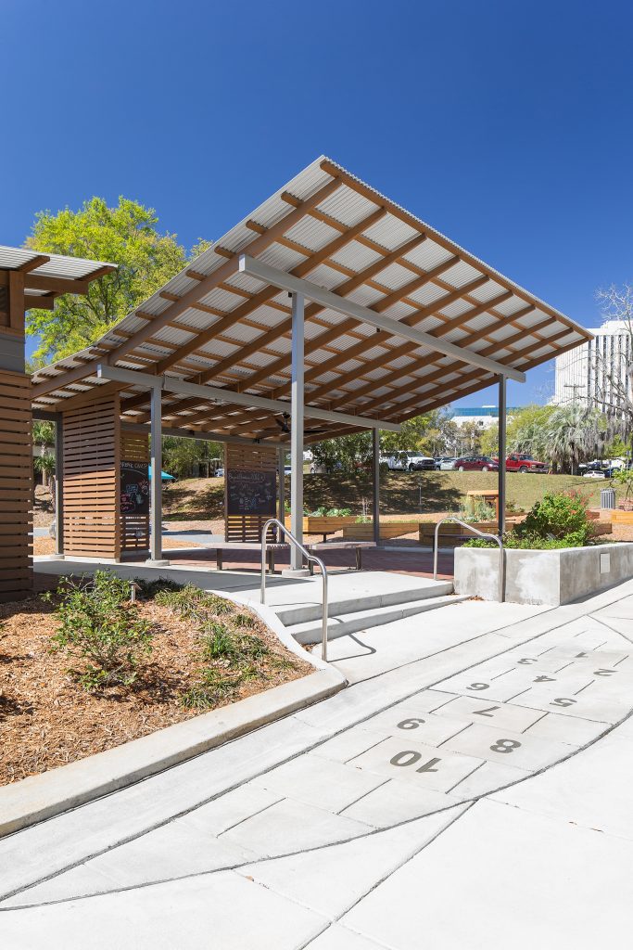
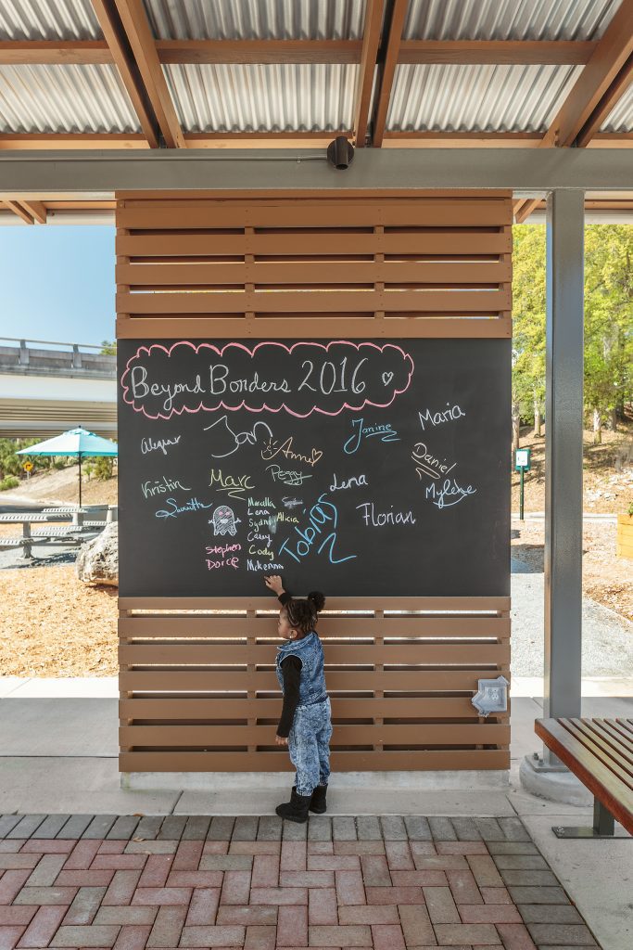
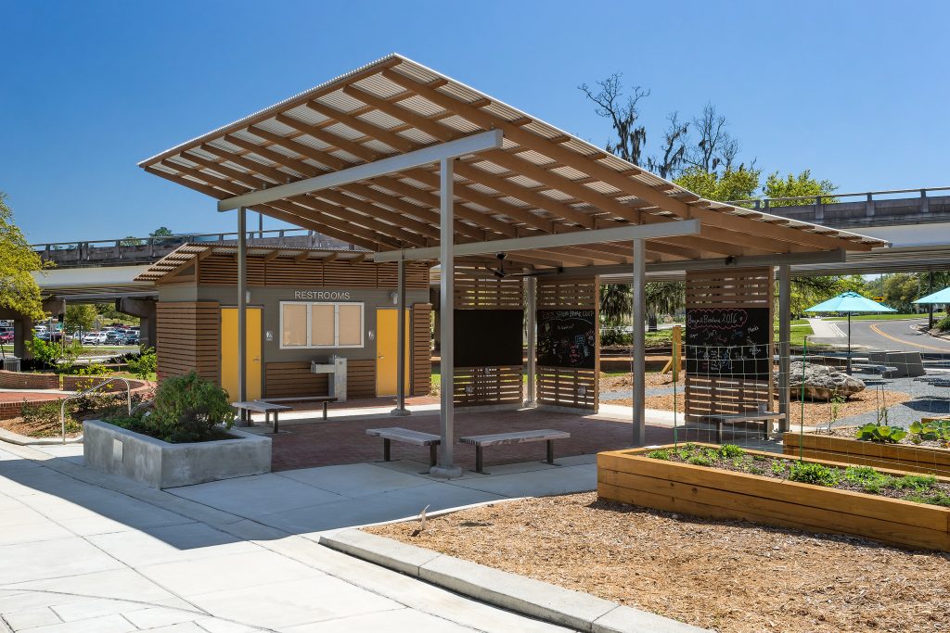
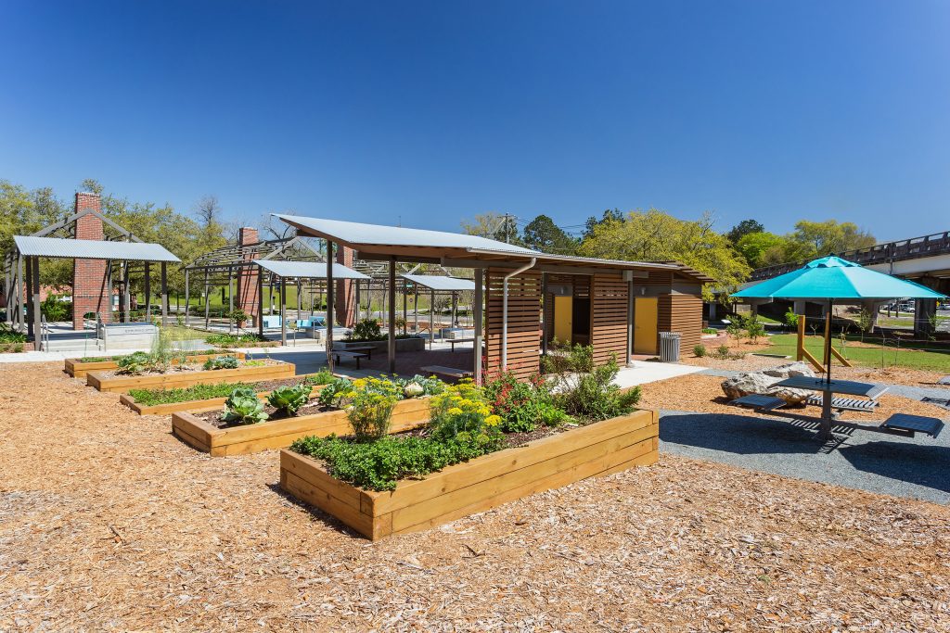
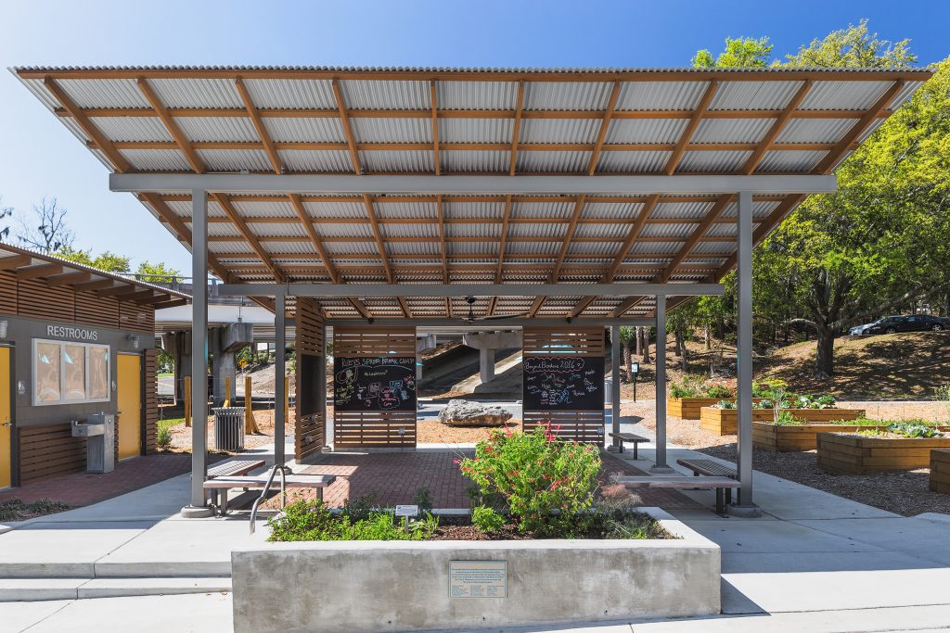
Added as part of the second phase, the pavilion provides shaded gathering space, seating, chalkboards, and restroom facilities. It supports education, interpretation, and community use.
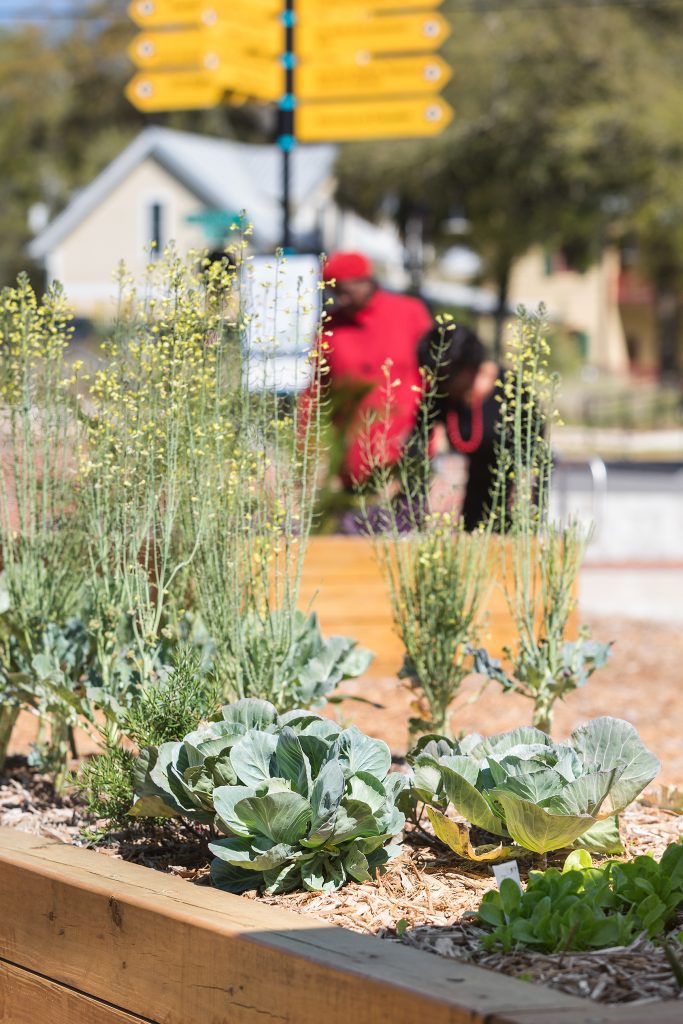
Raised garden beds planted by community members extend the memory of home, food, cultivation, and shared care into the present-day park.
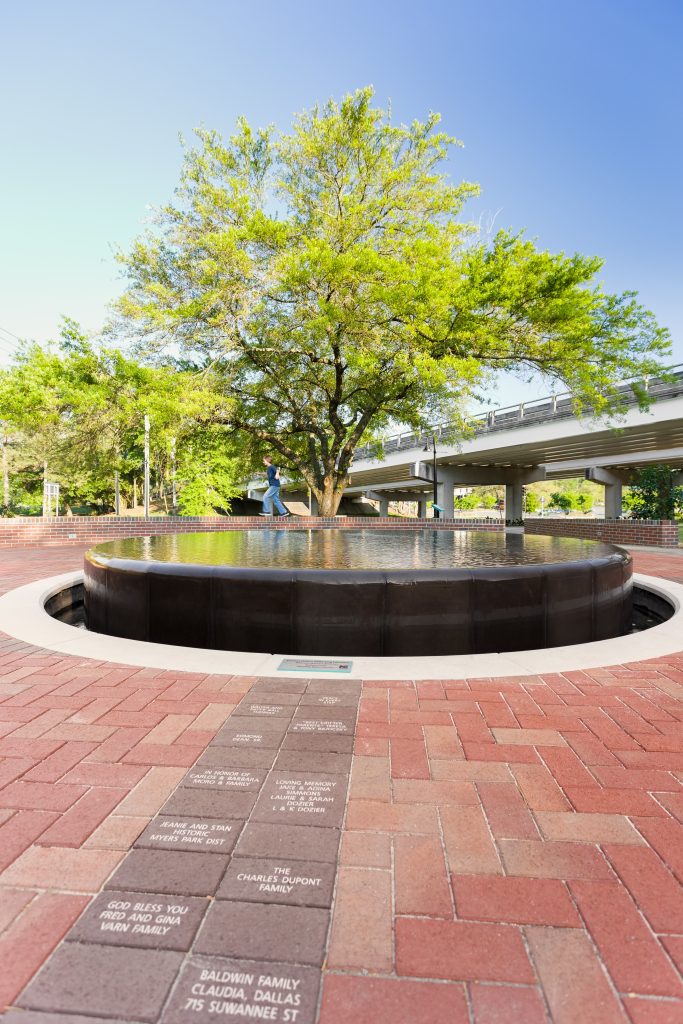
A quiet water feature forms a reflective focal point within the commemoration, offering a place for pause, gathering, and remembrance
