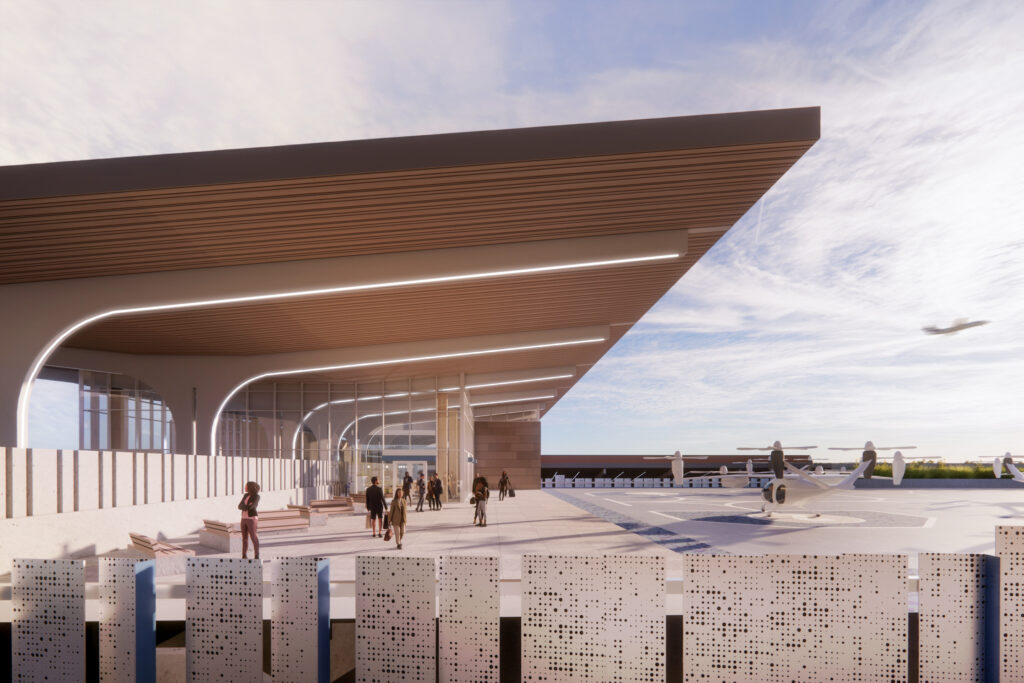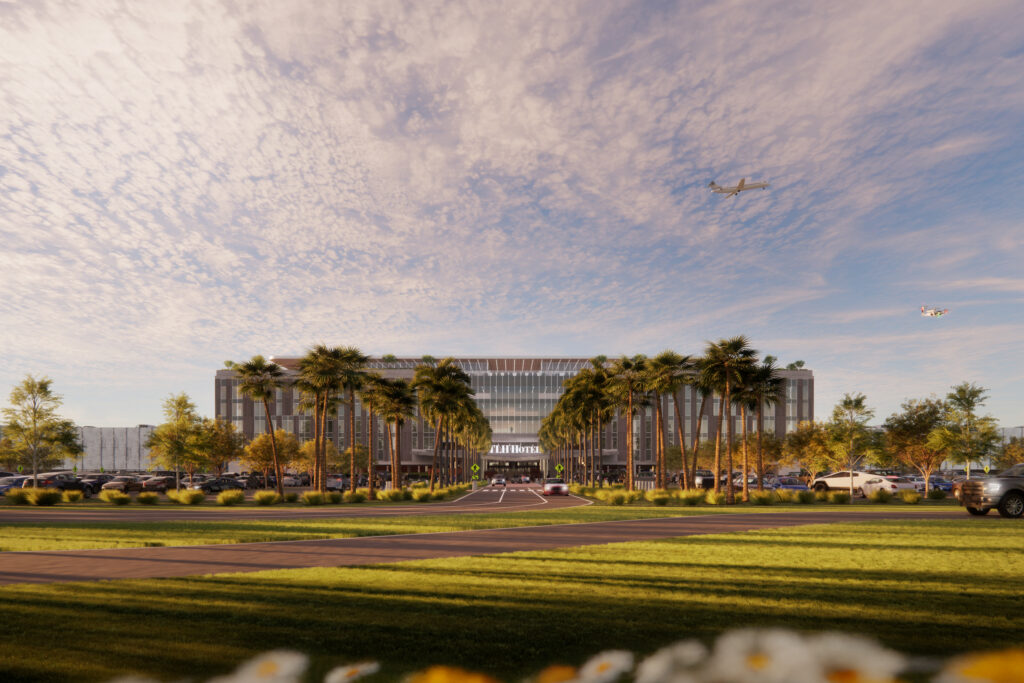


The visioning gave the airport and prospective development partners a coordinated framework for combining hospitality, parking, terminal access, and advanced air mobility within a phased landside development.
ALW was engaged to study the development potential of the airport’s landside frontage and establish a coordinated vision for a new hotel, parking garages, vertiport, and associated terminal improvements. The planning effort examined the relationship between each use and the existing terminal, including passenger movement, parking access, hotel arrival, service circulation, terminal curb operations, and future expansion.
Architectural massing studies translated these operational requirements into a recognizable development concept that could be evaluated by airport leadership and potential development partners.
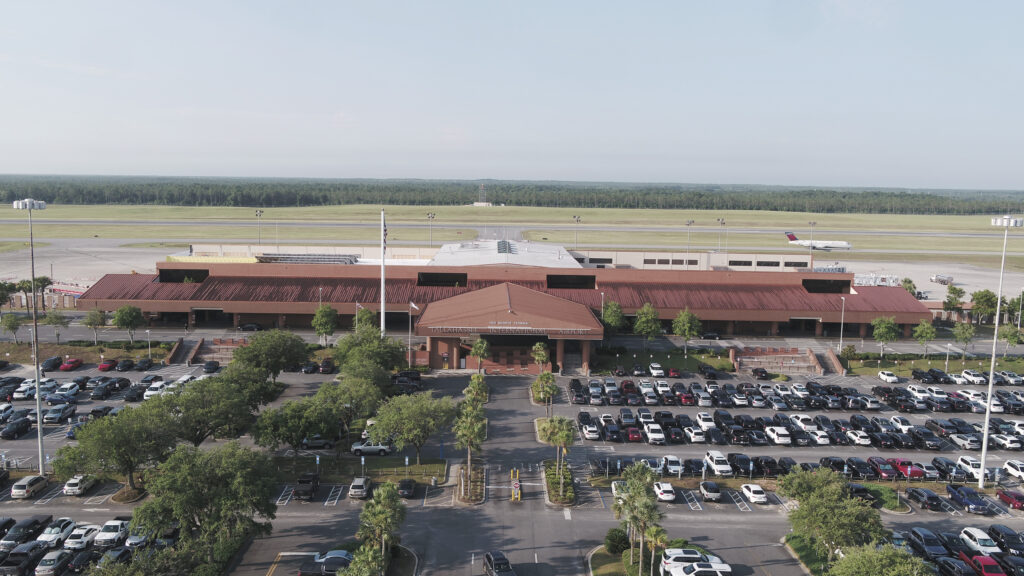
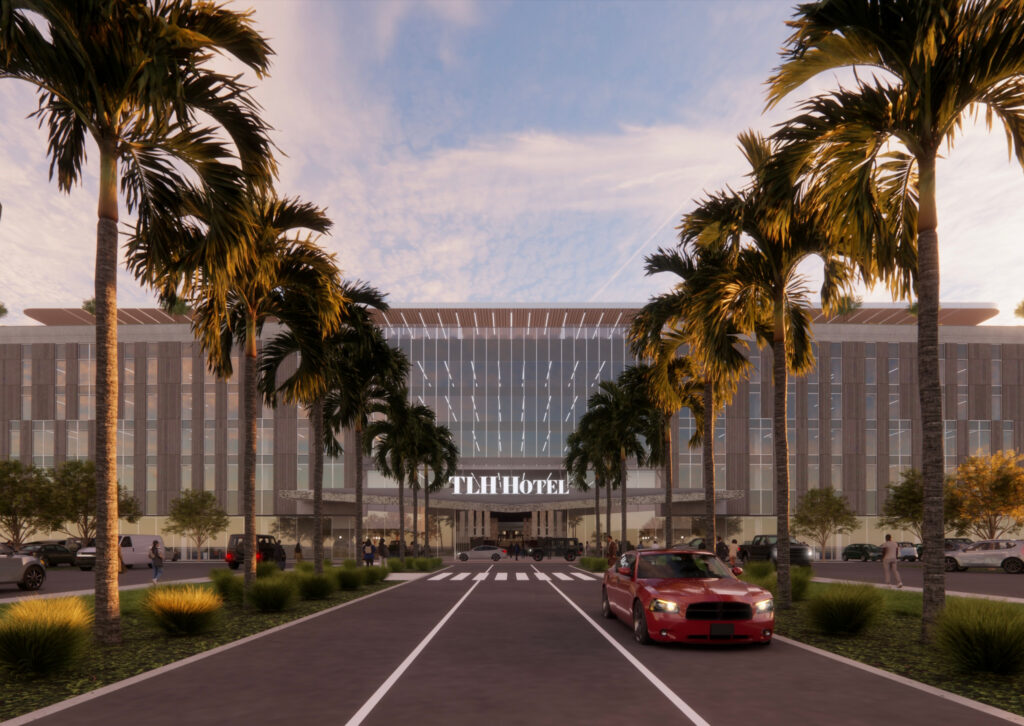
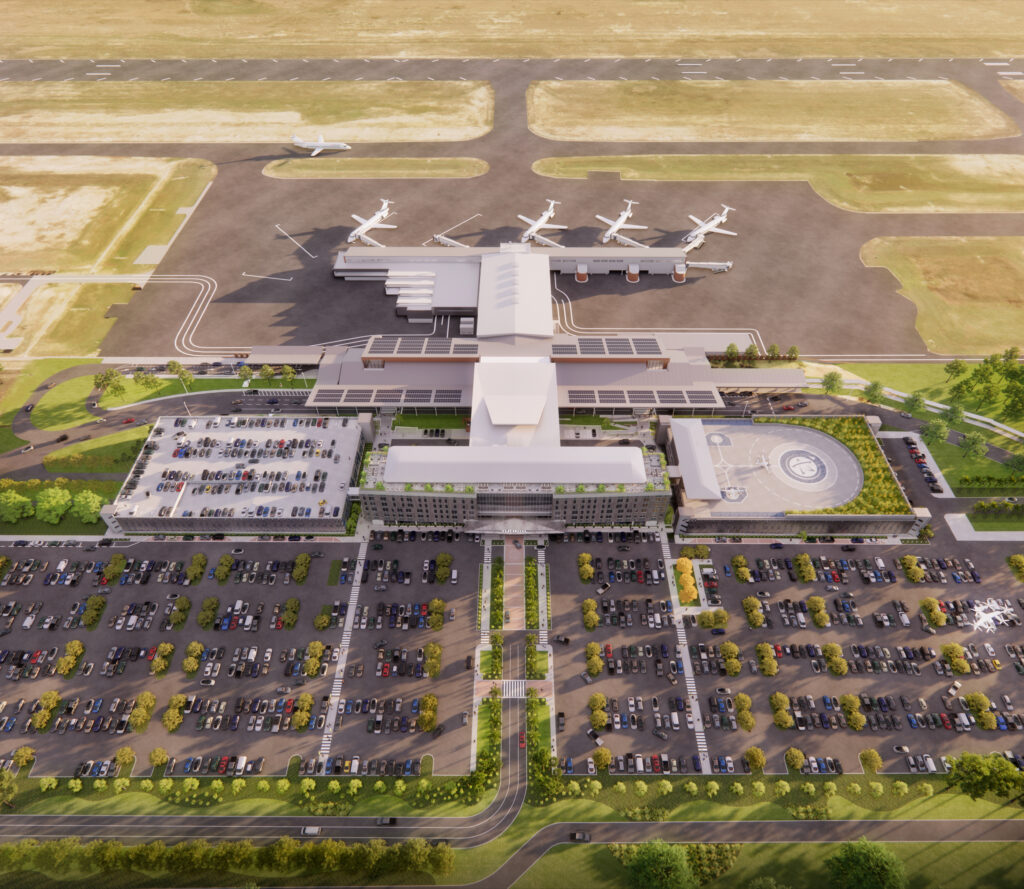
The hotel was positioned directly across from the terminal to establish a strong visual connection with the airport’s primary entrance. Its ground-level arrival area, covered drop-off, meeting and conference spaces, and supporting amenities were planned as part of a broader landside destination.
Pedestrian crossings, landscaped approaches, reorganized roadways, and elevated connections created distinct paths for hotel guests, airline passengers, parking patrons, and vertiport users. The concept also explored landscaped roof areas and terraces that could provide usable outdoor space within the larger transportation complex.
One planning scenario consolidated airport parking within a single large garage positioned between the hotel and terminal. The vertiport occupied the upper level of the garage, allowing its landing area, aircraft staging zones, and passenger lobby to share a common structural platform. An elevated conditioned connector linked the vertiport lobby, hotel, garage, and airport terminal, allowing passengers to move continuously between each destination without returning to the ground-level roadway system. This configuration treated parking and advanced air mobility as parts of a single intermodal facility.
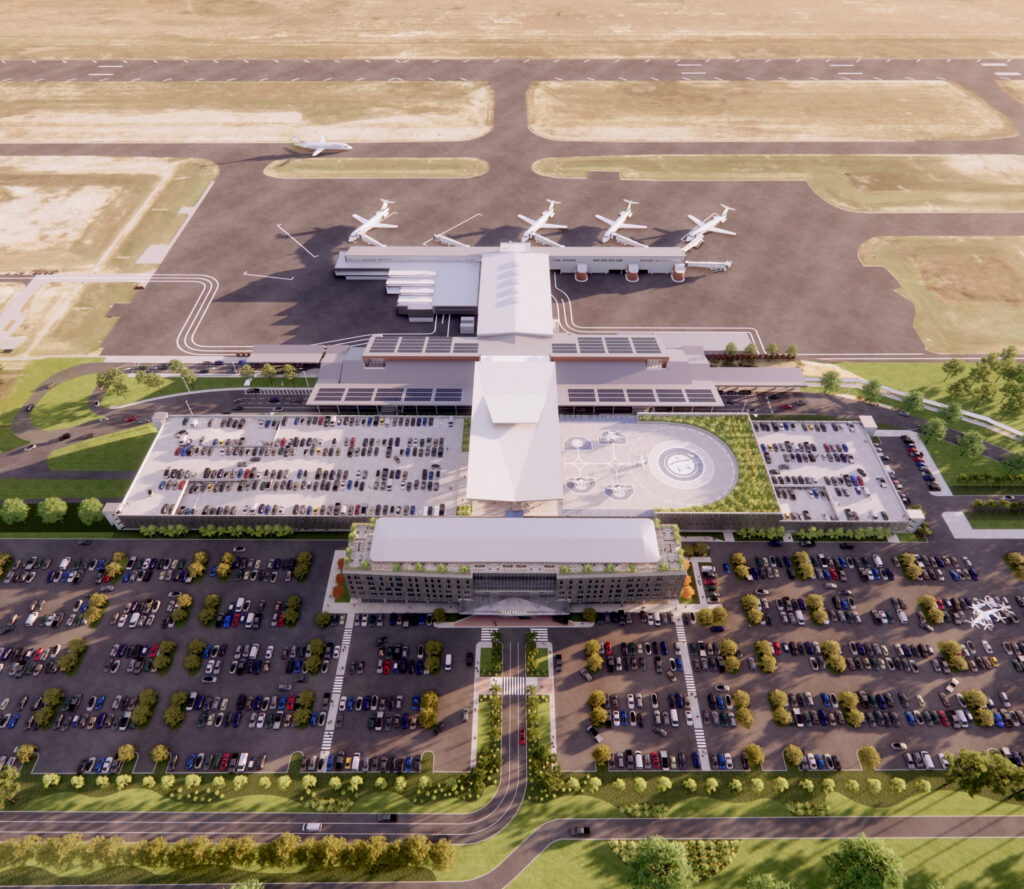
A second scenario divided the parking program between two garages located on opposite sides of the terminal’s primary landside axis. The vertiport was placed on the western garage, creating a distinct operational zone for electric vertical takeoff and landing aircraft. Its passenger lobby was located adjacent to the hotel and connected to the terminal circulation system.
This arrangement reduced the scale of each garage, maintained a clearer central approach to the terminal, and kept the hotel in close proximity to passenger processing while allowing the vertiport to function as a more independent component.
The visioning effort also explored the architectural identity of the development. A consistent material palette, horizontal roof forms, screened parking façades, landscaped terraces, and transparent connector elements tied the hotel, garages, vertiport, and terminal improvements together. The concepts illustrated how a large transportation and hospitality program could establish a coherent new frontage for the airport while maintaining clear circulation and an appropriate scale at the passenger level.
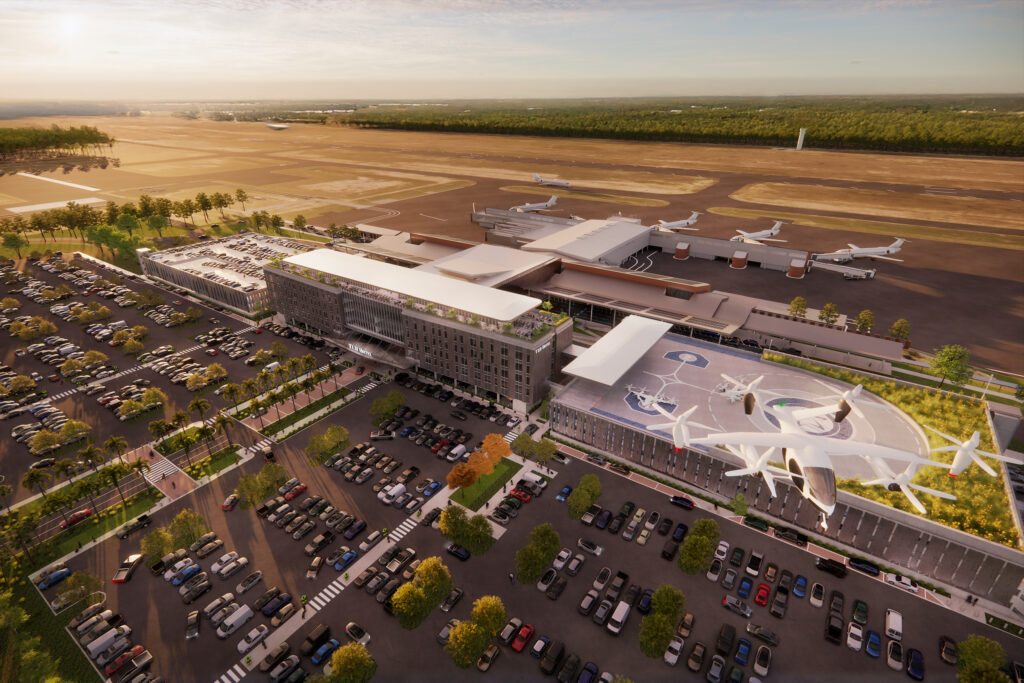
Each scenario gave future development teams a defined program and a flexible basis for evaluating financing, phasing, construction, and long-term operations. The City’s subsequent RFP sought teams capable of financing, designing, constructing, managing, operating, and maintaining at least one full-service hotel with meeting and conference space, compatible commercial amenities, and an optional vertiport. ALW’s planning studies and architectural graphics demonstrated how those requirements could be integrated into the airport campus and communicated the broader potential of the landside property.