


“This project required great creativity and vision to turn the property from a non-descript, visually unappealing building into what literally became one of the most talked about projects in Tallahassee. We could not be more pleased with the final product .”
Don May
President, Tallahassee National Bank
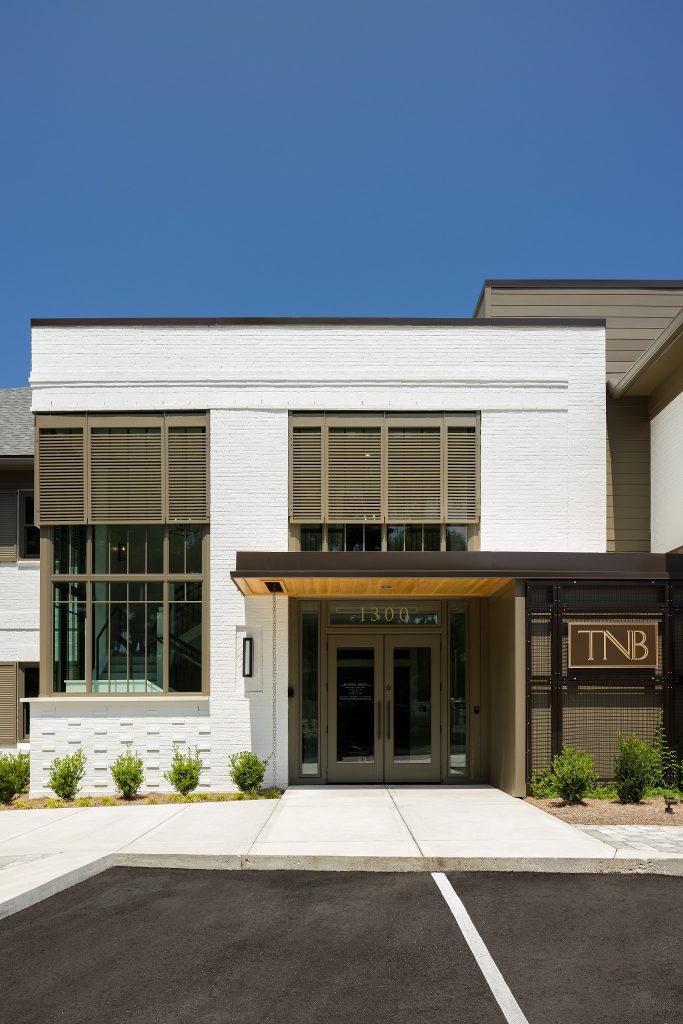
The design brings new life to the building while preserving a sense of permanence and trust. Contemporary exterior finishes are paired with carefully detailed brick elements on new exterior walls, creating a refreshed identity that feels both secure and approachable. The result is a building that respects its existing framework while presenting a more refined, confident presence within the community.
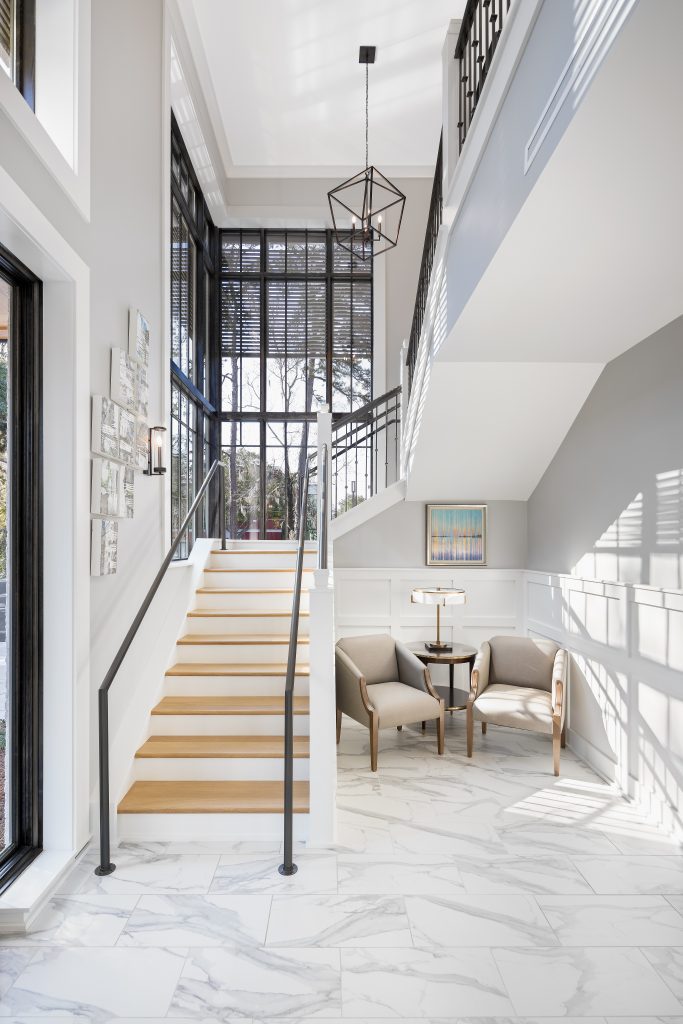
A new entry foyer extends the main entrance and creates a spacious two-story lobby that consolidates public vertical circulation. The original elevator shaft was partially deconstructed and integrated into the new foyer, with expansive exterior glazing introduced to reduce its visual mass and bring natural light into the arrival experience. Inside, warm wood finishes, clean detailing, and a balanced material palette blend traditional banking cues with a contemporary sense of clarity and openness.
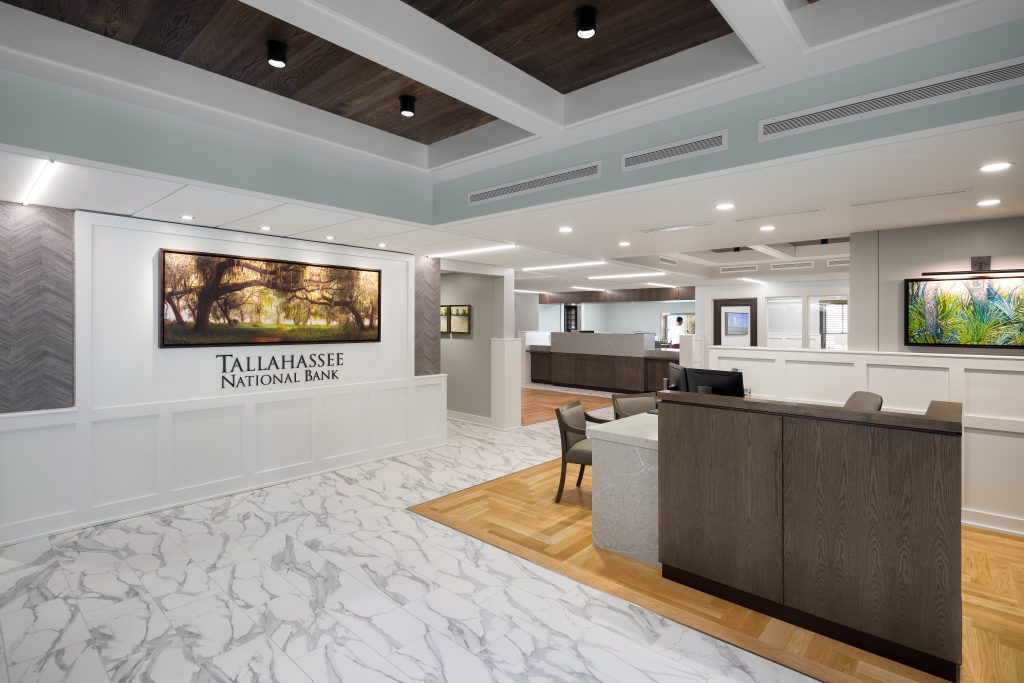
The first floor houses branch services, member services, and wealth management offices. Select interior walls and the original internal stair were removed to improve visibility, circulation, and connectivity across the floor plate. Working within the limitations of lower floor-to-floor heights and existing above-ceiling infrastructure, the design introduces focused ceiling improvements, including coffered areas enhanced with accent lighting. These elements, combined with thoughtful material selections, artwork, and lighting, create a polished business environment that feels professional, comfortable, and purposeful.


Accessibility and site improvements were also central to the renovation. Upgrades include elevator modernization, new restrooms on each floor, improved accessible parking, and enhanced site walkways. Additional scope included a new drive-thru teller lane, mechanical yard screening walls, an exterior patio, and updated site signage, each contributing to a more cohesive, functional, and welcoming campus for clients, staff, and visitors.
