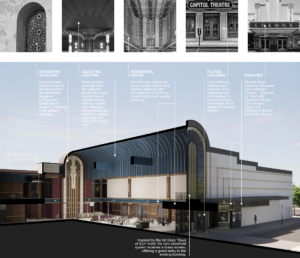


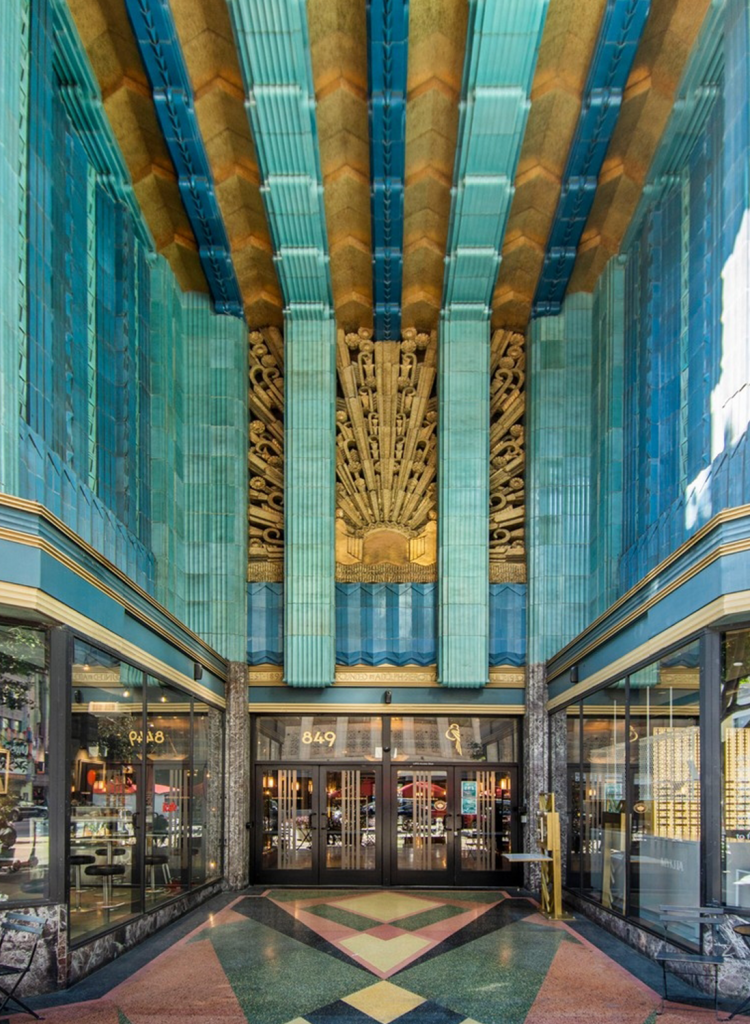
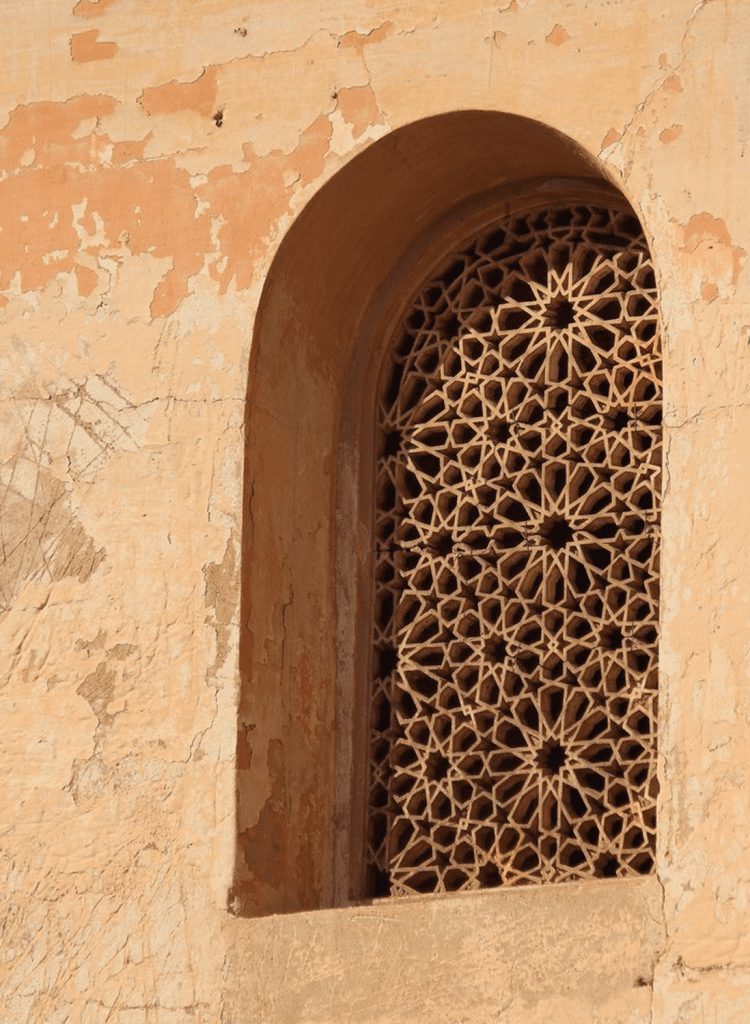
The design draws upon the expressive geometry and ornamentation of Art Deco as both an aesthetic and symbolic language. Rooted in the precision of ancient Egyptian motifs, the layered rhythms of early twentieth-century architecture, and the interplay of light and material found in cinematic spaces of the past.
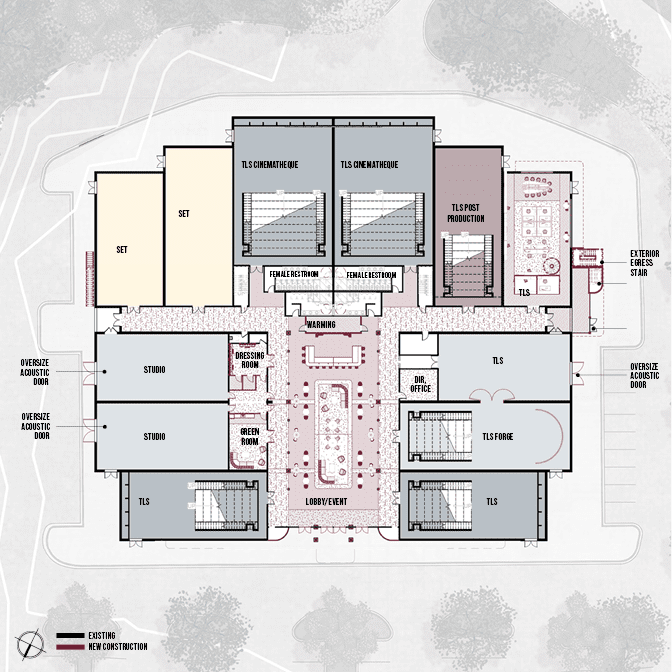
The first floor redefines the former cinema lobby and theaters as a dynamic environment for film production, collaboration, and learning. Balancing openness and control creates a seamless flow between public, production, and support zones. Four former auditoriums are transformed into acoustically treated studios, complemented by a set fabrication workshop and racked storage for props and materials. The remaining auditoriums are refinished and remain as Cinematheque theaters.
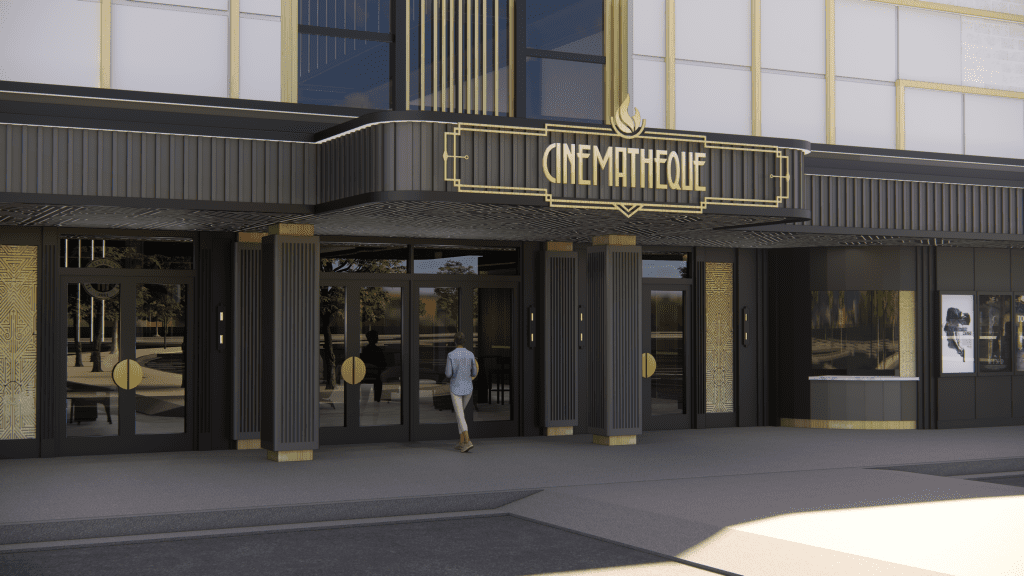
Enhanced illumination, bold program signage, and a restored marquee evoke the glamour of cinema while projecting the program’s contemporary ambition. Digital movie posters showcase student work, merging legacy with innovation, while reimagined ticket windows serve as will-call for events.


Rich walnut paneling, deep garnet tones, and brass accents create an atmosphere of warmth and refinement, while soft seating and varied table groupings encourage collaboration and conversation. The rhythmic banding of navy and gold unifies the double-height volume, emphasizing proportion and craft.
