At TOC Gateway Health Campus, thoughtful design transforms a traditional clinical setting into a welcoming, contemporary environment centered on the patient experience. Clean lines, warm materials, integrated lighting, and carefully considered details create a sense of comfort and calm, while an intuitive layout supports effortless movement from arrival through treatment and recovery. Every element works together to balance the precision of orthopedic care with a refined, approachable interior that feels both highly functional and welcoming.
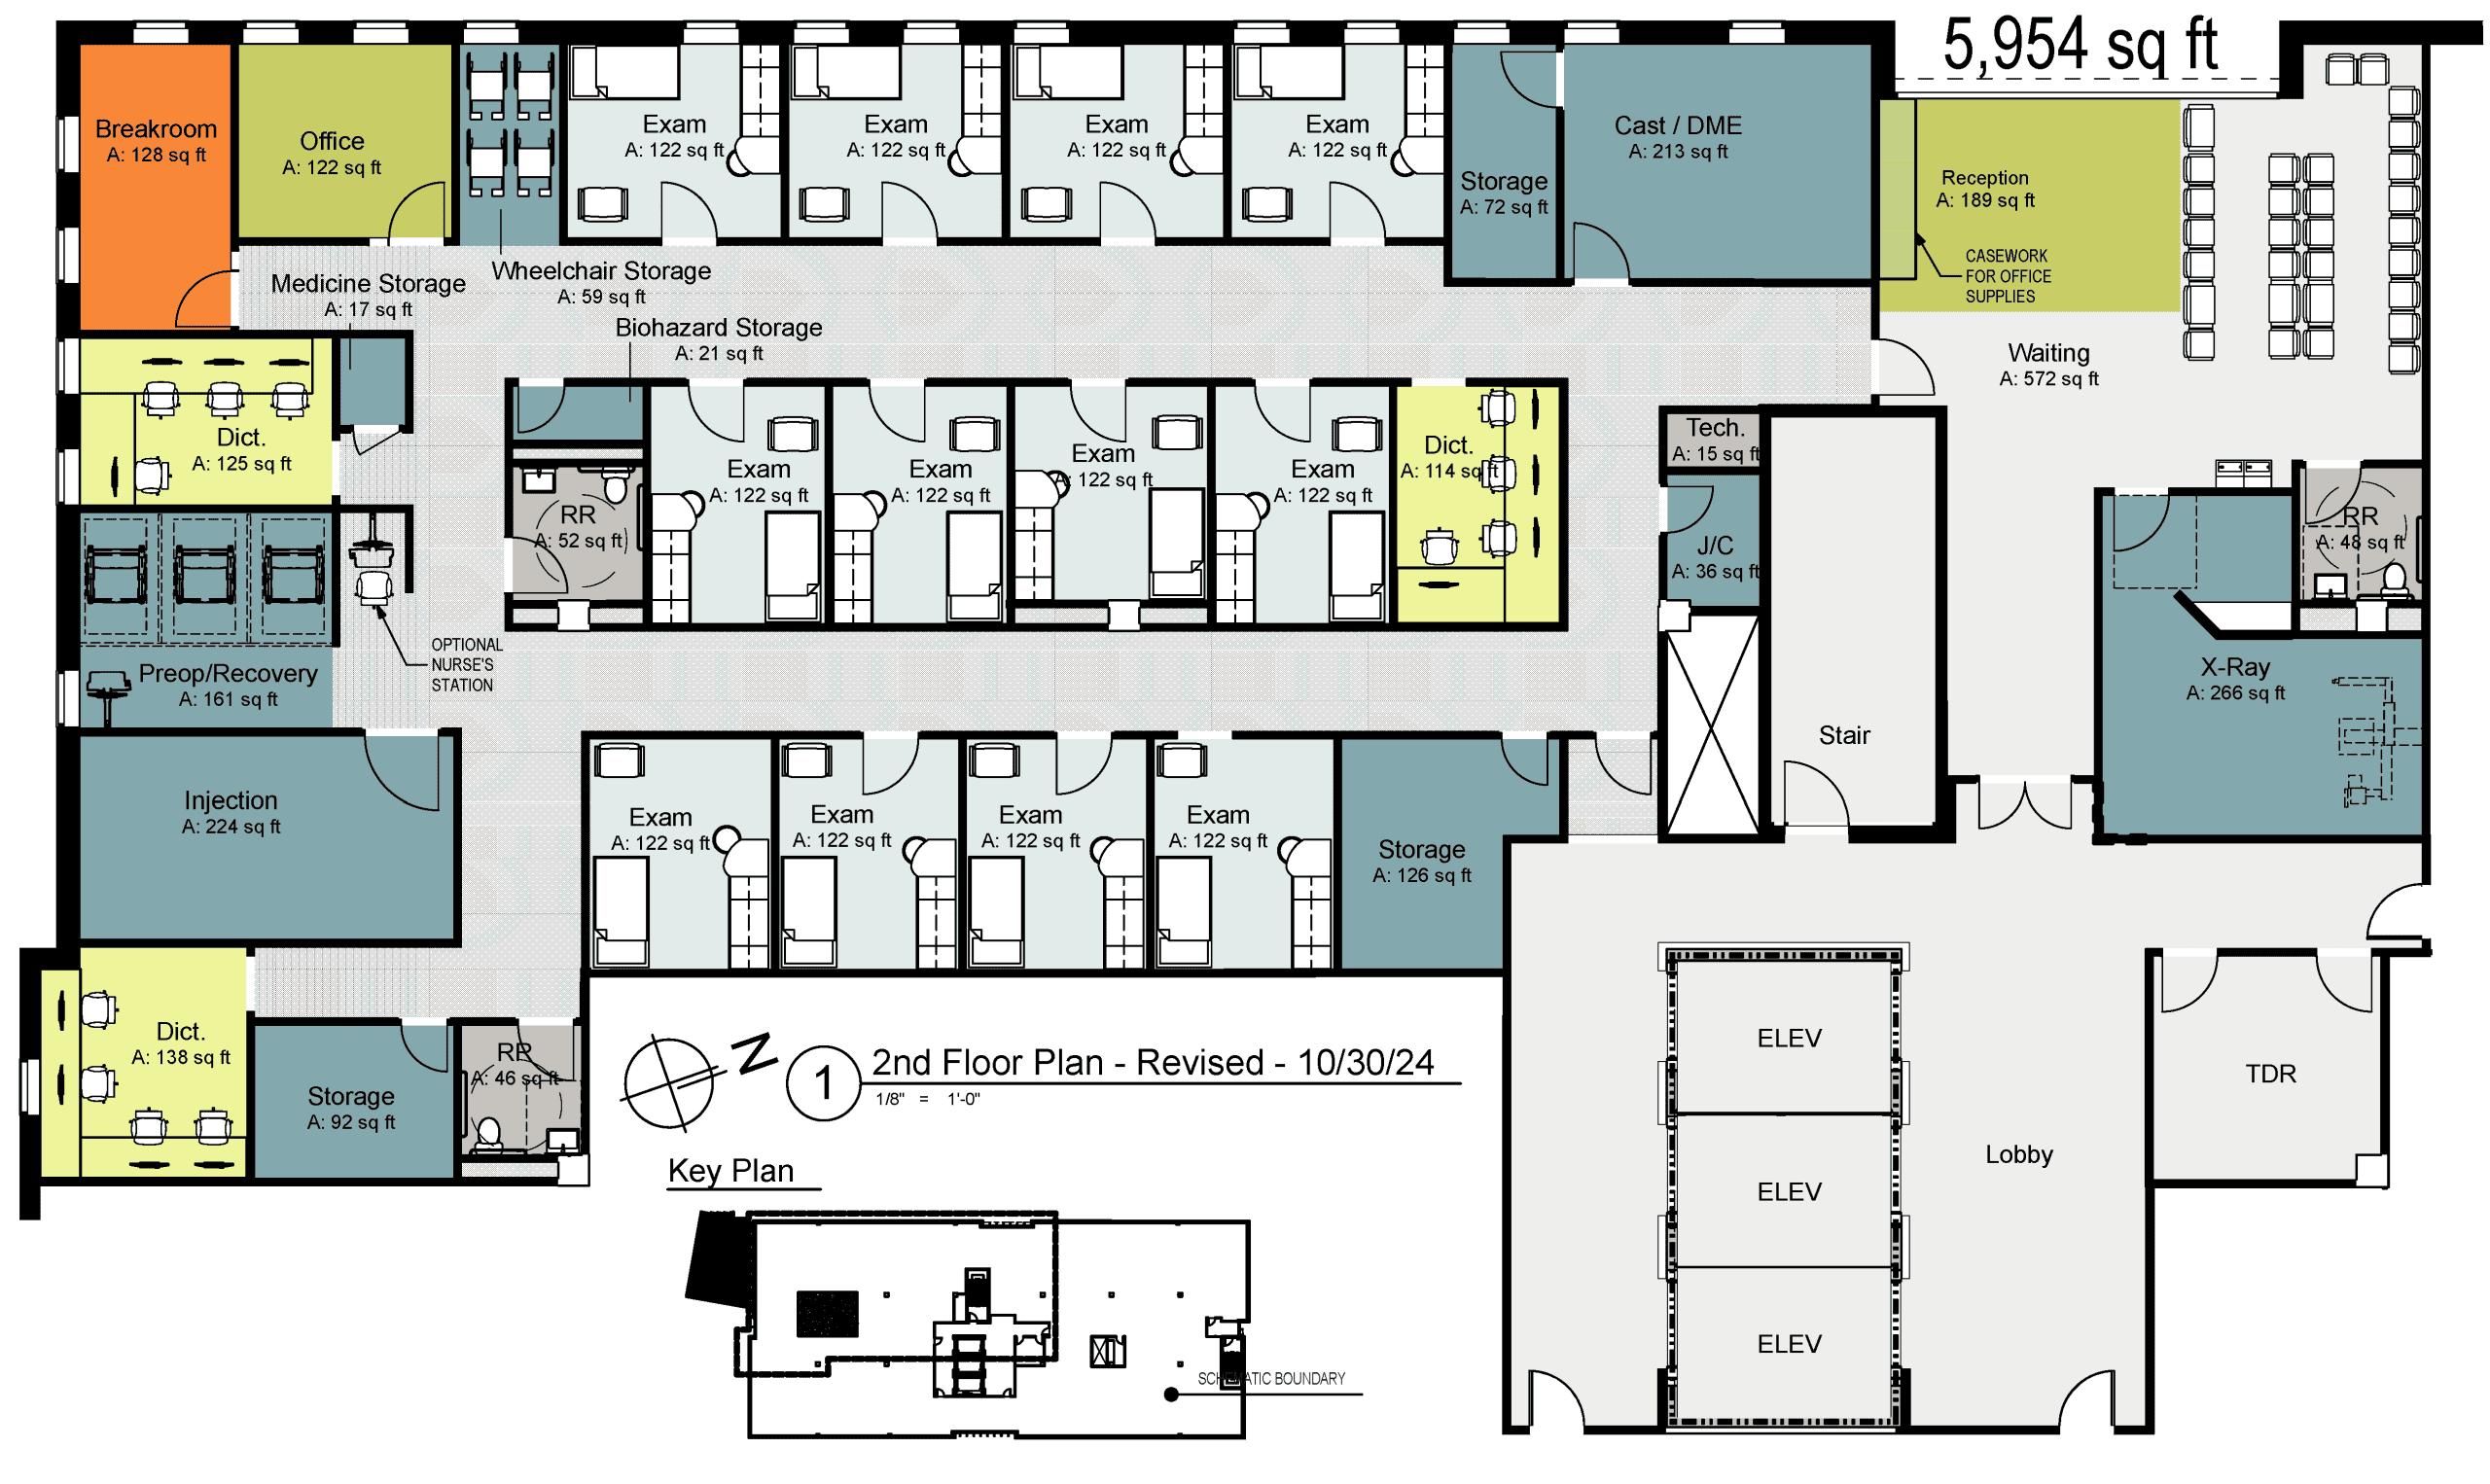
Programming focused on creating an efficient, patient-centered clinical environment within the constraints of the existing shell.
The plan organizes approximately 5,954 square feet to support a clear progression from reception and waiting to exam, treatment, imaging, and recovery functions. Exam rooms are arranged in efficient clinical zones with convenient access to provider work areas and support spaces, while dedicated X-ray, injection, and pre-op/recovery suites accommodate specialized care within the same footprint. Storage, medication, wheelchair, biohazard, equipment, and staff support areas are strategically integrated to reduce unnecessary travel and keep clinical operations organized. The resulting program maximizes available space, strengthens staff workflow, and creates an intuitive patient experience while allowing a broad range of orthopedic services to operate cohesively within the existing building framework.
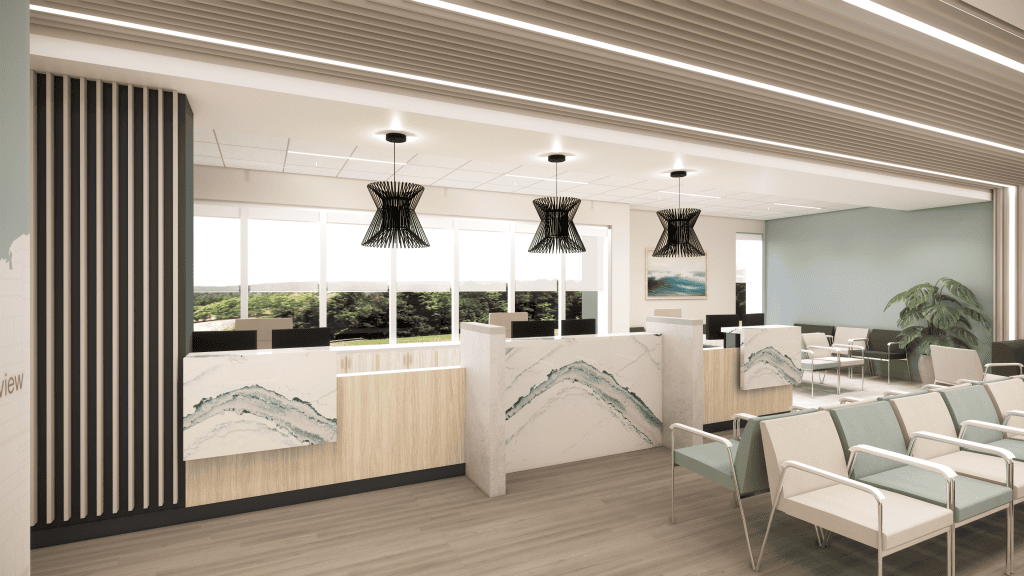
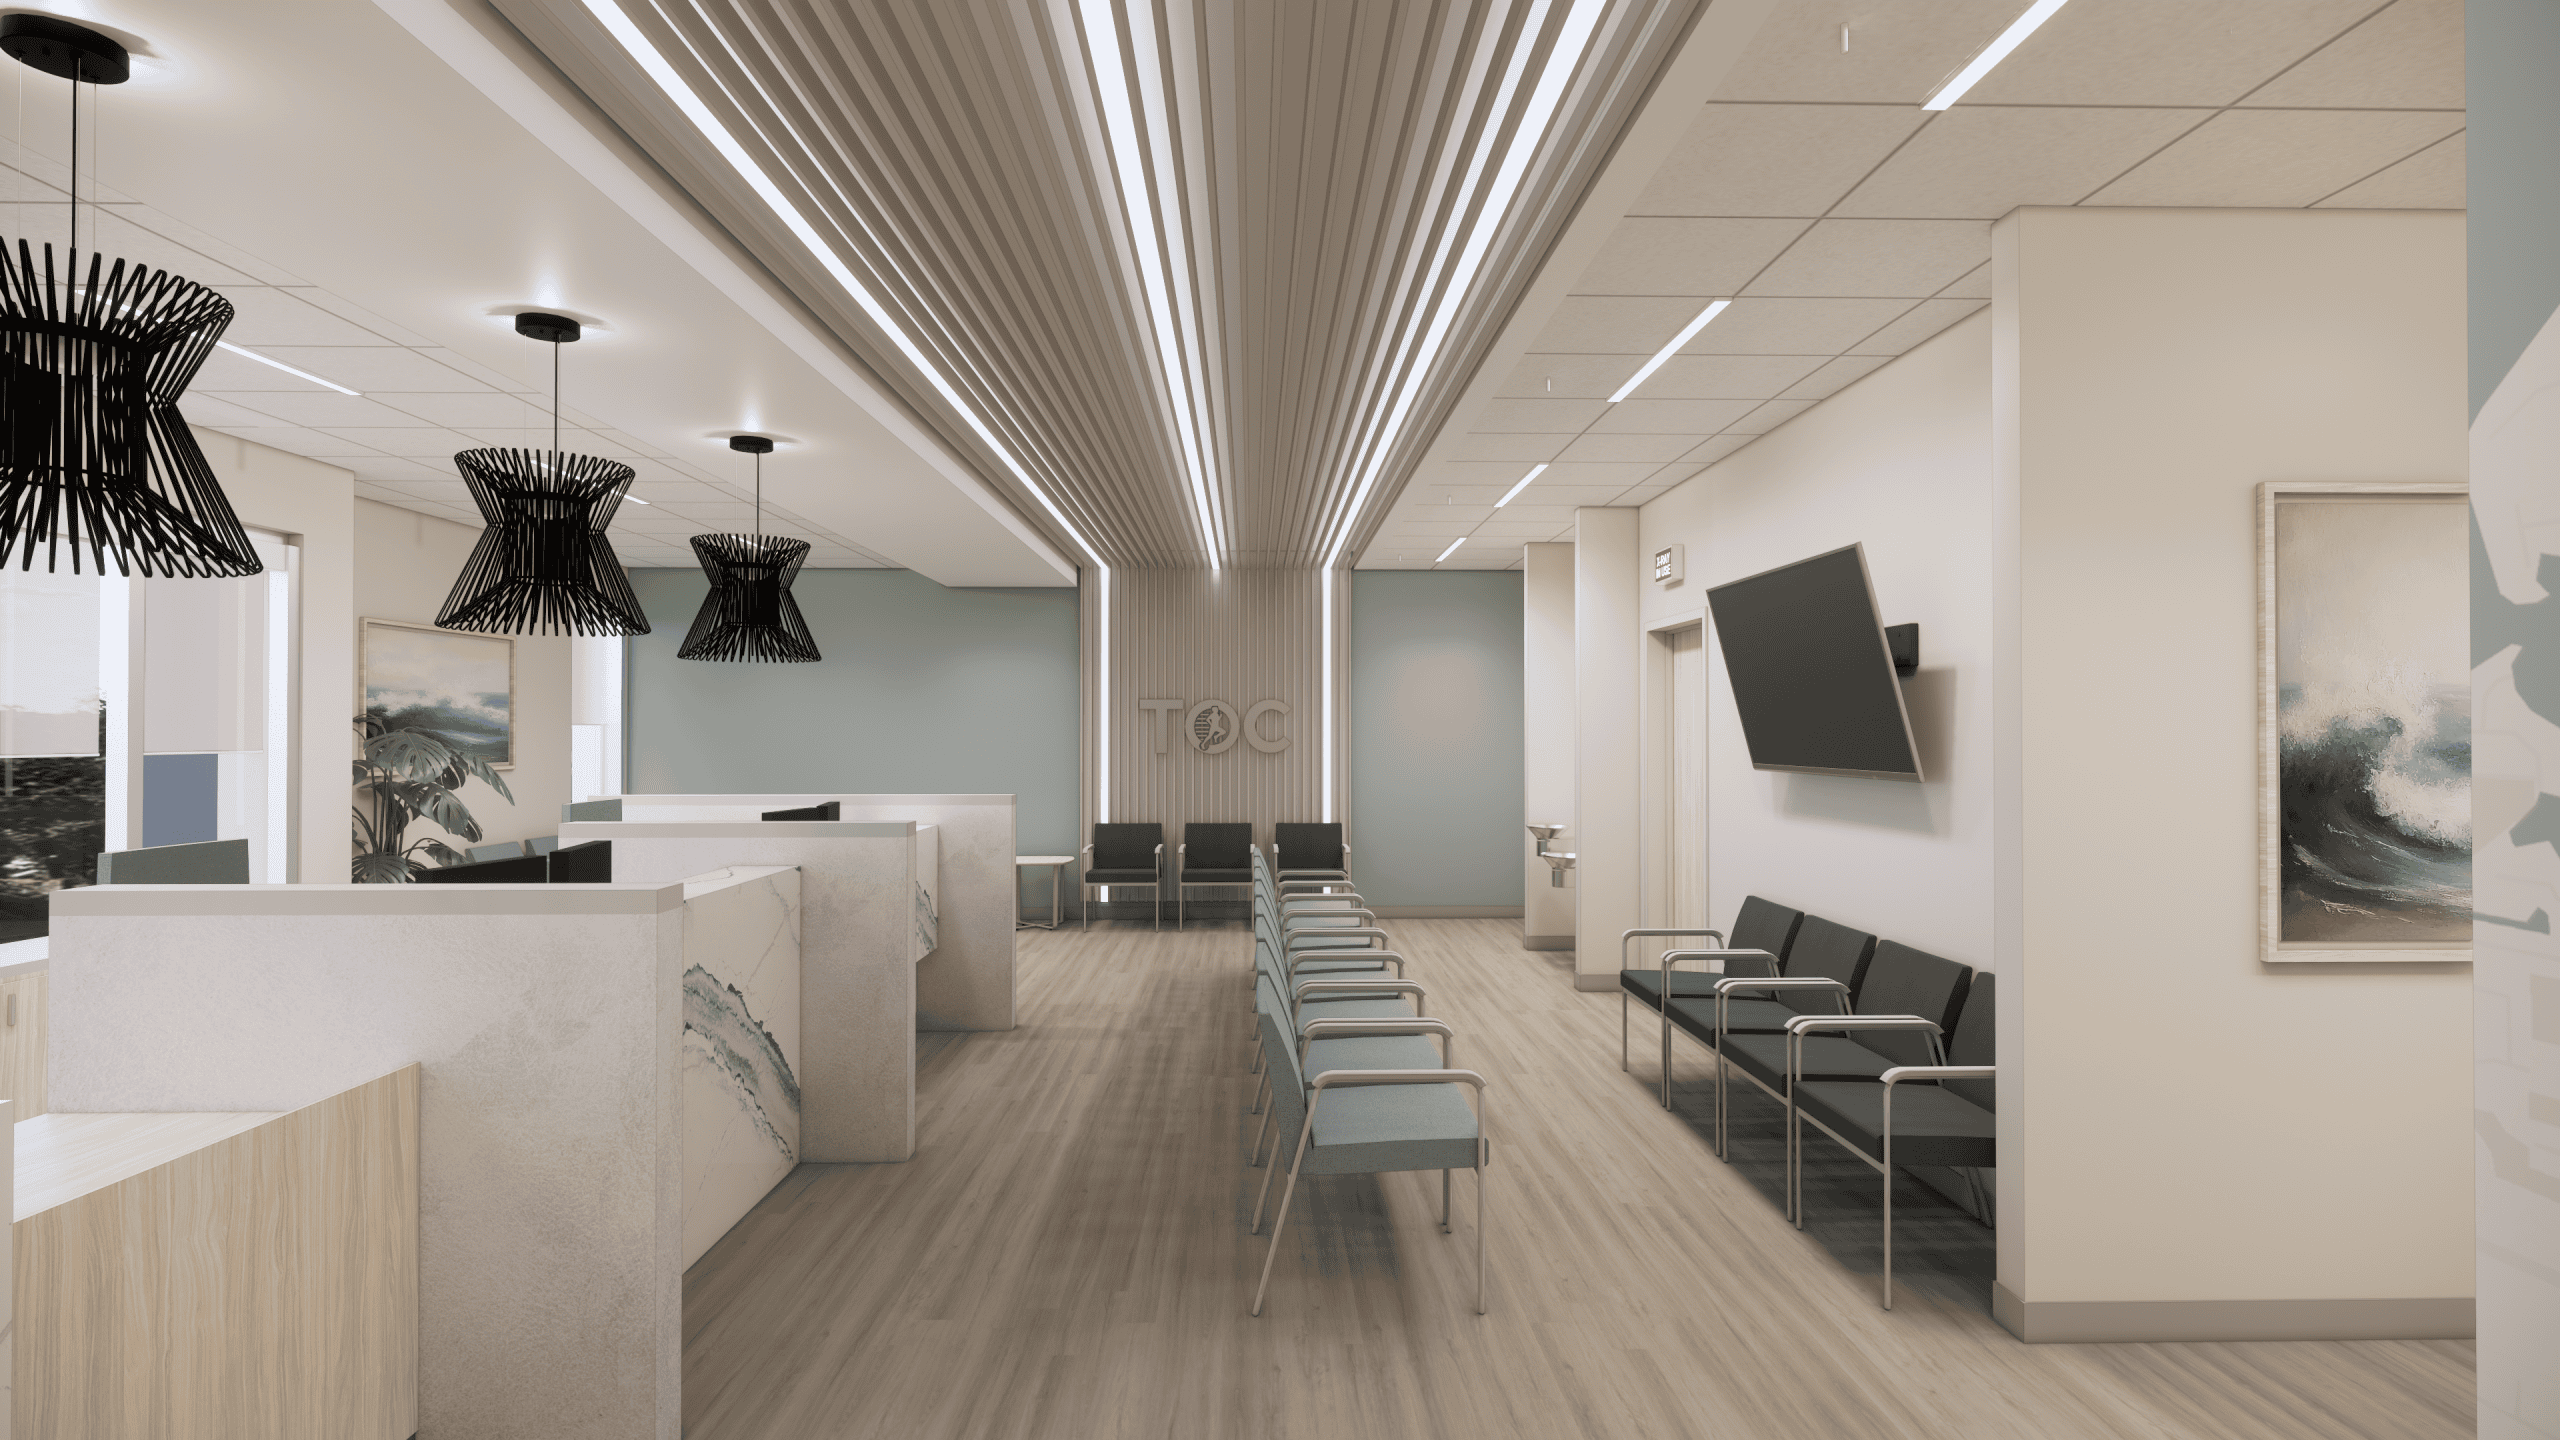
The reception area establishes a welcoming first impression through a refined combination of natural wood tones, soft upholstery, sculptural lighting, and expressive stone-inspired surfaces. Custom reception stations create clear points of arrival while maintaining visual connection between patients and staff. Generous daylight, comfortable seating, and a restrained coastal-inspired palette give the space an elevated yet calming character, transforming the traditional medical waiting room into an environment centered on hospitality and ease.
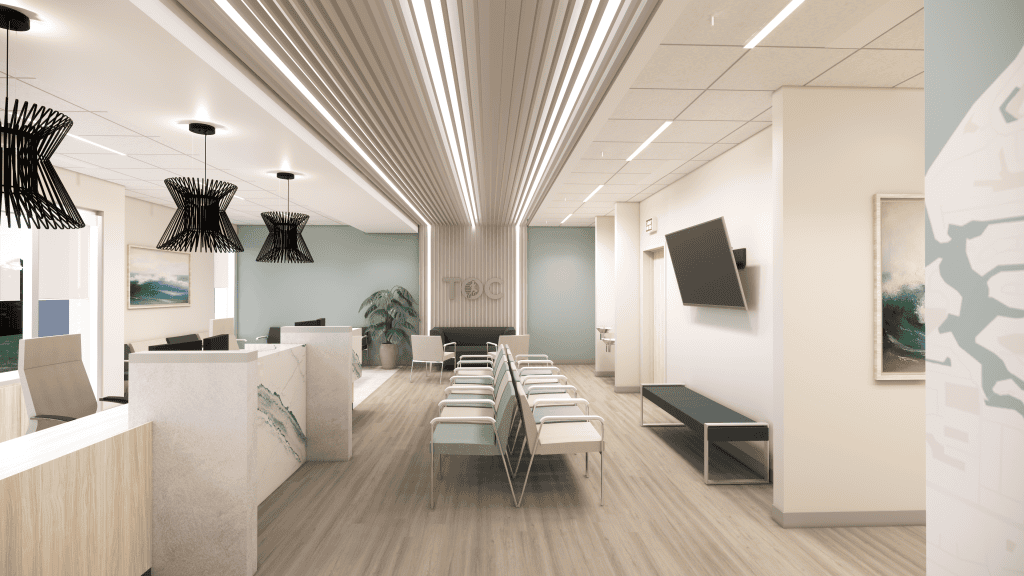
A linear wood-slat ceiling feature creates a strong architectural gesture through the heart of the clinic, giving the waiting environment a recognizable identity while helping organize the space. Integrated lighting accentuates the feature’s rhythm and draws the eye toward the TOC brand element, creating a purposeful focal point within the patient journey. Paired with warm flooring, muted coastal tones, and simple contemporary furnishings, the design brings visual interest to the space without sacrificing the calm, ordered atmosphere appropriate for a healthcare setting.
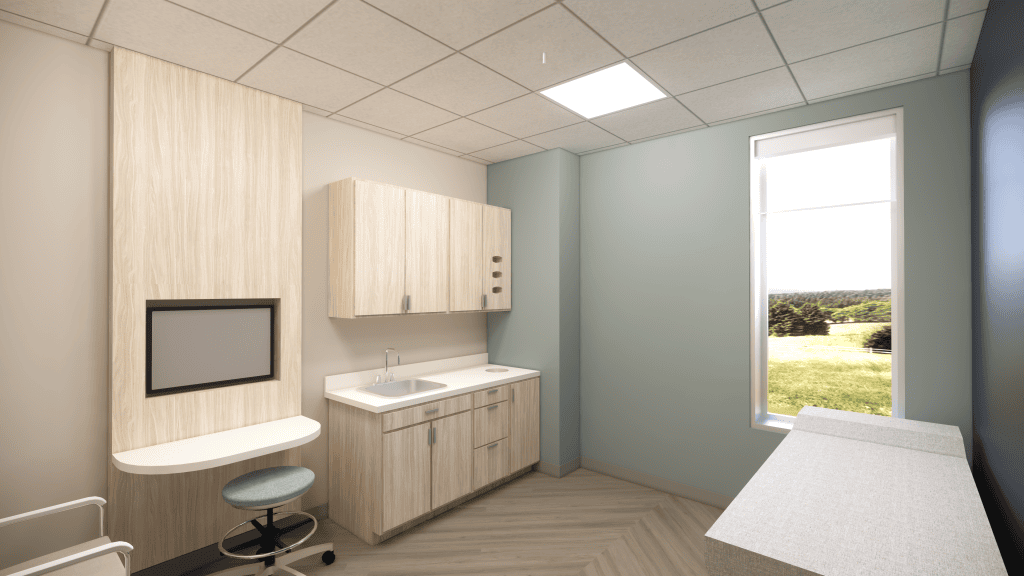
The exam rooms balance clinical performance with a calm, approachable interior palette. Warm wood casework, soft neutral finishes, and muted blue-green accents create a comfortable environment while integrated storage and work surfaces support efficient care delivery. Natural light further softens the space, helping the room feel less institutional while maintaining the durability and functionality required of a high-performing outpatient setting. The design reflects the project’s broader emphasis on thoughtfully coordinated casework, finishes, lighting, and furniture that support both patient comfort and daily operations.
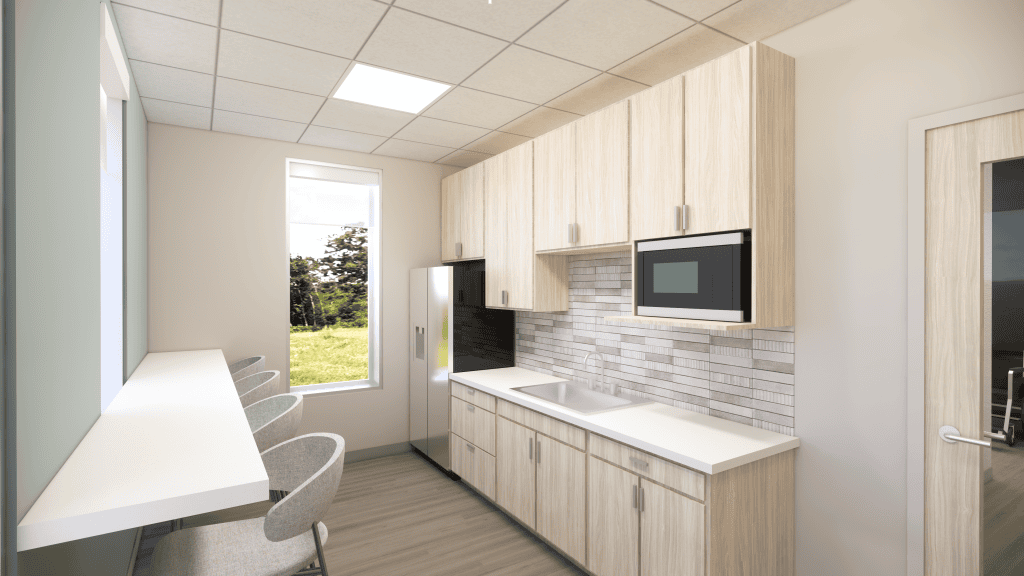
The staff break room carries the clinic’s warm, contemporary material palette into a comfortable retreat for employees. Light wood cabinetry, quartz-like countertops, subtle tile, and natural daylight create a bright and restorative environment, while generous storage, integrated appliances, and counter seating maximize everyday functionality. The space supports the project’s focus on staff efficiency and operational performance by providing a dedicated amenity area that feels distinct from the clinical environment while remaining visually connected to the overall design language.