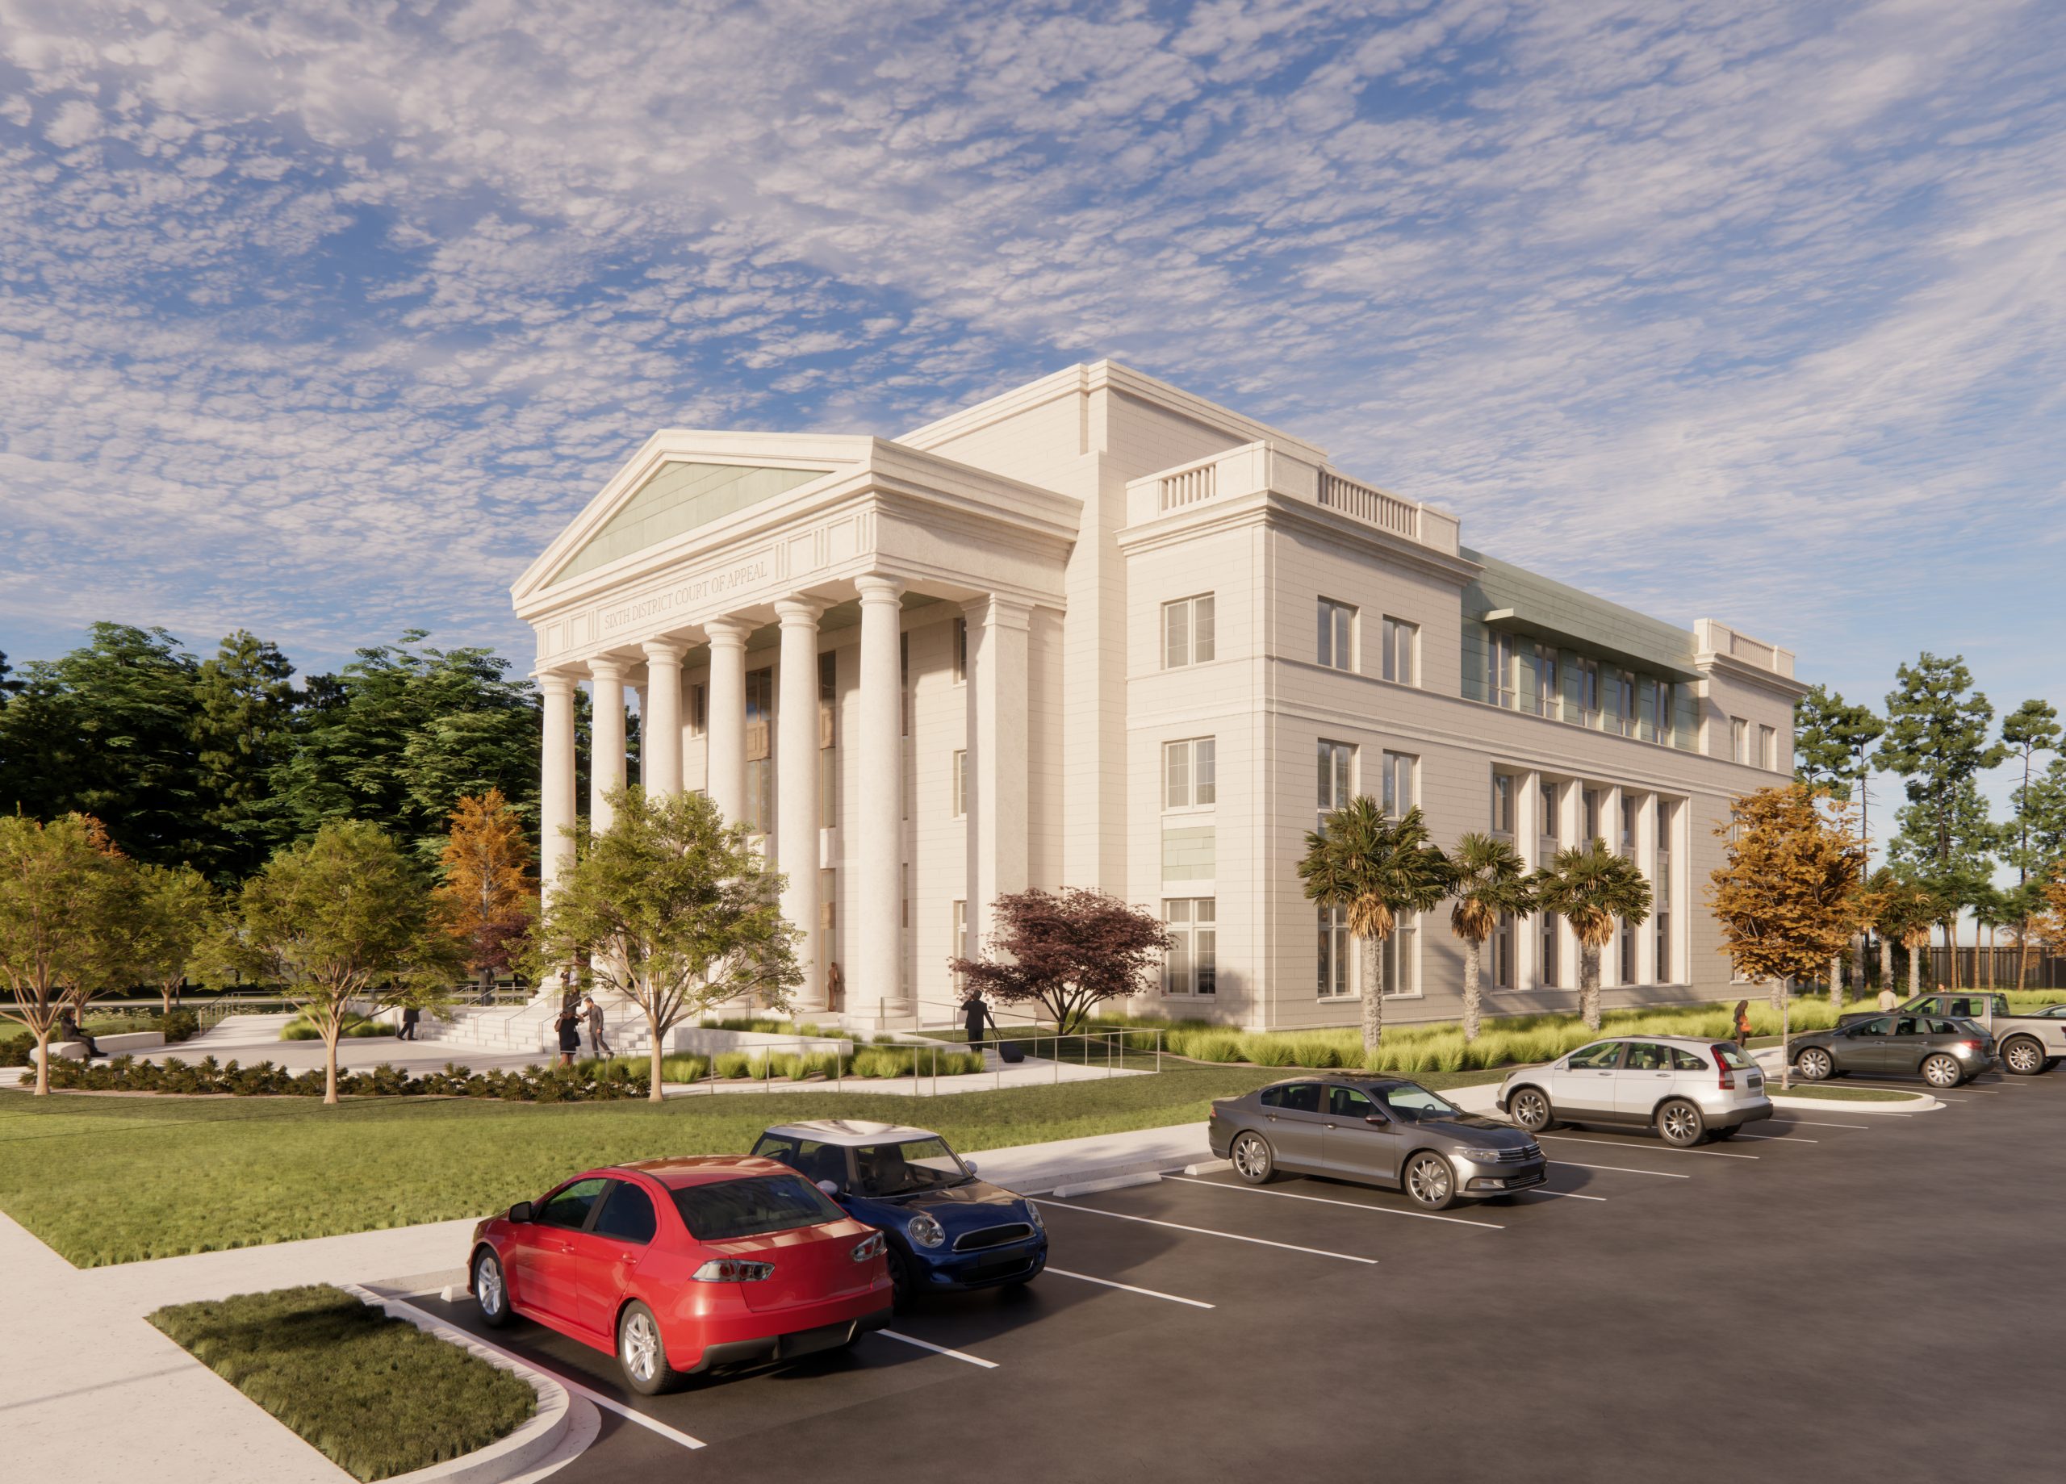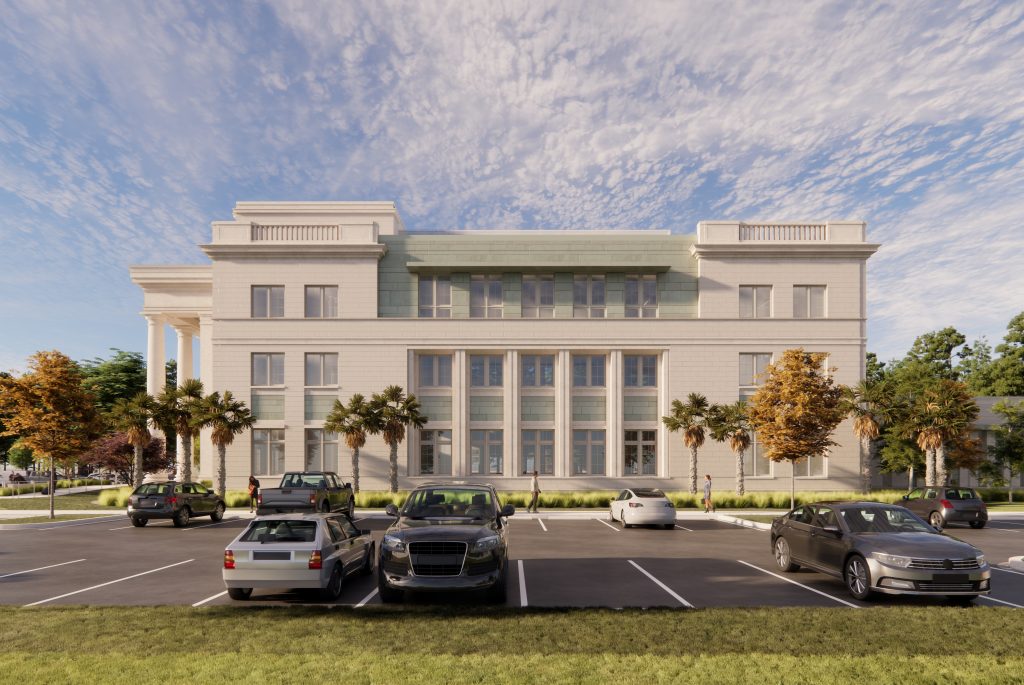
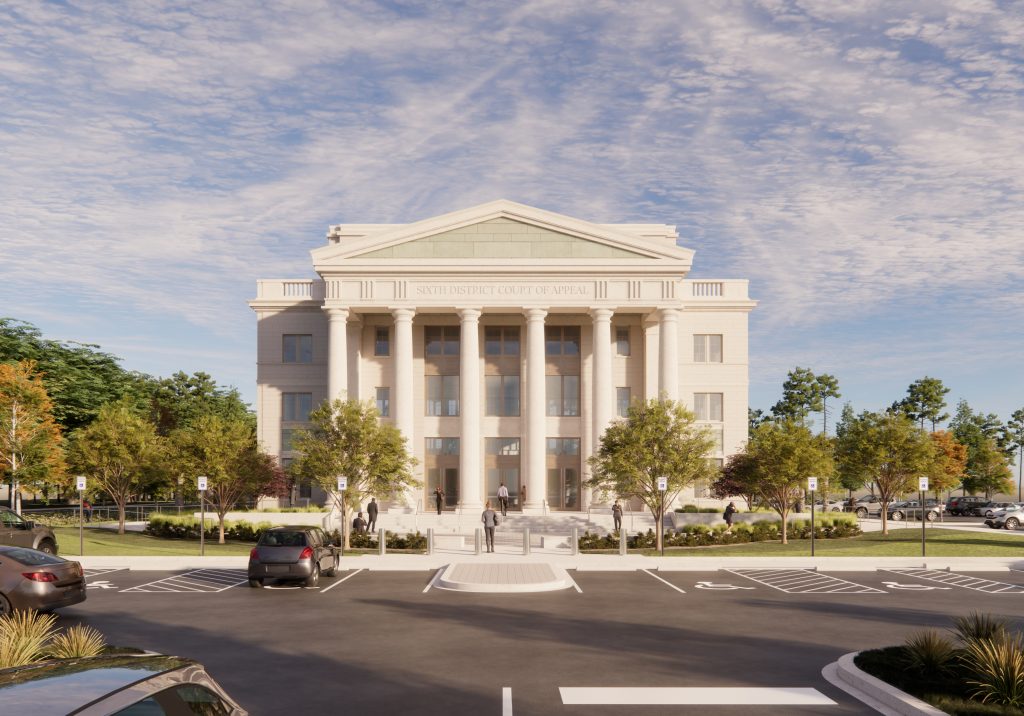
Architecturally, the design combines the symmetry, order, and monumentality of Neoclassical civic architecture with Greek Revival influences and elements drawn from Florida’s vernacular traditions.
A formal portico and balanced composition communicate the permanence of the judicial institution, while deep roof overhangs, shaded approaches, and a strong relationship between the building and landscape respond to the regional climate.
The resulting courthouse is purposeful, practical, and publicly approachable, with an architectural character suited to a civic institution serving communities throughout Florida’s Sixth District.
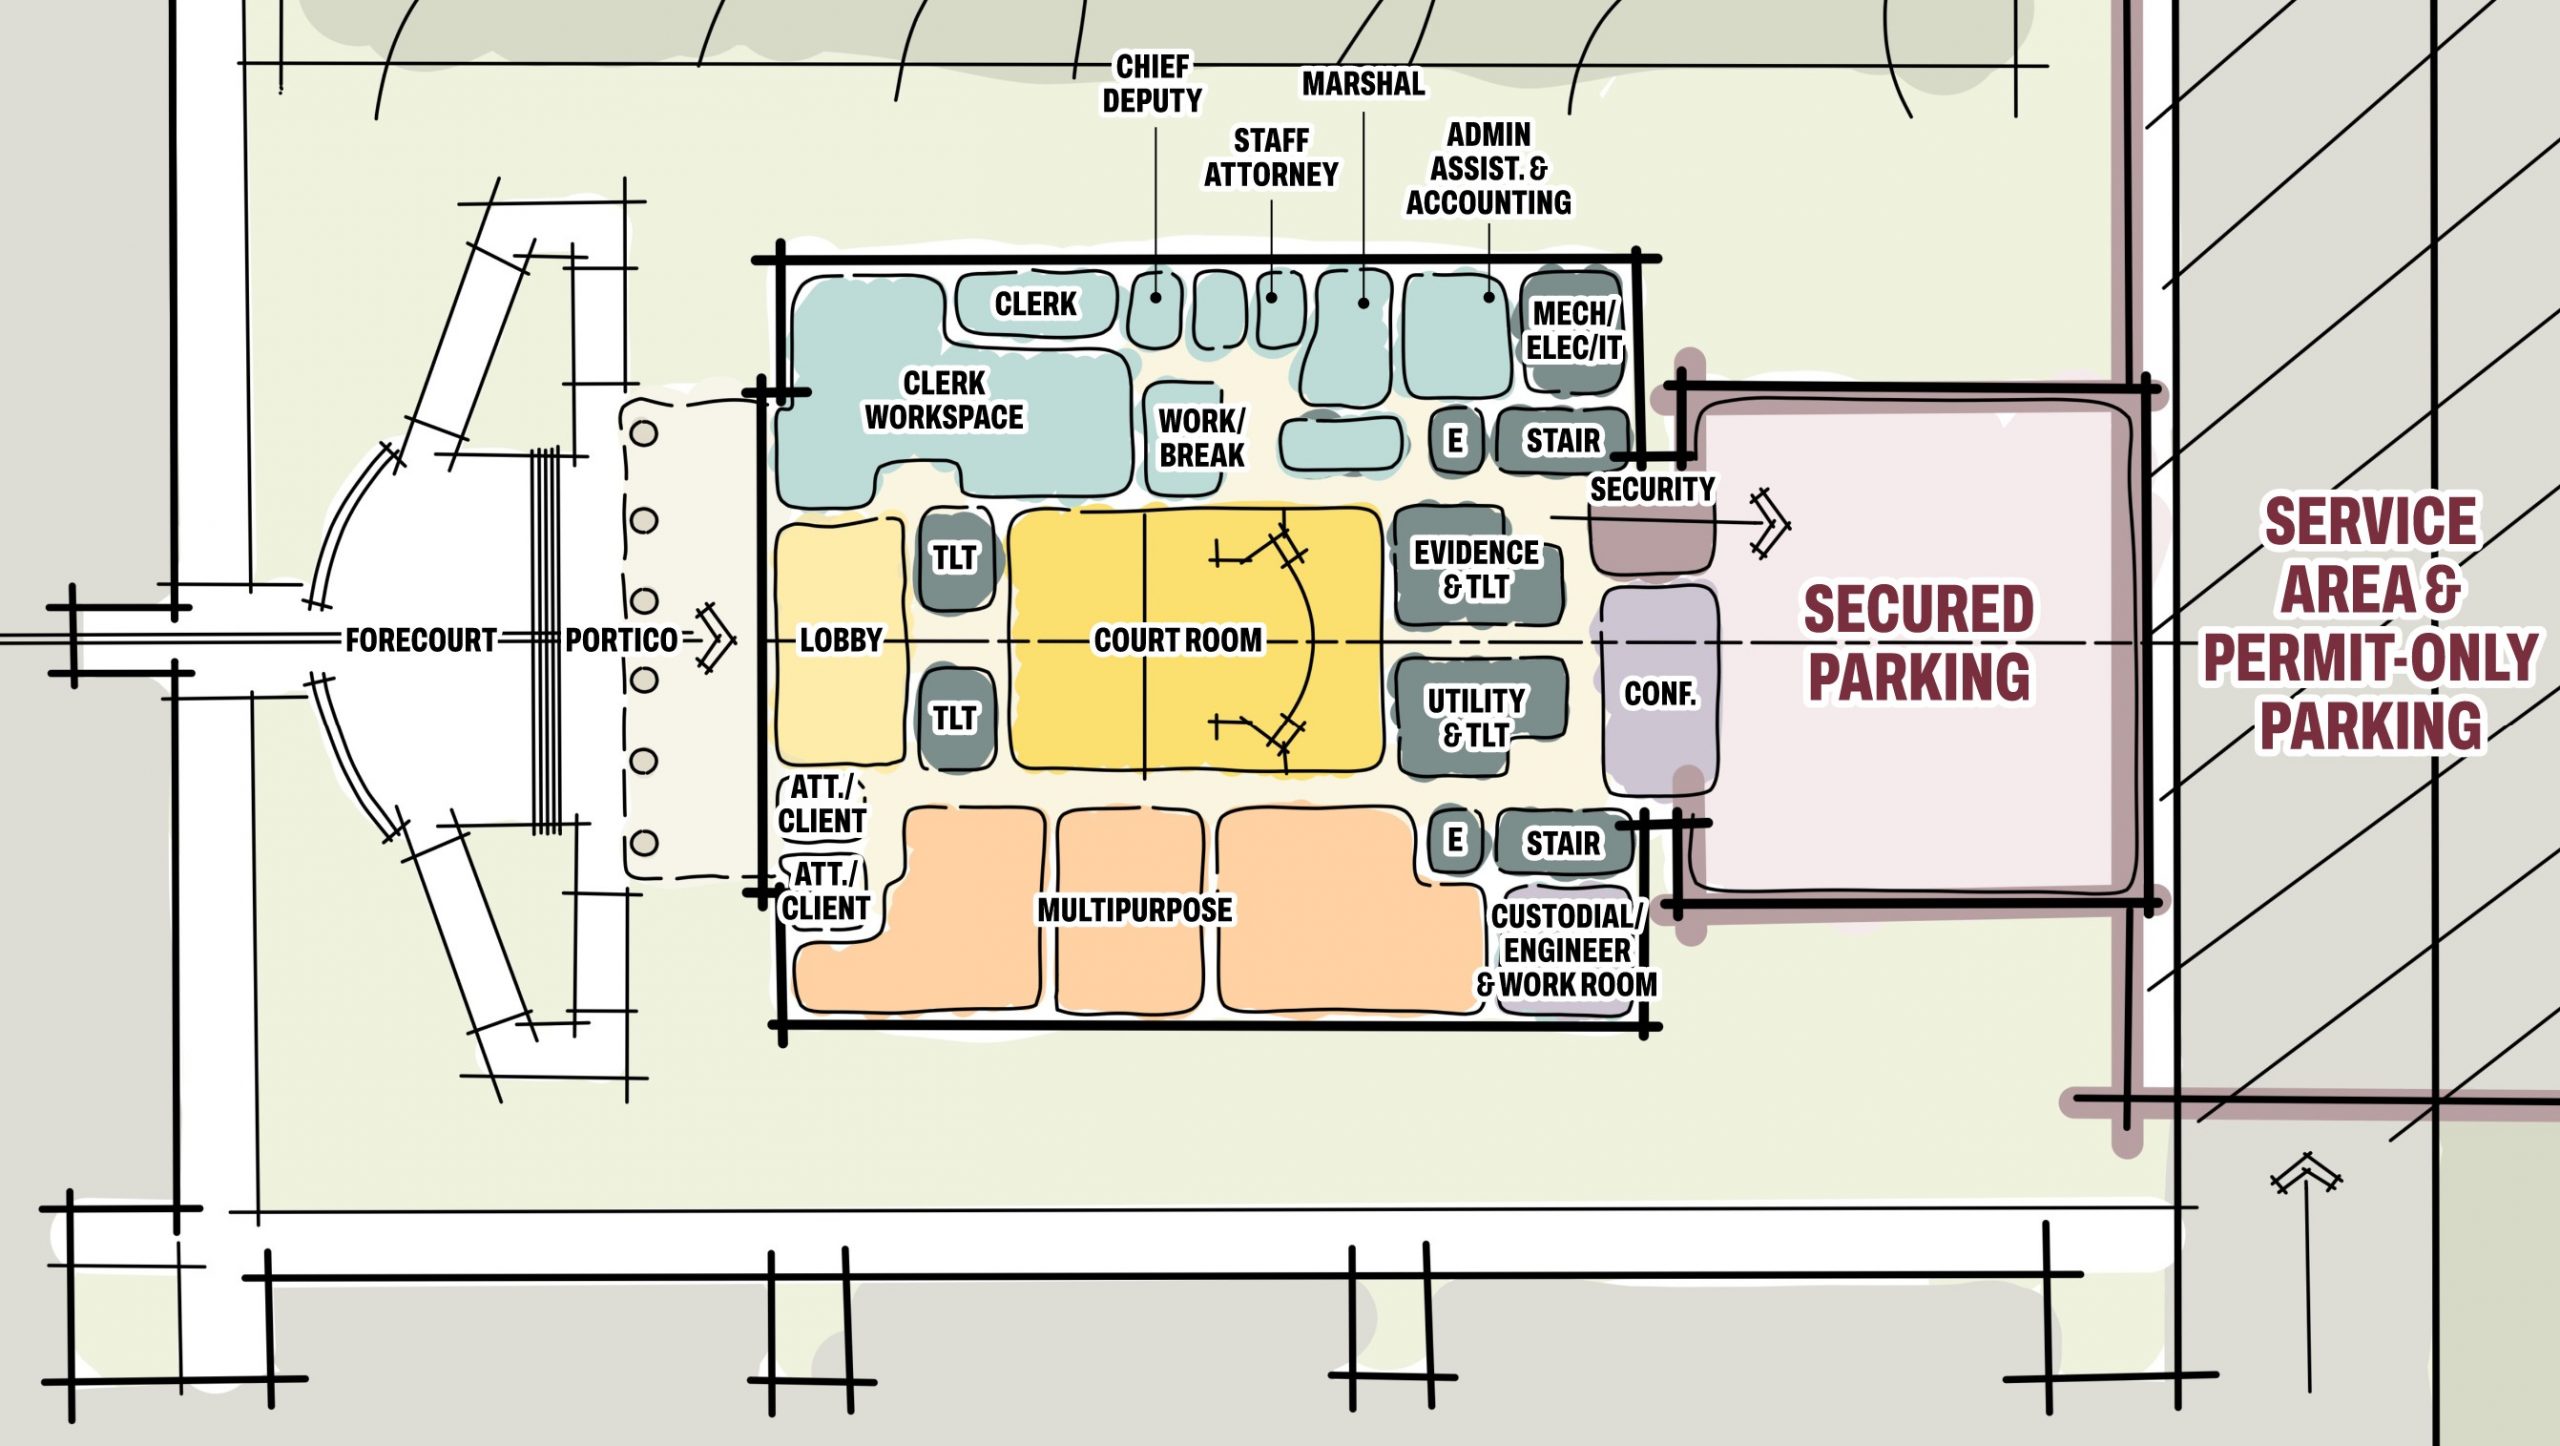
The program is organized around a formal central axis extending from the public forecourt and entrance portico through the lobby to the appellate courtroom. This clear arrangement establishes the courtroom as the civic and operational center of the building while making public circulation easy to understand.
Supporting spaces include judicial chambers, clerk and administrative offices, marshal and security functions, attorney-client conference rooms, multipurpose meeting areas, staff workspaces, records and evidence storage, and building support services.
Public, staff, judicial, and service circulation are separated to maintain security and support the Court’s daily operations.
The building is positioned on the highest and least environmentally sensitive portion of a site containing wetlands and stormwater features. These natural and engineered systems are incorporated into the arrival sequence and site circulation, creating visual and physical buffers along the property perimeter.
The approach reduces impacts to sensitive areas while strengthening the relationship between the courthouse and the surrounding landscape. Public parking, secured judicial and staff parking, and service access are clearly separated and connected directly to their respective entrances.
Crime Prevention Through Environmental Design principles informed the planning of the building and grounds.
The public entrance is elevated yet accessible, with broad walkways and clearly defined approaches leading to a visible entry point. Low site walls, landscape elements, and vehicular bollards provide protection while remaining integrated into the architectural composition.
Generous glazing at public and administrative areas supports natural surveillance and gives the building an open civic presence without compromising the controlled access required for court operations.