


Founded in 1947 by Jack Haskin as a shared activity for men and women at Florida State’s newly coeducational campus, the Flying High Circus has grown into one of the University’s most recognizable traditions.
Generations of students have contributed as performers, technicians, costume makers, and production crews, creating a fully collaborative program centered on discipline, creativity, and showmanship.
ALW developed a long-term master plan and vision for a permanent home capable of supporting the Circus’s evolving performance, rehearsal, training, and operational needs.
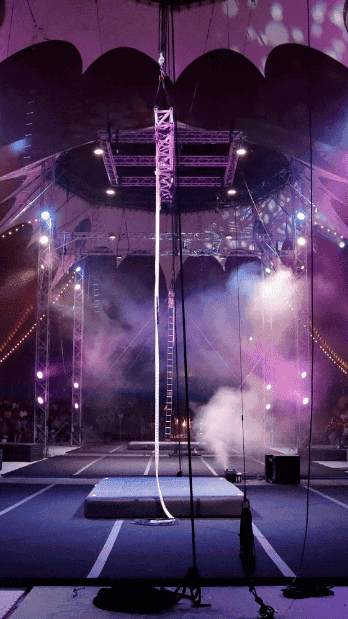
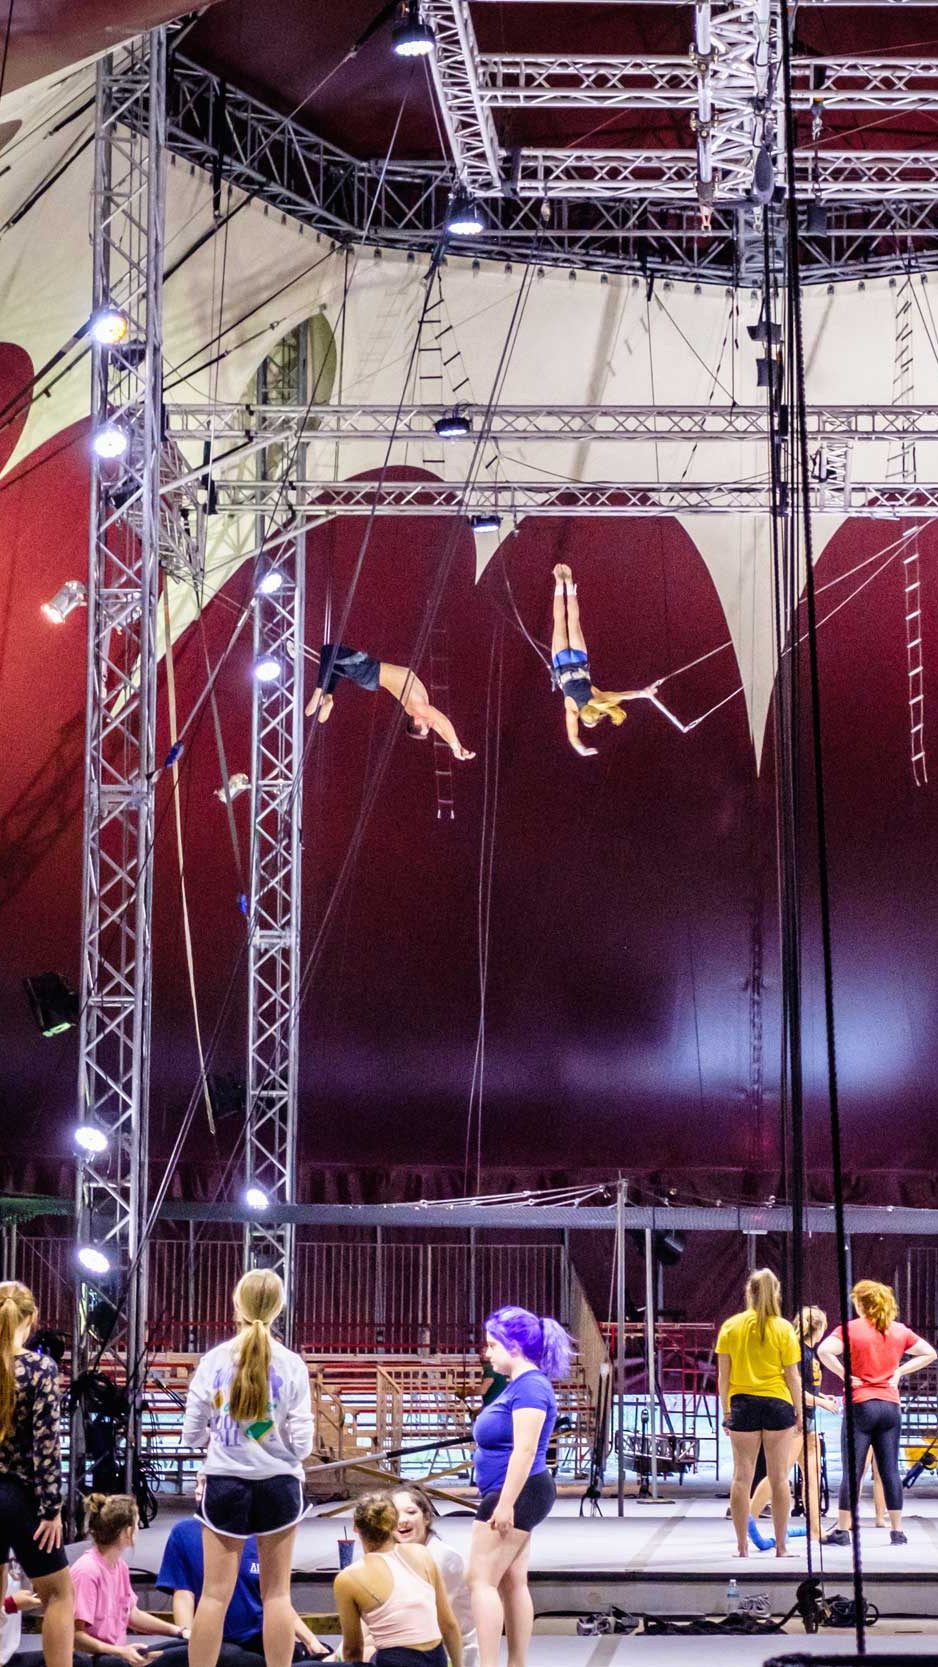
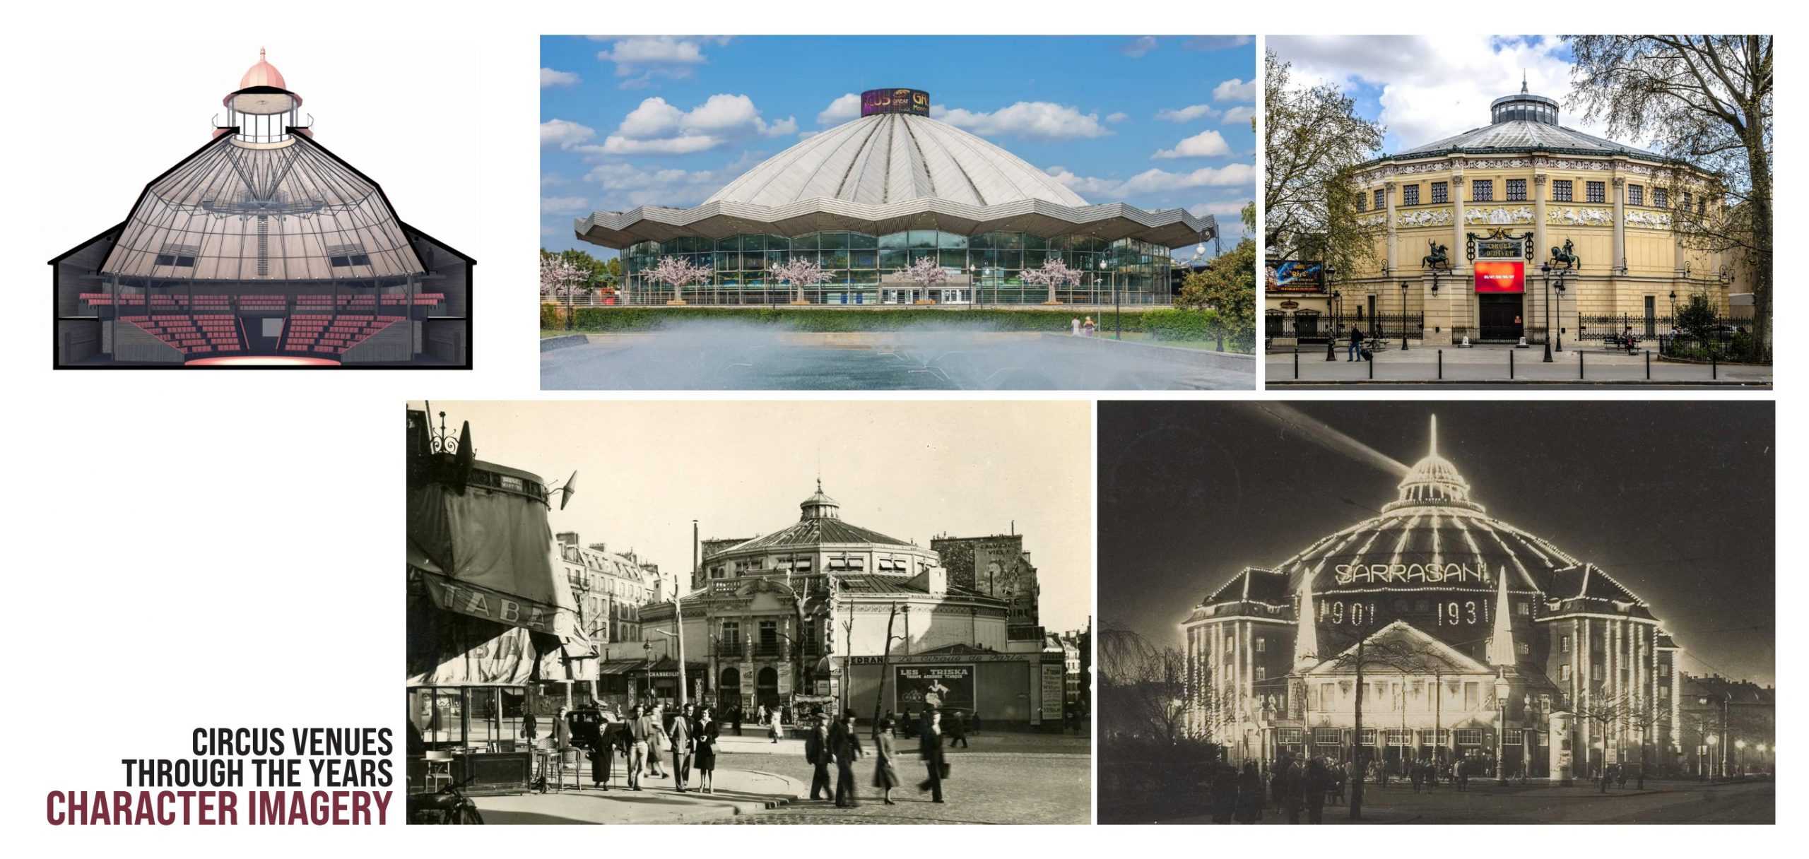
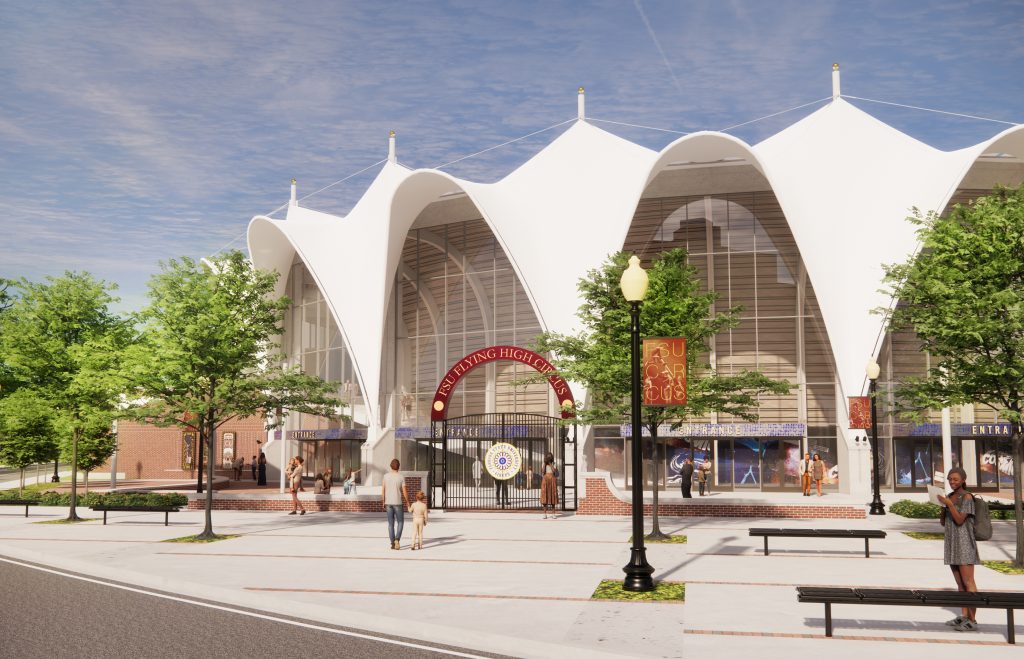
The design process included an architectural investigation into the historic vernacular of circus venues, including circular performance rings, radial seating, clear-span structures, expressive structural rhythms, ceremonial gateways, and the procession from the midway to the performance.
These elements informed the venue’s rounded form, arched entrance, sweeping lobby, and seating bowl organized closely around the stage. The concept translates the familiarity and energy of the Big Top into a permanent facility while preserving the anticipation, spectacle, and intimacy central to the circus experience.
Envisioned as the Center for the Creative Arts, the approximately 90,000-square-foot facility brings together the complete range of spaces needed to support a collegiate circus and year-round performing arts venue.
The program includes a grand lobby, auditorium, stage and stage house, rehearsal spaces, performer locker rooms, costume and scenery workshops, loading and storage areas, administrative offices, concessions, lounges, VIP areas, and audience amenities.
Together, these spaces support daily instruction, production preparation, public performances, special events, and other creative arts programming.
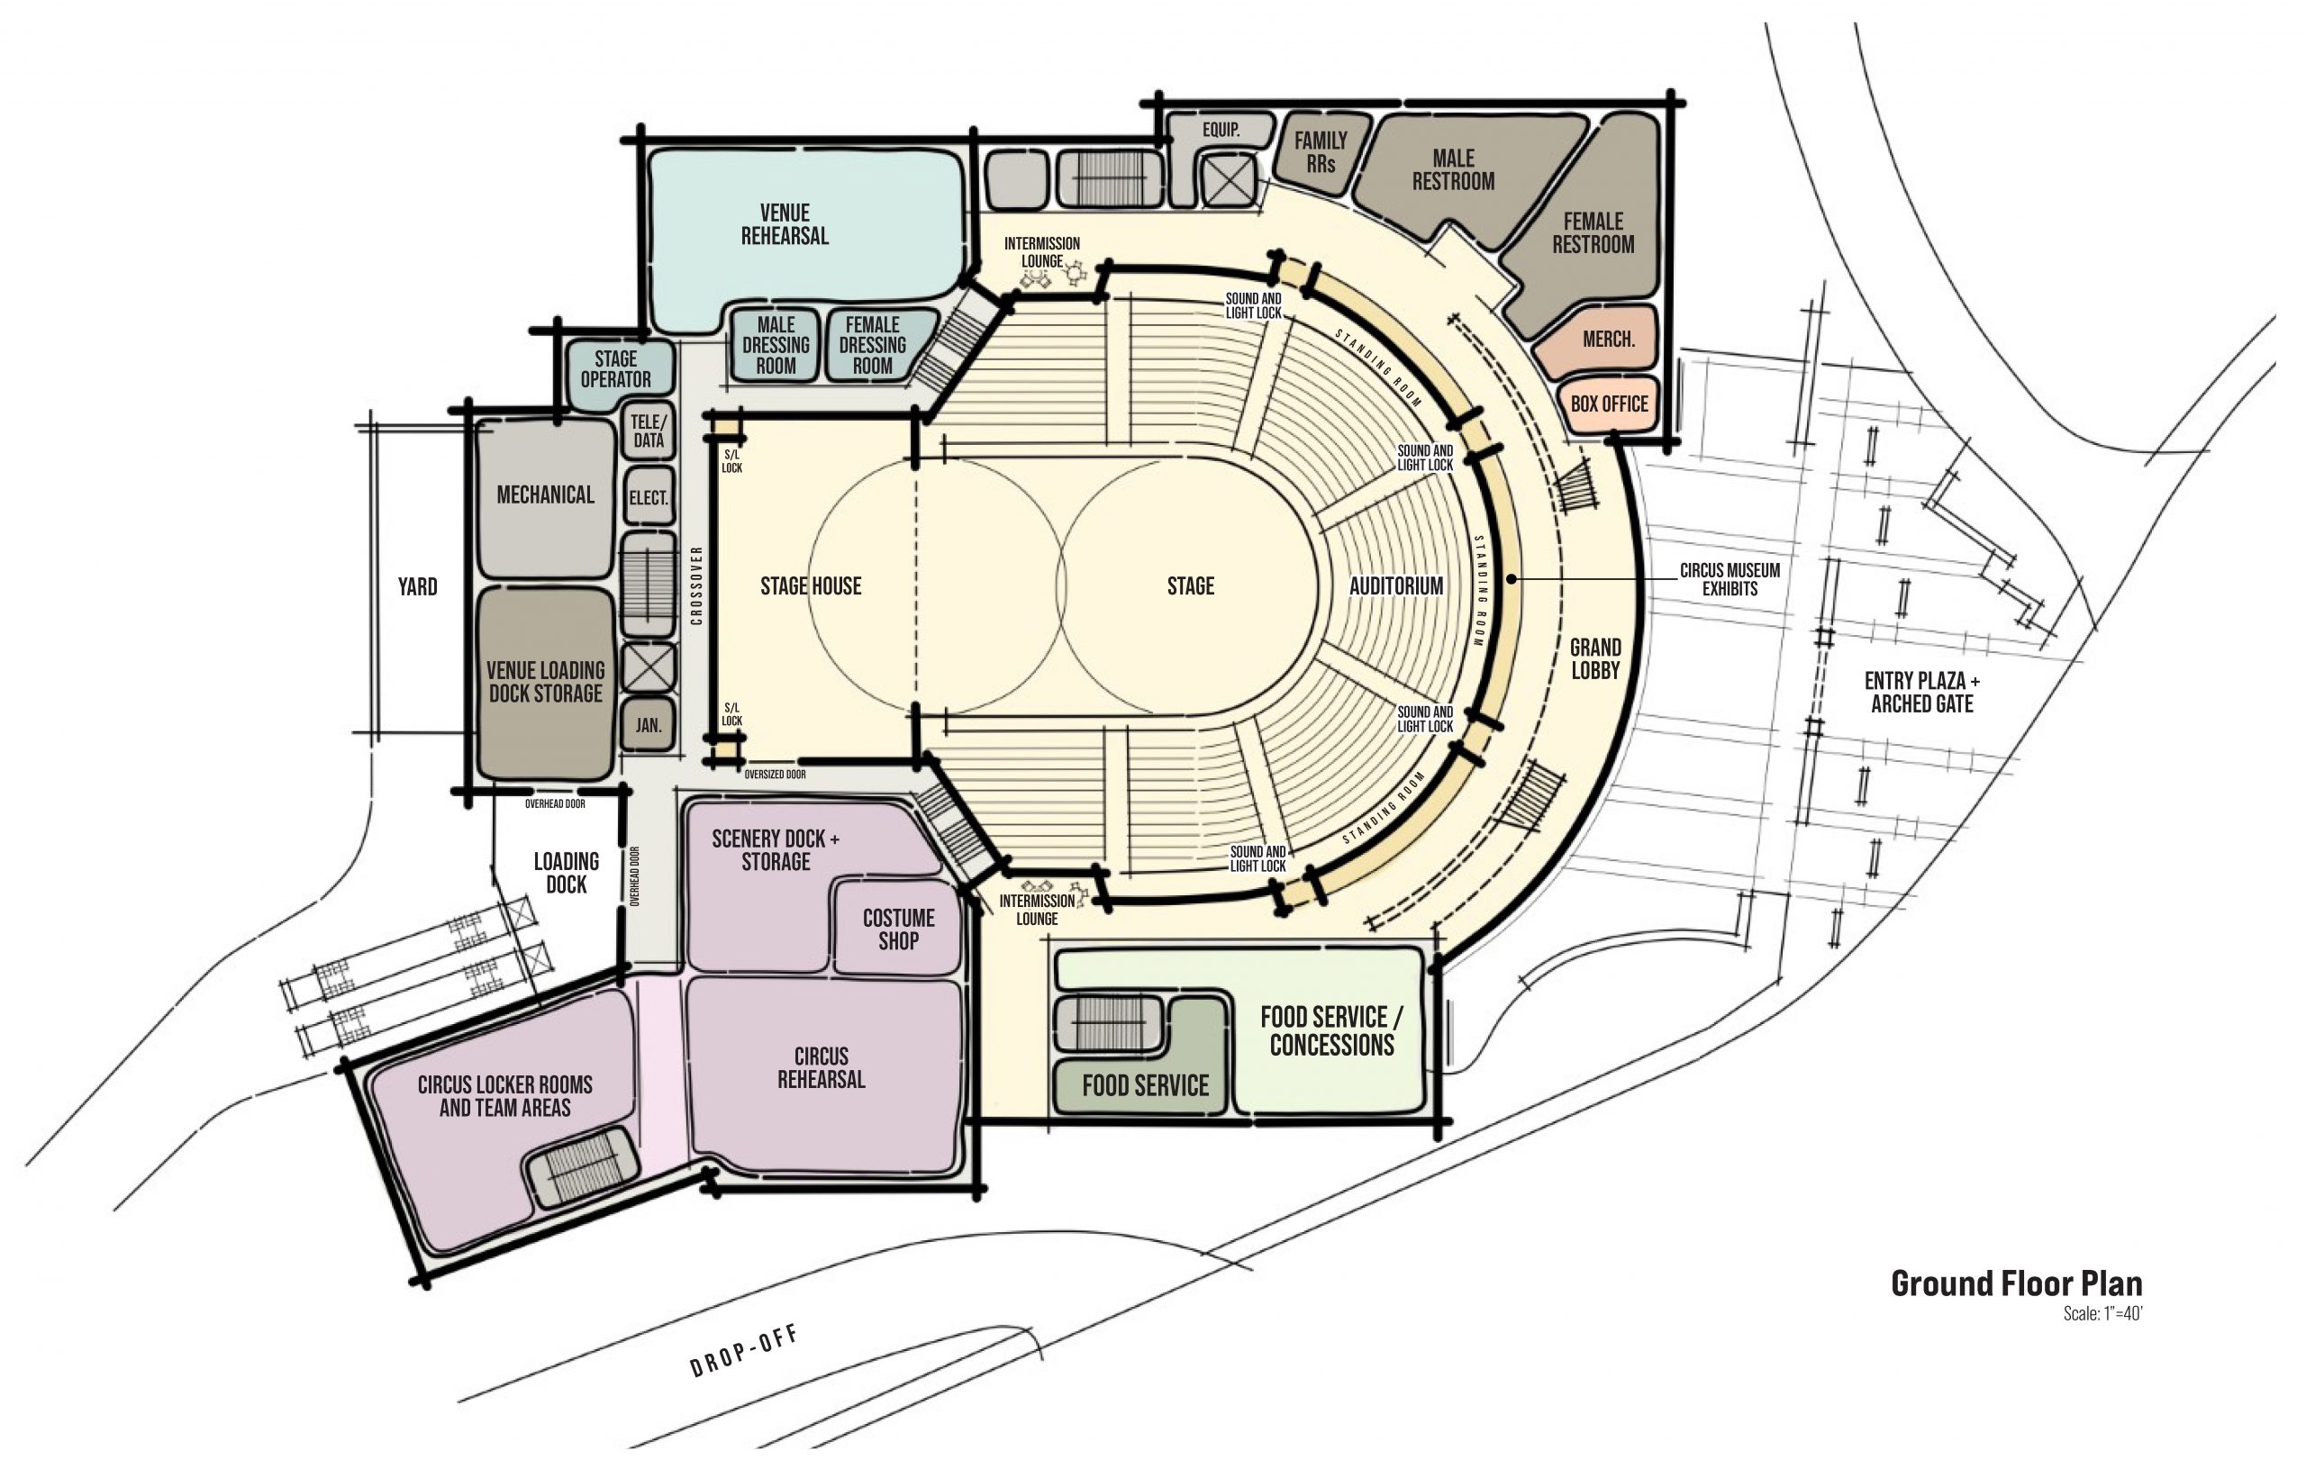
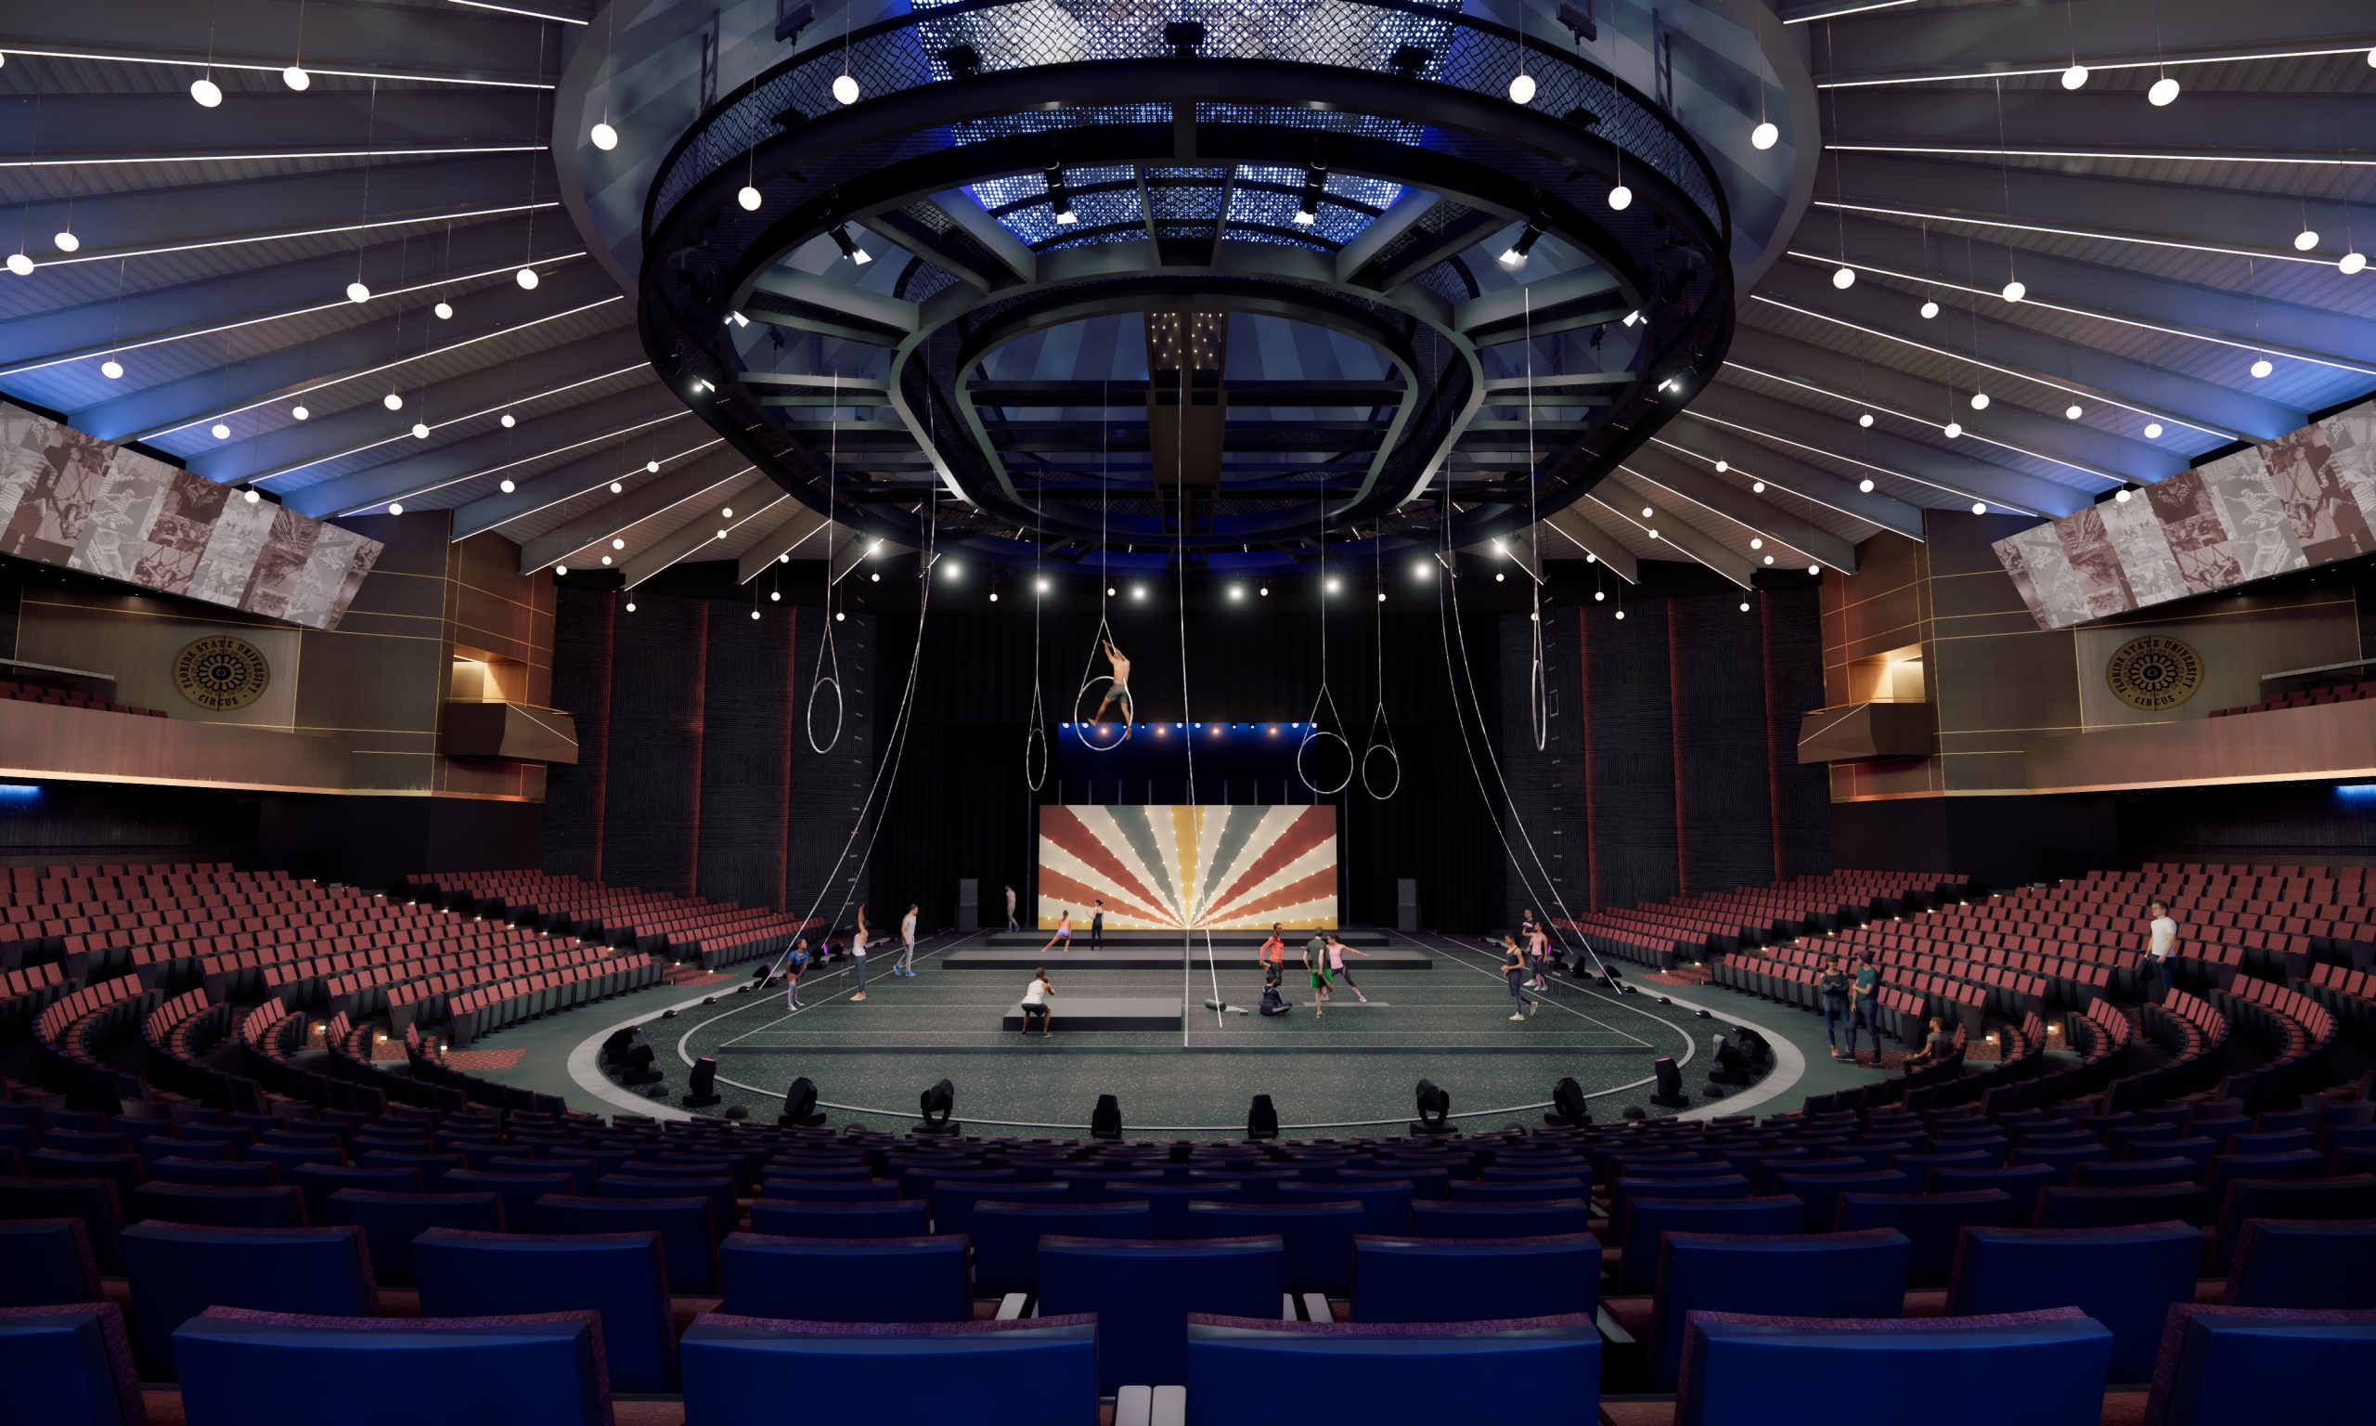
The performance space was shaped to preserve an intimate relationship between the audience and performers while accommodating approximately 2,000 spectators. A rounded stage projects into a curved seating bowl, wrapping the audience around the action and providing clear sightlines throughout the venue. Paired with a full stage house, the configuration supports large circus productions, theatrical presentations, and smaller performances with varying technical, spatial, and audience requirements.
Dedicated rehearsal spaces, flexible staging areas, and adaptable support zones allow multiple activities to occur throughout the facility without disrupting performances or daily training. A crossover, loading dock, scenery storage, costume shop, technical spaces, and performer areas create an efficient production sequence behind the stage. Clear separation between public, performer, and service circulation further supports safe movement, simplified logistics, and the changing needs of each production.


The audience experience begins at an entry plaza and arched gateway that establish a prominent sense of arrival. Inside, a curved grand lobby incorporates museum-style exhibits celebrating the history, performers, and legacy of the Flying High Circus. Intermission lounges, balcony seating, VIP areas, concessions, merchandise, and an exterior terrace extend the experience beyond the performance and create additional opportunities for gathering, donor engagement, and special events.
ALW translated the vision into conceptual floor plans, a detailed building program, master-planning recommendations, and interior and exterior renderings. A range of performance-based visuals was developed to communicate the facility’s possibilities and connect with different donor audiences.
The resulting materials gave FSU a compelling fundraising platform and a flexible roadmap for phased improvements supporting the long-term future of one of the University’s most iconic programs.
