


Because the buildings were intended to support both short-term and longer-term departmental use, the project required a flexible design strategy. Temporary relocations were planned with efficiency and adaptability in mind, while spaces intended for longer occupancy received more comprehensive upgrades, including mechanical retrofits, telecommunications improvements, and new interior finishes.
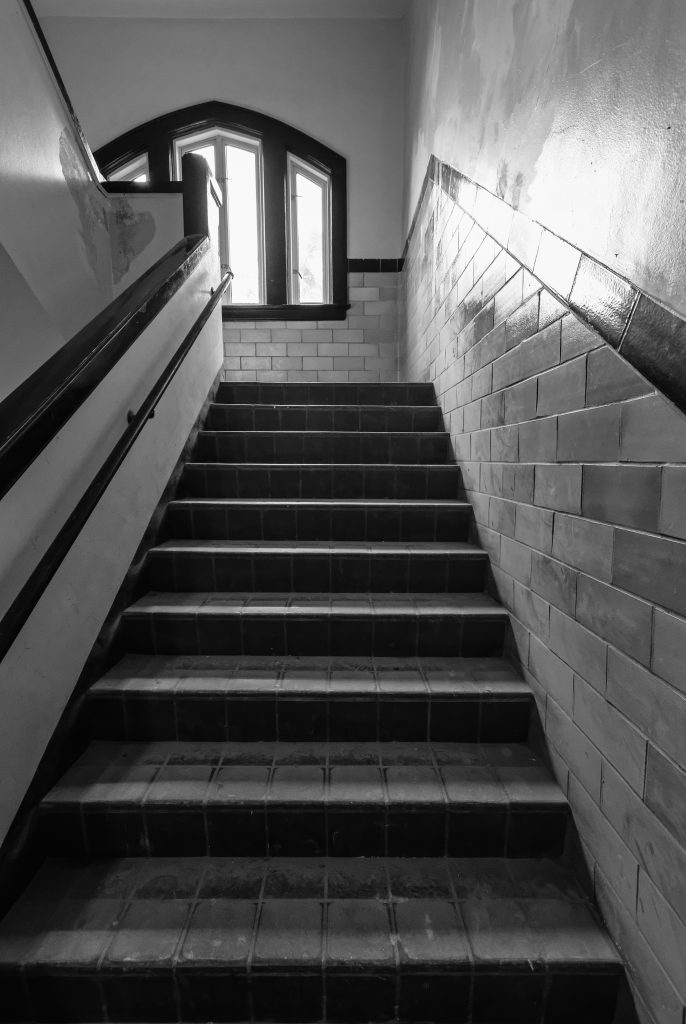
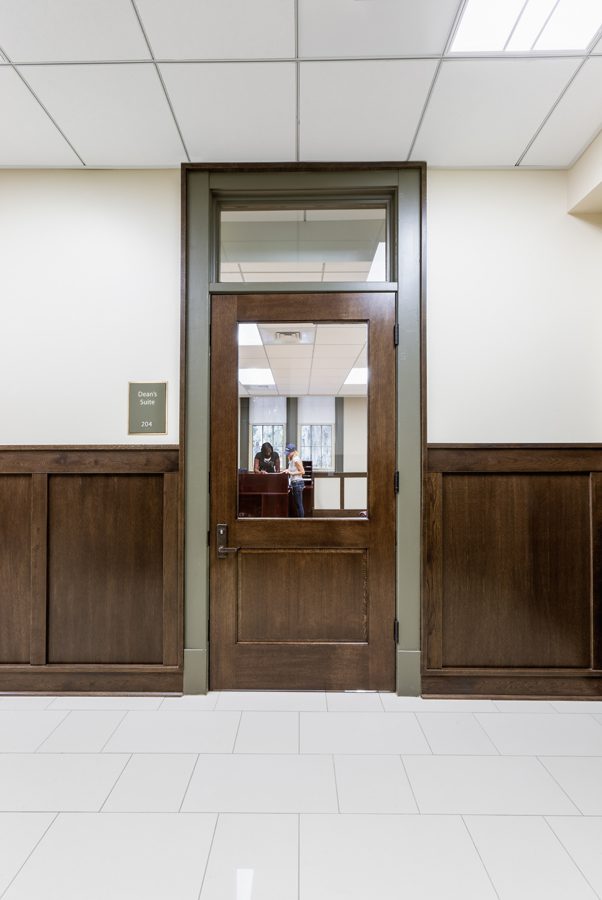
The renovation included Level 1 and Level 2 alteration scopes, asbestos abatement, exterior waterproofing, and targeted building systems improvements. This layered scope required careful coordination between planning, documentation, infrastructure upgrades, and construction sequencing to ensure the buildings could be brought back into productive use while supporting the University’s broader capital planning needs.


On the fourth floor of the College, the existing plan was transformed from a loop configuration of inner and outer offices and labs into a more efficient central corridor layout. This new organization supports larger classrooms, computer labs, and office suites while allowing spaces to benefit from the building’s generous exterior windows.
By rethinking the floor plan, ALW improved access to natural daylight and created a more flexible framework for academic and administrative use. Electrical and telecommunications upgrades, new mechanical air handlers, rooftop units, and improved air distribution further supported the building’s renewed role as functional, adaptable campus space.
The renovation project demonstrates how strategic planning, technical upgrades, and thoughtful renovation can extend the life of existing campus buildings. By adapting underutilized facilities for flexible departmental use, ALW helped FSU create practical surge space while preserving the value of established campus infrastructure.
