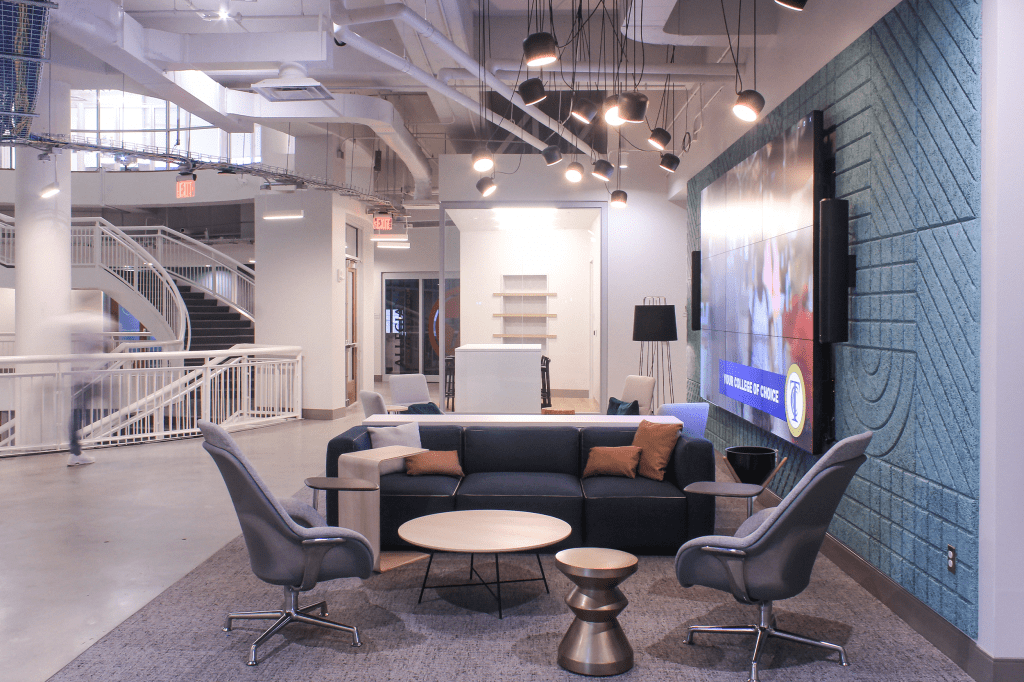
ALW’s renovation of the building’s second floor reimagines the space as an open, flexible co-working environment that supports innovative thinking, making, and collaboration. The design organizes offices, conference rooms, technology-infused training rooms, a retail incubator, and shared gathering spaces into a cohesive layout that encourages interaction between tenants and visitors. Casual meeting areas, collision zones, […]
Read More… from TSC Center for Innovation

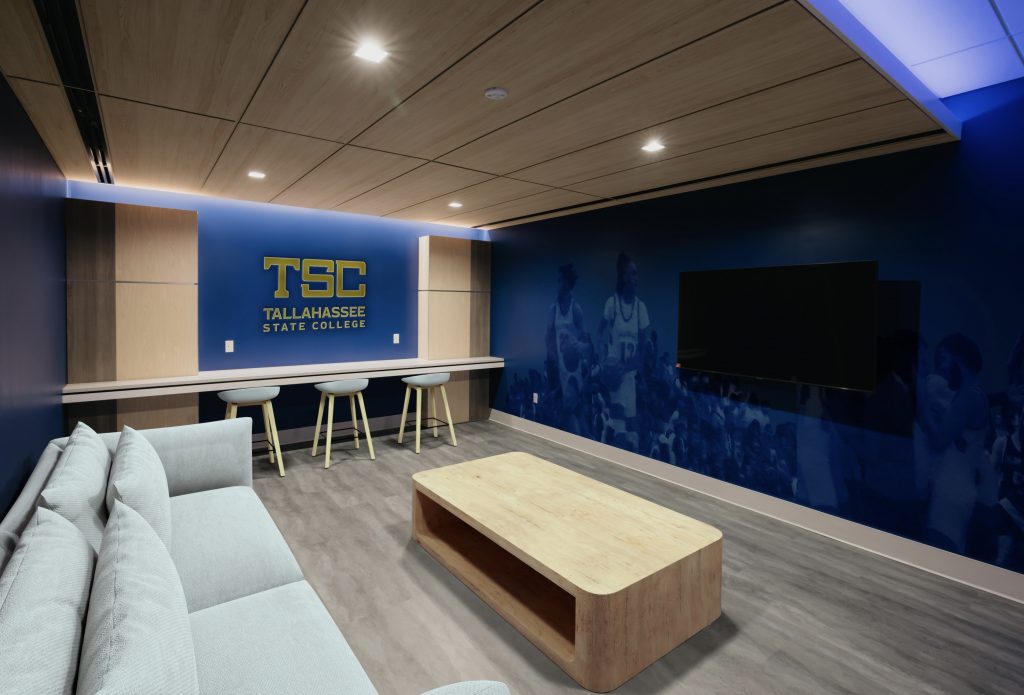
“Architects Lewis + Whitlock demonstrated exceptional skill in understanding our needs and translating them into innovative and practical design solutions. The locker room enhancements have not only inspired current players but have elevated our recruiting experience.” Within the locker room area, ALW reimagined the men’s and women’s locker rooms, laundry, and storage spaces to better […]
Read More… from TSC Lifetime Sports Complex Locker Room Renovation
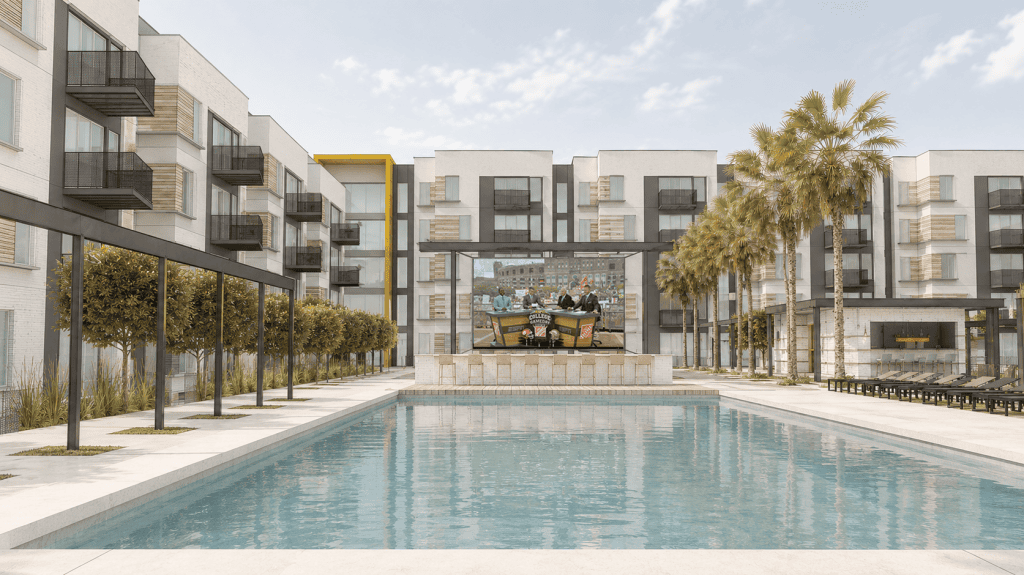
Located at 1924 West Pensacola Street, Villa Reanna transforms an existing 64-unit apartment complex and three single-family properties into a new five-story residential community. The 4.71-acre site lies within Tallahassee’s University Transition zoning district and the Multimodal Transportation District’s Transect 5 overlay. Its position along a major corridor connecting Florida State University and Tallahassee State […]
Read More… from Villa Reanna Redevelopment
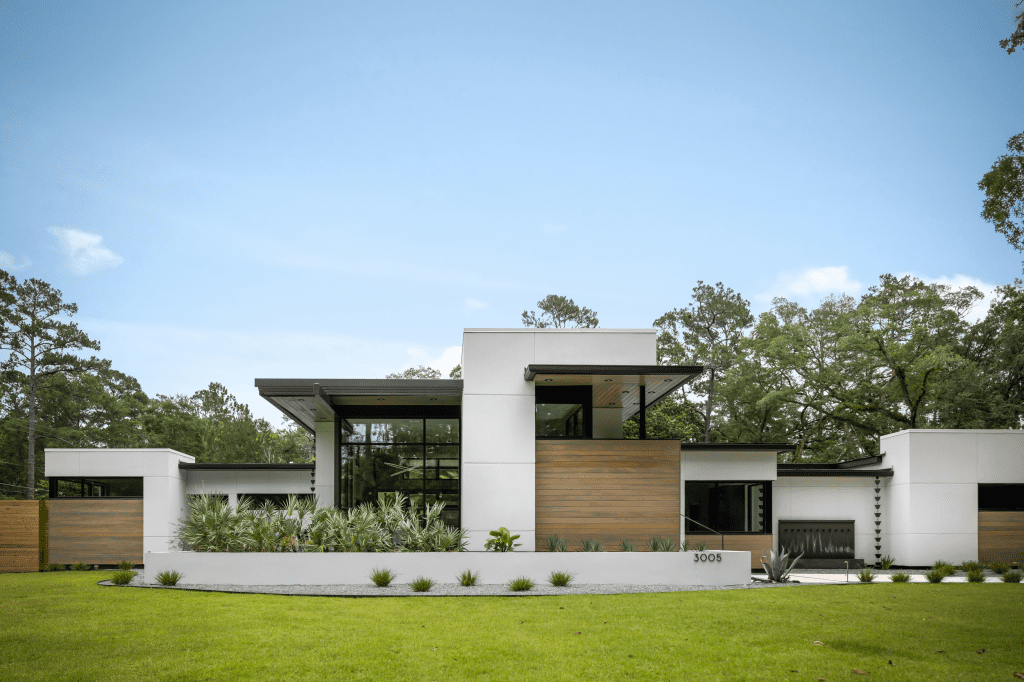
“At the time of the project, “Cam knew us and what we wanted well enough to challenge specific requests when he knew they conflicted with our overall goals. The genius of Cam and the ALW team was in the execution.” The Windsor Way Residence was designed with the outdoors in mind. This basic tenet served […]
Read More… from Windsor Way Residence