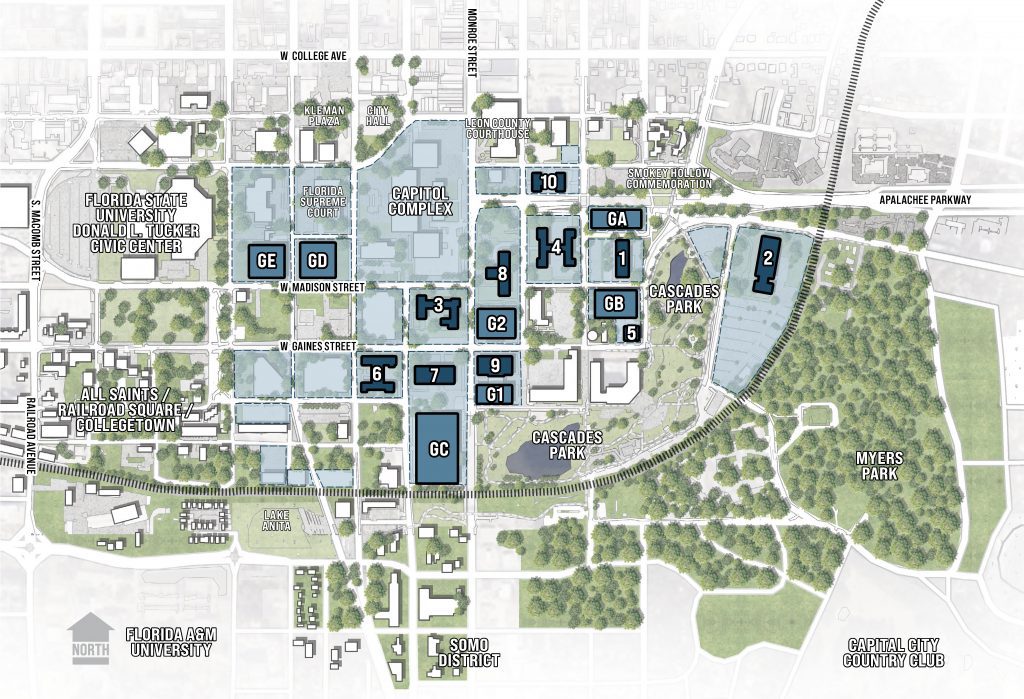
The Downtown Development Assessment was completed in response to funding provided by the Florida Legislature for DMS to develop a plan for aging State-owned office buildings in downtown Tallahassee. ALW and Savills updated the findings of the 2017 Leon County Property Portfolio Study through an in-depth review of 10 office buildings and seven parking structures. […]
Read More… from DMS Downtown Development Assessment

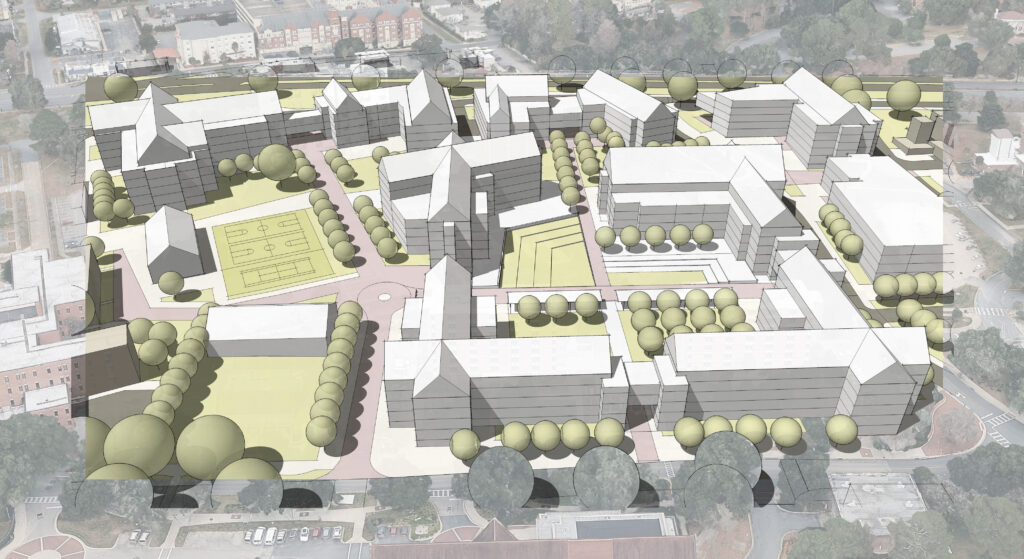
The plan reorganizes the district around a relocated Chieftan Way and a stronger pedestrian network. The existing roadway divided the science precinct from the residential district and created conflicts among pedestrians, service vehicles, parking entrances, and deliveries. Moving the roadway west creates a more cohesive campus, reduces access points, and provides safer north-south connections between […]
Read More… from FSU Northwest Campus Master Plan
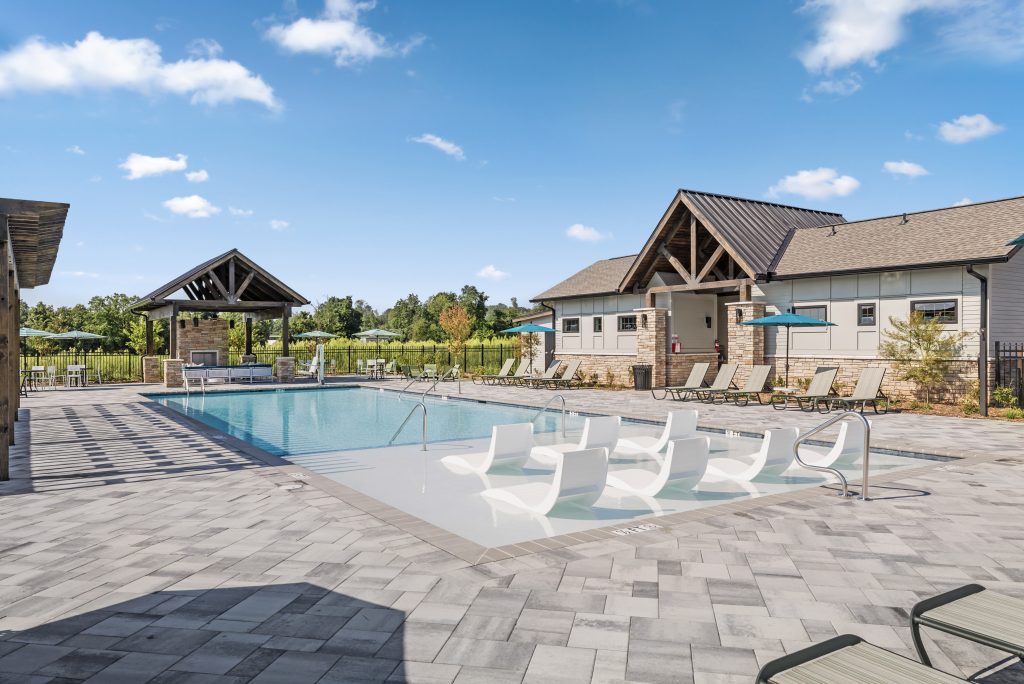
ALW designed the approximately 1,500-square-foot amenity building to support the adjacent pool while establishing a cohesive architectural identity for the development. The building incorporates restroom and amenity spaces, exterior canopies, covered areas, and integrated pool equipment functions. The pool terrace features a restrained palette of natural, durable materials that complements the surrounding landscape while creating […]
Read More… from Mills River Amenity Building
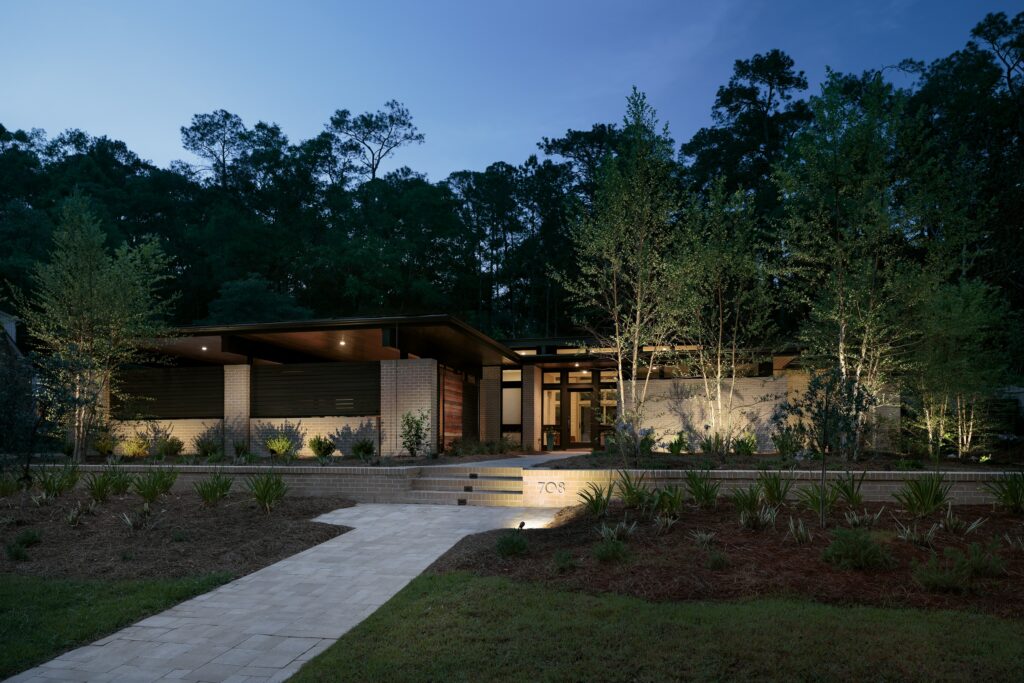
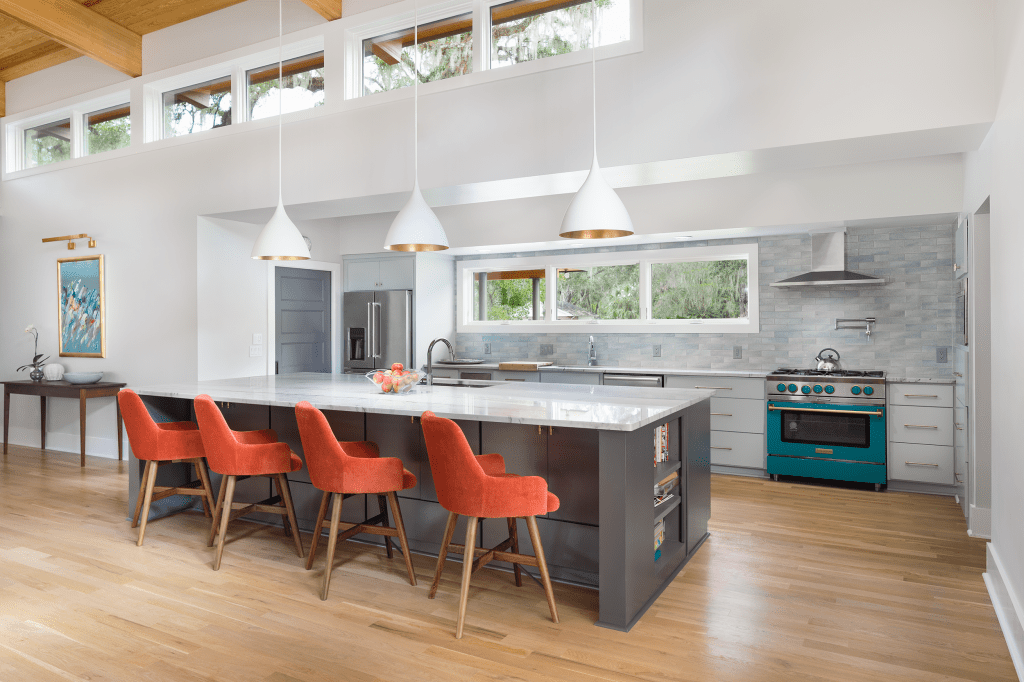
A central courtyard organizes the home and becomes the focus of daily life, blurring the boundary between interior and exterior. Open living areas extend toward this outdoor room, while both public and private spaces maintain visual and physical connections to the landscape. Clerestory windows bring natural light deep into the interior, reinforcing a sense of […]
Read More… from North Ride Residence
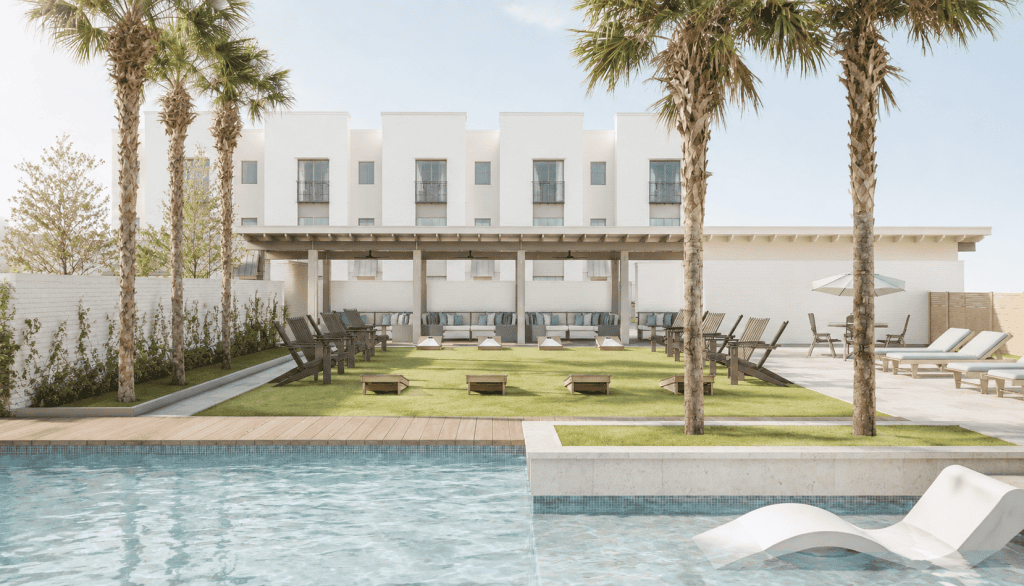
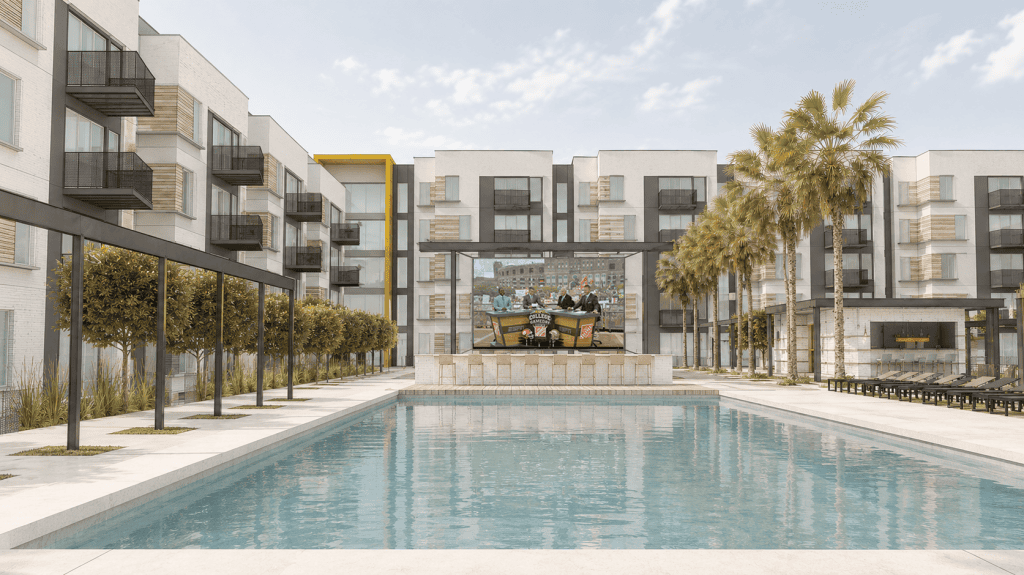
Oak Hill transforms multifamily livinginto an elevated lifestyle destination through hospitality-inspired amenities and thoughtfully designed spaces. The clubhouse serves as the social and recreational center of Oak Hill. Its program brings together leasing and management offices, resident work and study areas, a club room, fitness and yoga spaces, and pool-support functions within a single amenity […]
Read More… from Oak Hill
“This home perfectly suits our living status as seniors. I’m continually delighted by the diffused interior daylight that gives a sensation of being outside as well as inside simultaneously. I knew what I wanted in our home after seeing another home you designed, but I didn’t expect your creative talents would be so subtle. I […]
Read More… from Rebecca Drive Residence
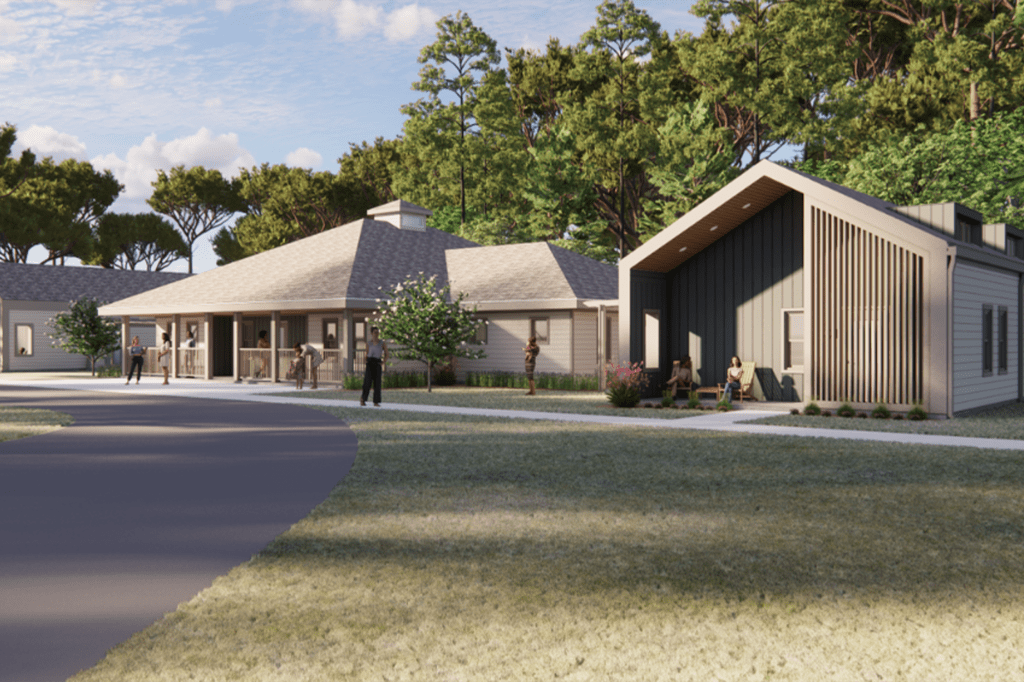
“The building is going to be designed completely trauma-informed, sensory friendly. We’re going to have private spaces for people that need, sort of, calm down areas. We want to really build the resilience in children so that we break the cycle of violence and poverty going forward.”—Emily MitchamExecutive Director, Refuge House Refuge House provides critical […]
Read More… from Refuge House Dawn of Hope Family Center
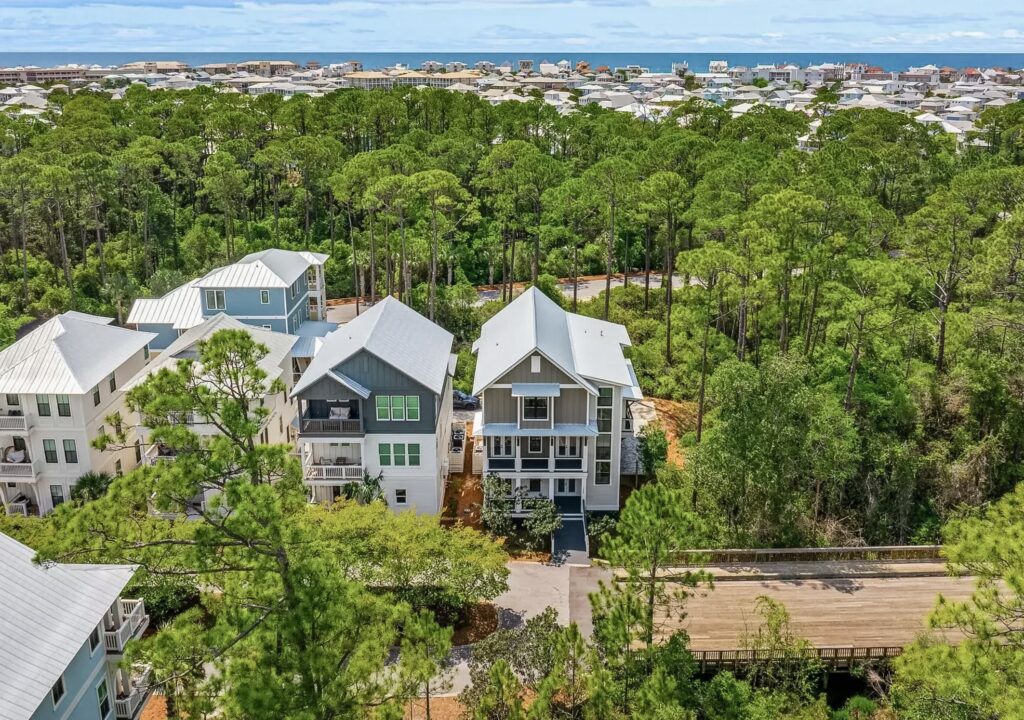
The architecture draws from the straightforward character of the Florida cottage. Simple massing, cementitious siding, articulated roof forms, columns, porches, and balconies create depth and shadow across the exterior. These familiar coastal elements give the residence a timeless presence and allow its three-story form to sit comfortably within the surrounding tree canopy. The plan distributes […]
Read More… from Treetop Residence
Located at 1924 West Pensacola Street, Villa Reanna transforms an existing 64-unit apartment complex and three single-family properties into a new five-story residential community. The 4.71-acre site lies within Tallahassee’s University Transition zoning district and the Multimodal Transportation District’s Transect 5 overlay. Its position along a major corridor connecting Florida State University and Tallahassee State […]
Read More… from Villa Reanna Redevelopment
The Vinnedge Ride Residence was designed as a modern three-bedroom home that could adapt as the owners moved from raising a family into their empty-nest years. The approximately 3,450-square-foot residence organizes the owners’ suite and primary living spaces on an accessible upper level. A lower level provides space for a maturing child and later functions […]
Read More… from Vinnedge Ride Residence