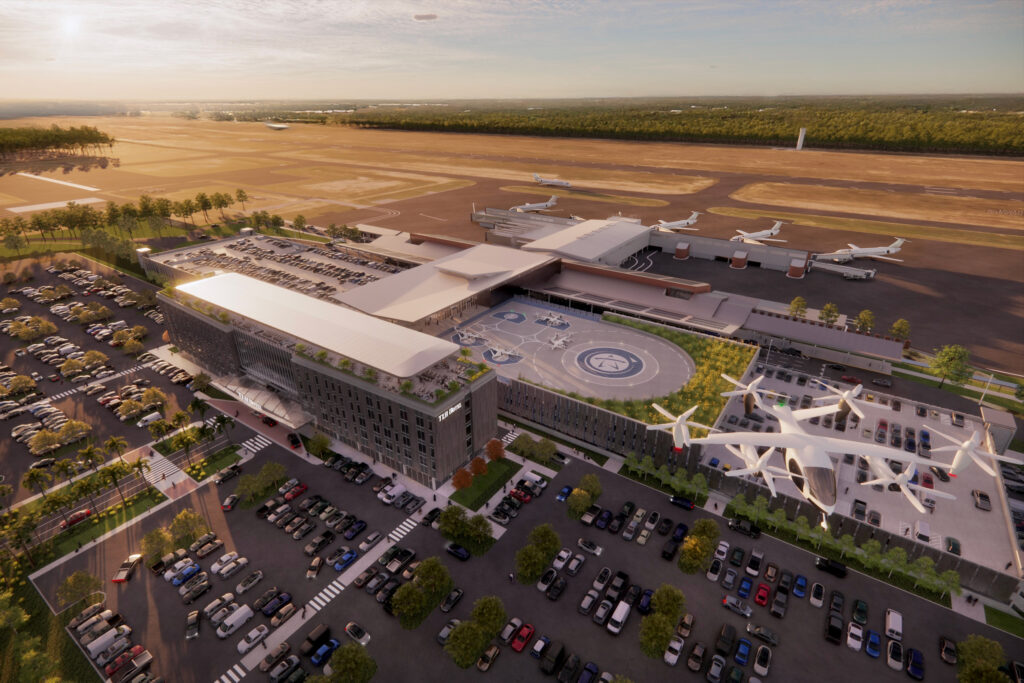
The visioning gave the airport and prospective development partners a coordinated framework for combining hospitality, parking, terminal access, and advanced air mobility within a phased landside development. ALW was engaged to study the development potential of the airport’s landside frontage and establish a coordinated vision for a new hotel, parking garages, vertiport, and associated terminal […]
Read More… from Tallahassee International Airport – Landside Hotel and Vertiport Visioning

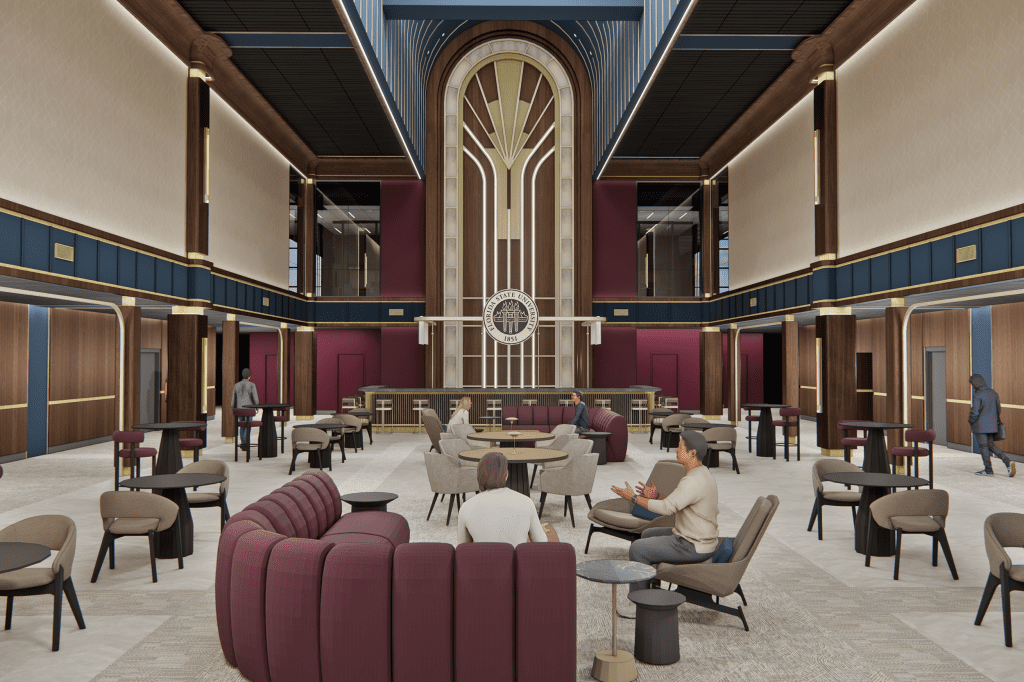
The design draws upon the expressive geometry and ornamentation of Art Deco as both an aesthetic and symbolic language. Rooted in the precision of ancient Egyptian motifs, the layered rhythms of early twentieth-century architecture, and the interplay of light and material found in cinematic spaces of the past. The first floor redefines the former cinema […]
Read More… from Torchlight Studios
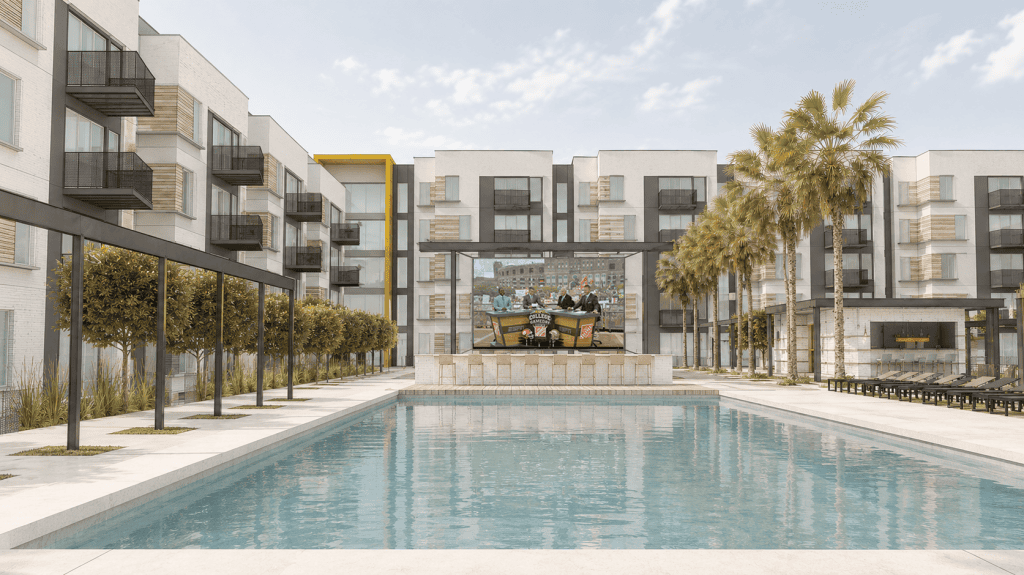
Located at 1924 West Pensacola Street, Villa Reanna transforms an existing 64-unit apartment complex and three single-family properties into a new five-story residential community. The 4.71-acre site lies within Tallahassee’s University Transition zoning district and the Multimodal Transportation District’s Transect 5 overlay. Its position along a major corridor connecting Florida State University and Tallahassee State […]
Read More… from Villa Reanna Redevelopment