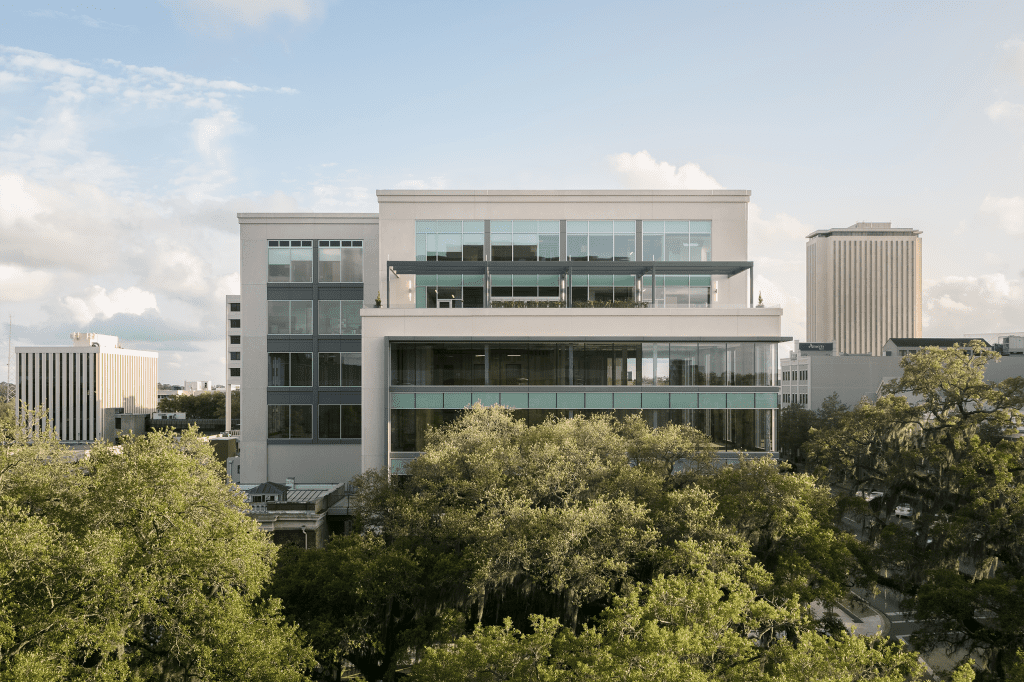
The six-story mixed-use building was designed to convey the prominence and permanence desired by the client. Precast stone provides visual weight and durability, while expansive glazing and a glass-and-metal panel curtain wall distinguish the building’s public and office components. The upper massing steps back beginning at the fifth floor, reducing its scale along the street […]
Read More… from 201 E. Park Ave

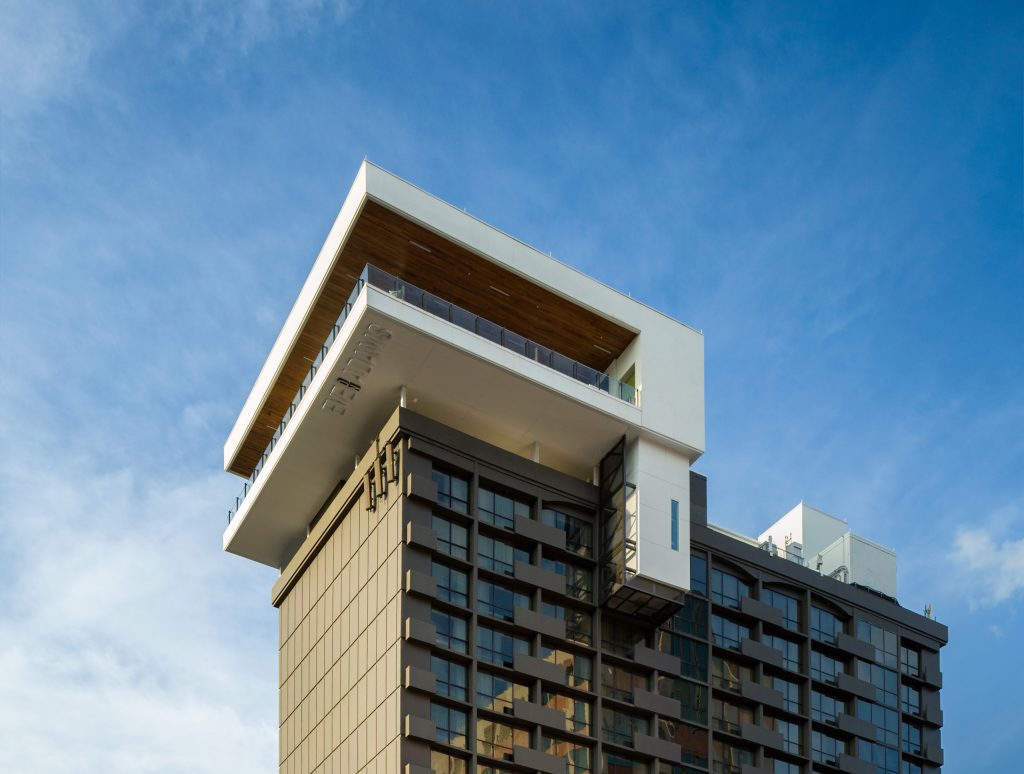
The design draws inspiration from the story of Eve and the Garden, expressed through a layered palette of natural materials, custom artwork, sculptural lighting, and handcrafted details. Floor-to-ceiling glass surrounds the space, framing sweeping views of the city while allowing the interiors to remain the focal point after sunset. At the heart of the lounge, […]
Read More… from Eve on Adams Rooftop Lounge
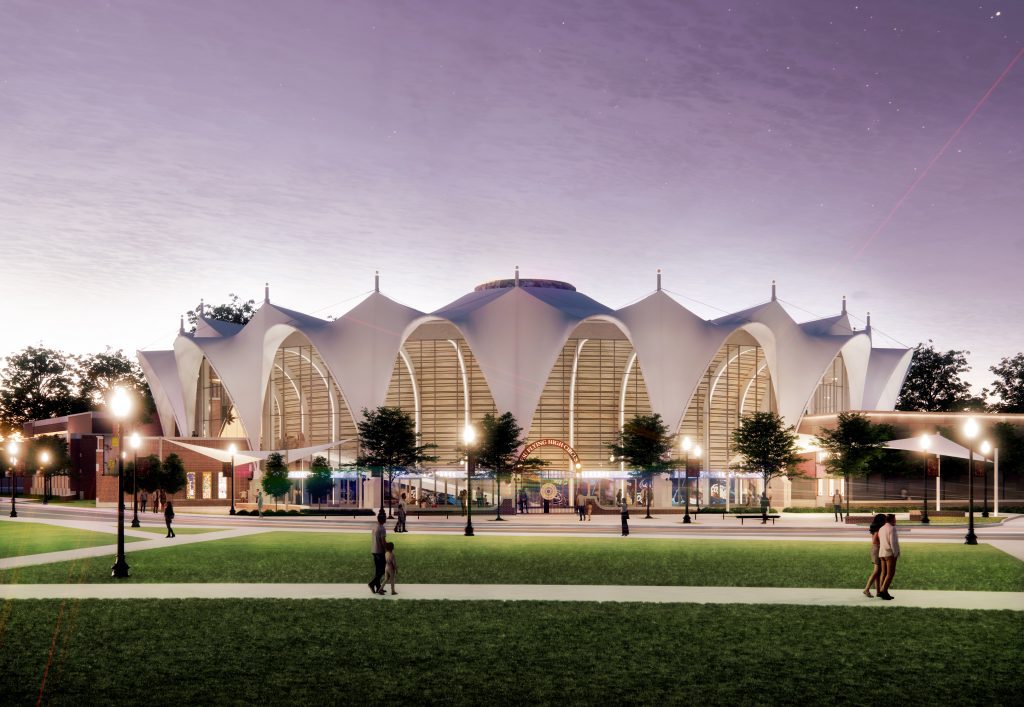
Founded in 1947 by Jack Haskin as a shared activity for men and women at Florida State’s newly coeducational campus, the Flying High Circus has grown into one of the University’s most recognizable traditions. Generations of students have contributed as performers, technicians, costume makers, and production crews, creating a fully collaborative program centered on discipline, […]
Read More… from FSU Center for Creative Arts – Home of the Flying High Circus
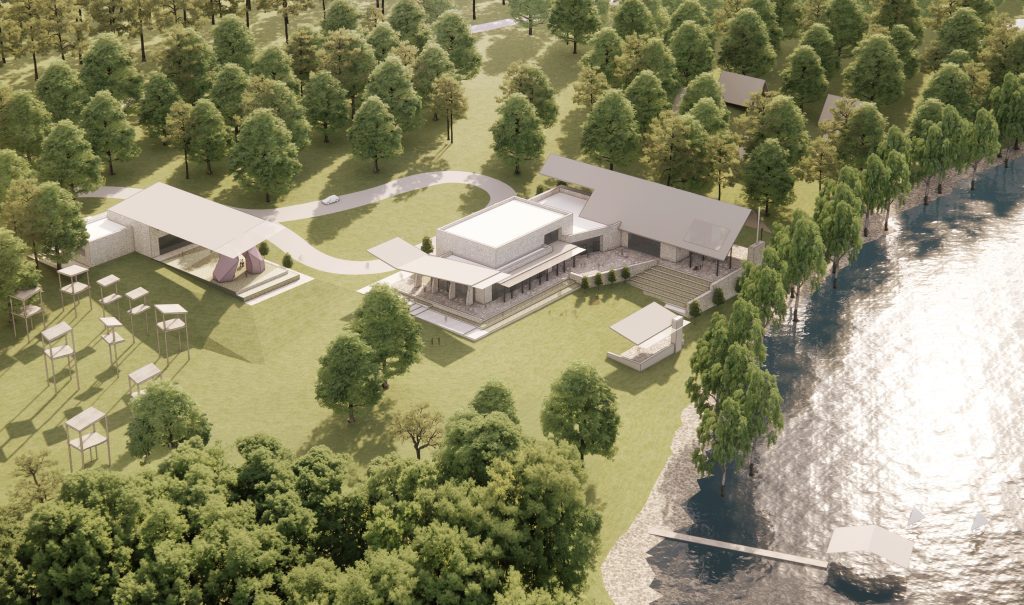
The master plan establishes a coordinated framework for expanding FSU’s Lakefront Park over multiple phases. ALW documented existing buildings, waterfront facilities, vehicular and pedestrian routes, parking, outdoor recreation areas, topography, flood-prone areas, and mature landscape features to identify physical limitations and opportunities for growth. Existing spaces were evaluated against the operational and spatial requirements of […]
Read More… from FSU Lakefront Park Master Plan
“The original University Union building opened in 1952 when enrollment at FSU was less than 5,000 students! …When the new Student Union project is completed, it will be an amazing asset to our students and a hub for collaboration and engagement on campus. The new Union builds off holistic wellness initiatives undertaken by FSU in […]
Read More… from FSU Student Union
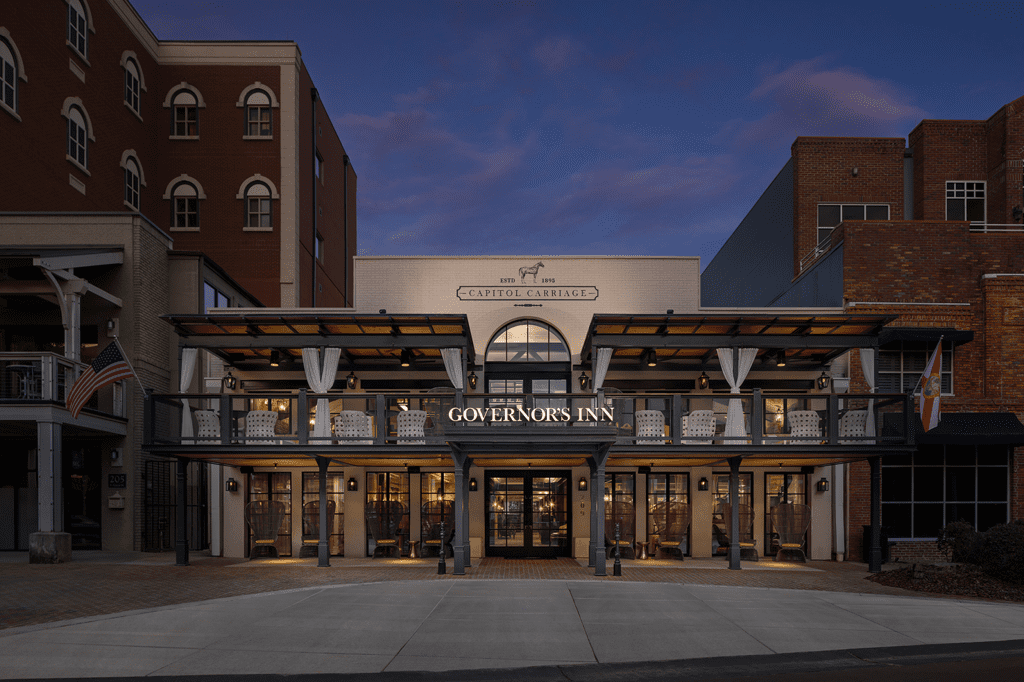
The renovation is a canvas for Tallahassee’s gubernatorial history – conveying a journey through Florida’s political legacy at The Governor’s Inn, where every corner tells a tale of the state’s vibrant history. The design intent for this unique space was to provide as much open floor space as possible on the ground floor by cantilevering […]
Read More… from Governor’s Inn
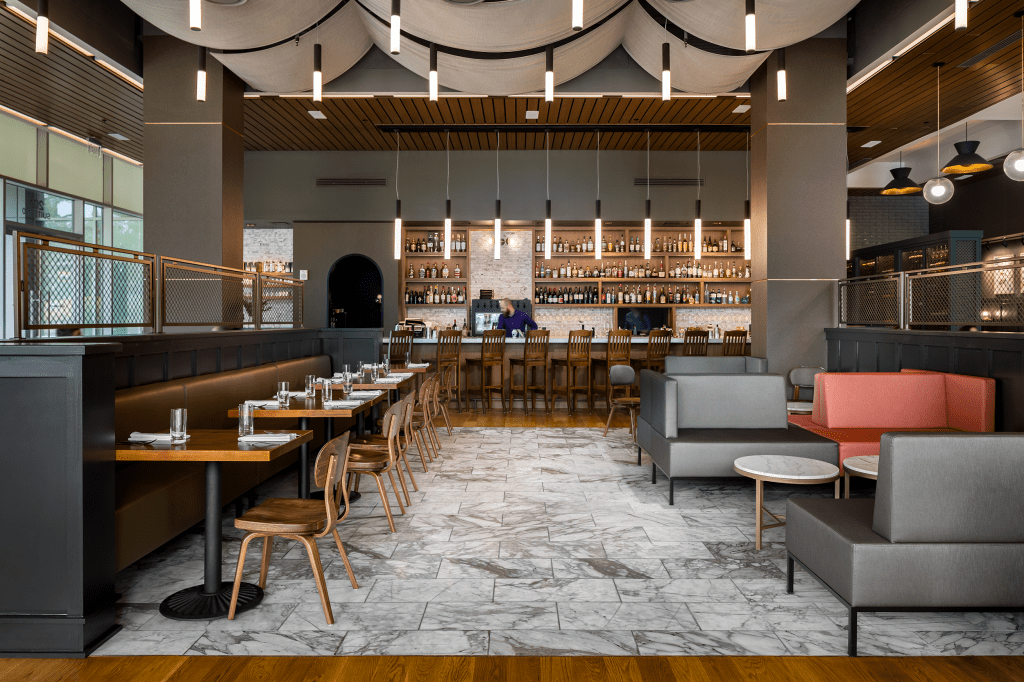
Diners can see it happen through another large window that reveals “where all the magic comes from,” White said. “We thought it would be a different experience for the guests to actually see what we’re doing, to see the beautiful kitchen that we’ve created and bring them in to be a part of it.” A […]
Read More… from Il Lusso
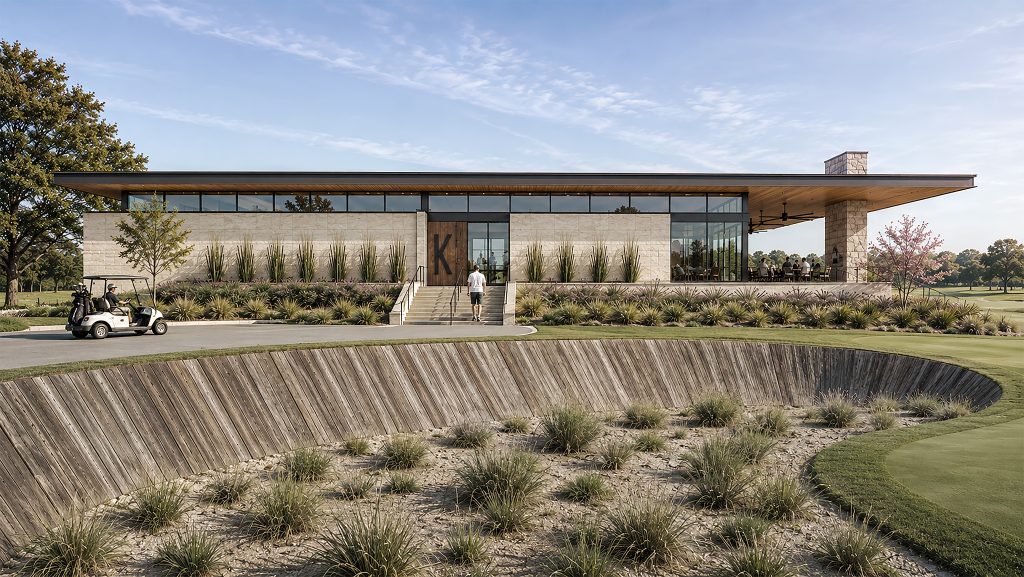
The phased redevelopment scenario was organized to allow club operations to continue while new facilities were constructed. New buildings and amenities could be completed before corresponding existing facilities were removed, reducing interruptions to golf, dining, recreation, and member services. The study also identified planning considerations associated with zoning amendments, homeowner association approvals, utilities, stormwater management, […]
Read More… from Killearn Country Club Master Plan
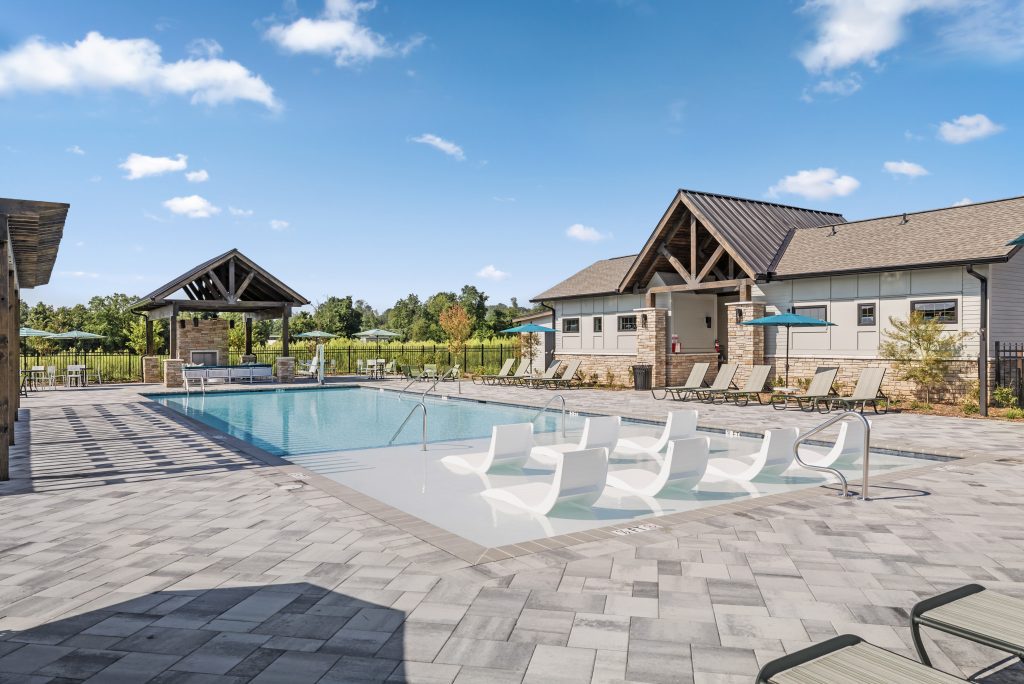
ALW designed the approximately 1,500-square-foot amenity building to support the adjacent pool while establishing a cohesive architectural identity for the development. The building incorporates restroom and amenity spaces, exterior canopies, covered areas, and integrated pool equipment functions. The pool terrace features a restrained palette of natural, durable materials that complements the surrounding landscape while creating […]
Read More… from Mills River Amenity Building
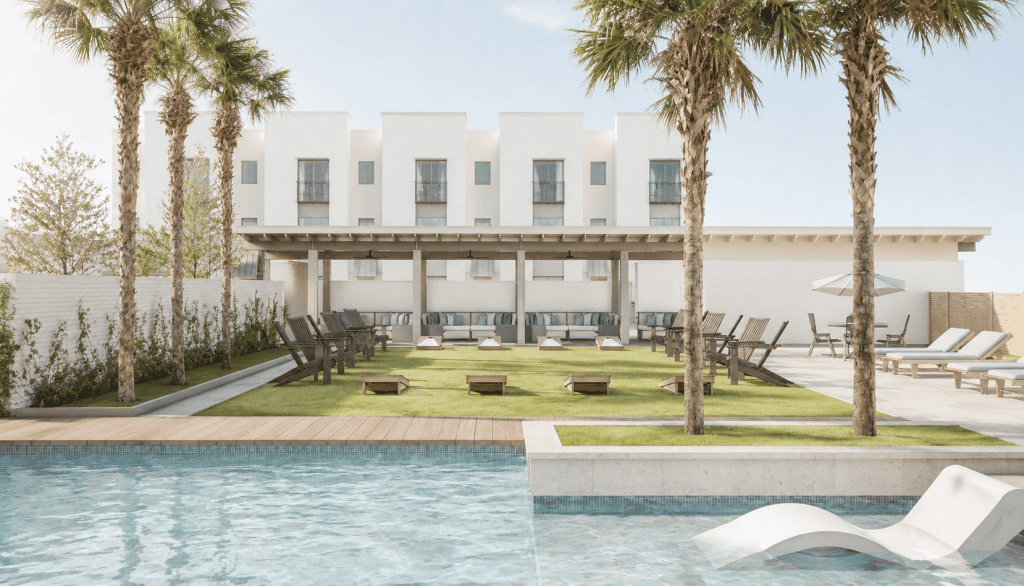
Oak Hill transforms multifamily livinginto an elevated lifestyle destination through hospitality-inspired amenities and thoughtfully designed spaces. The clubhouse serves as the social and recreational center of Oak Hill. Its program brings together leasing and management offices, resident work and study areas, a club room, fitness and yoga spaces, and pool-support functions within a single amenity […]
Read More… from Oak Hill