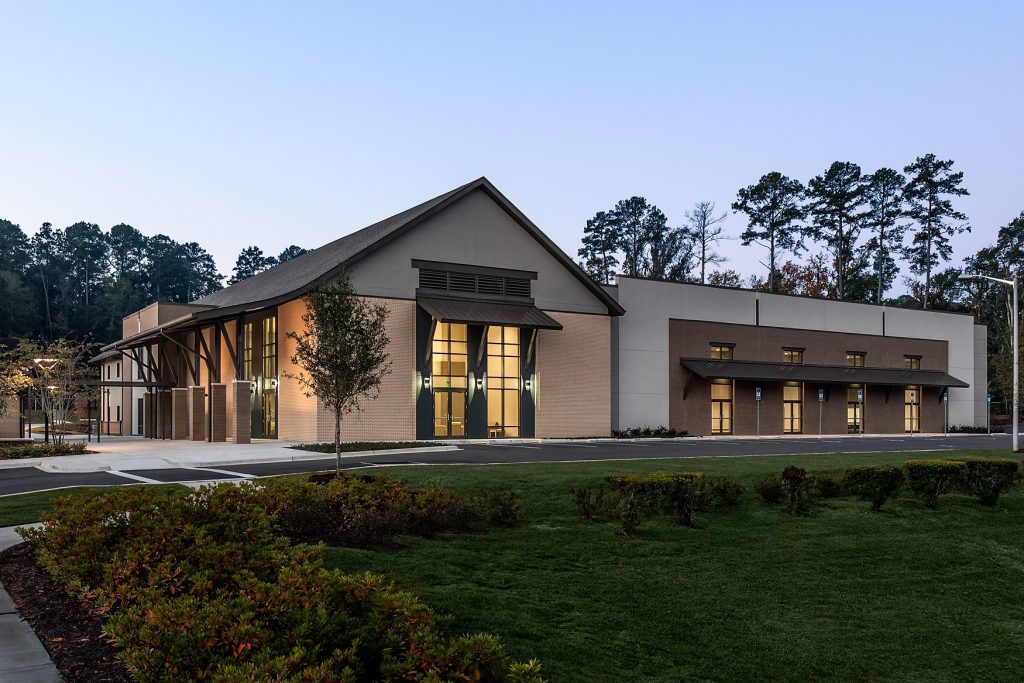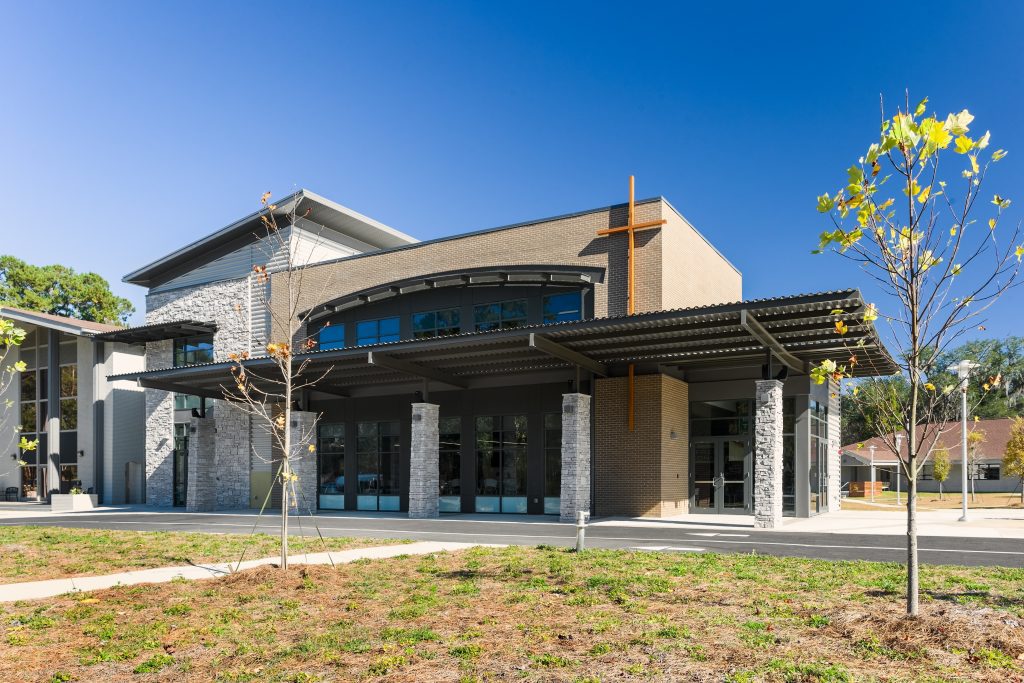
The notion of transparency, used to expose the activity and life of the church to the community is a prominent thematic element utilized in the development of the design concept of the Core. The exterior design gives The Core a visible presence along the church’s main drop-off lane. A broad steel canopy supported by tapered […]
Read More… from The Core at Celebration Baptist Church

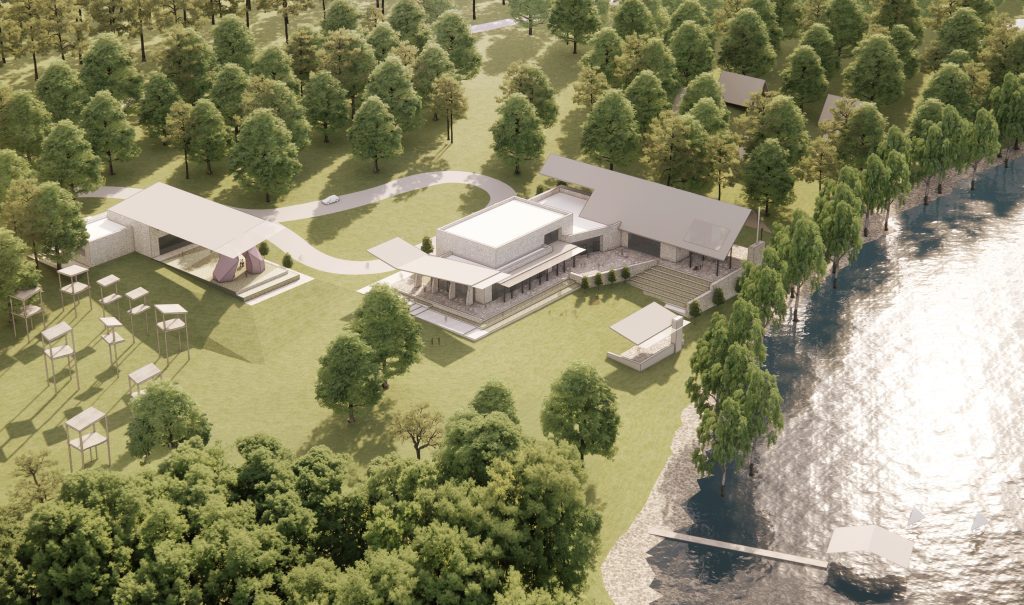
The master plan establishes a coordinated framework for expanding FSU’s Lakefront Park over multiple phases. ALW documented existing buildings, waterfront facilities, vehicular and pedestrian routes, parking, outdoor recreation areas, topography, flood-prone areas, and mature landscape features to identify physical limitations and opportunities for growth. Existing spaces were evaluated against the operational and spatial requirements of […]
Read More… from FSU Lakefront Park Master Plan
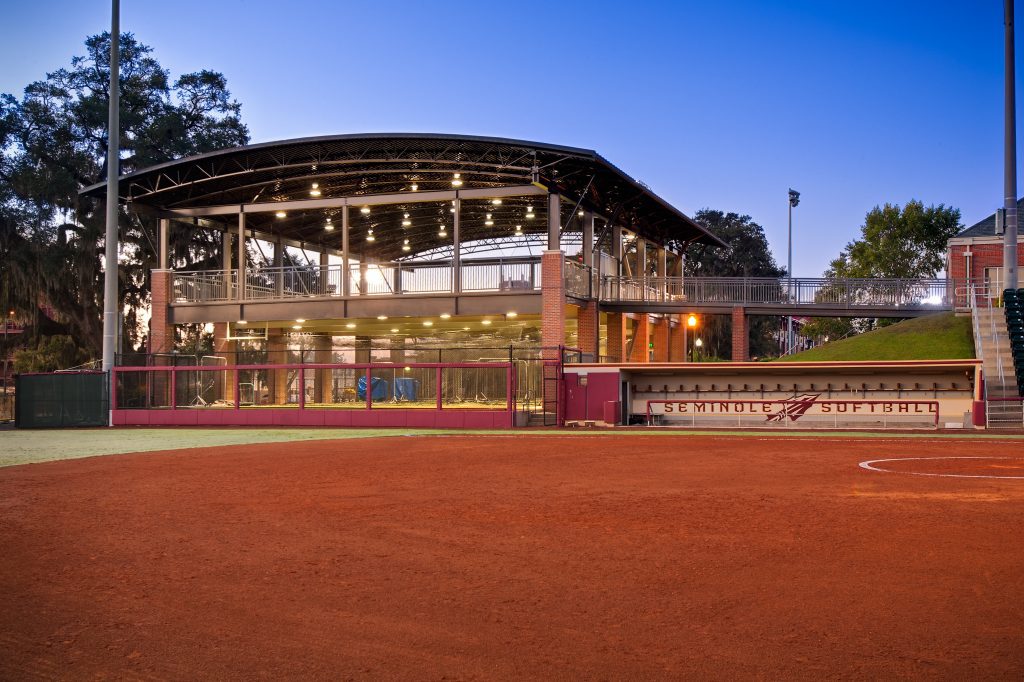
“This was our favorite project among all of the award submittals. The integration into the existing softball complex was outstanding. We expressed the desire for more projects of this quality on campus, with less reliance on perceived ‘kit of parts’ forms and materials.” The two-level facility is organized for both efficiency and flexibility. The ground […]
Read More… from FSU Softball Training Facility
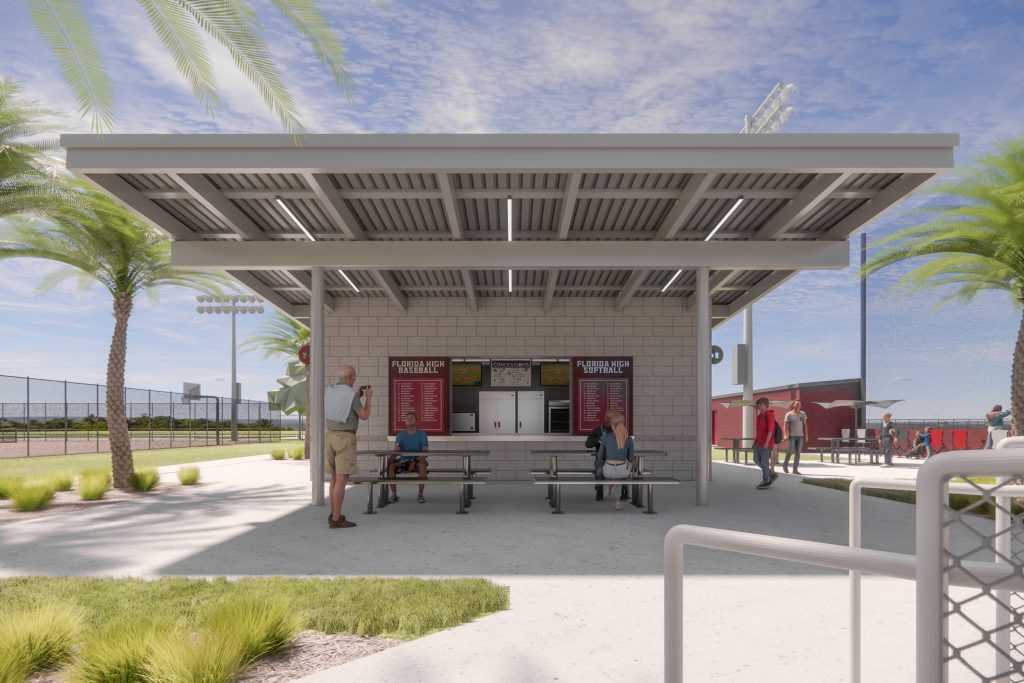
The FSUS Ballpark improvements create a stronger home for baseball and softball, enriching the game-day experience, supporting player development, and strengthening the school’s ability to recruit future student-athletes. Located between the two fields, the approximately 1,200-square-foot support building includes a shared concession area, men’s and women’s restrooms, an accessible family restroom used dually as a […]
Read More… from FSUS Ballpark – Complex Improvements
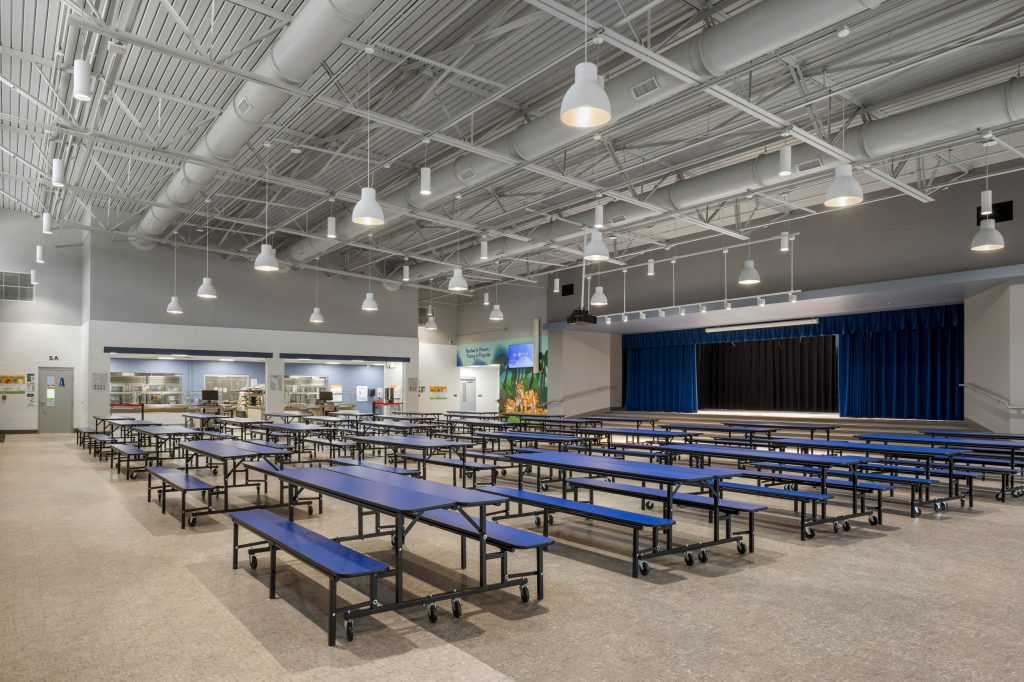
“I’ve had the privilege of working with ALW on a variety of projects for Leon County Schools. For Griffin Middle, ALW provided thoughtful solutions that minimize disruption to school operations while creating modern learning environments that will serve students and staff for years to come. Phase I – New Cafetorium: includes the demolition of existing […]
Read More… from Griffin Middle School Renovations
“ALW brings a sensitive and professional approach to every step of the process. They are great communicators and provide excellent guidance…for everything.” The Fellowship Hall completes the first phase of the Church’s Master Plan, which promotes a unified campus environment and a stronger street presence on one of the city’s main thoroughfares. With the intention […]
Read More… from Immanuel Baptist Church Fellowship Hall
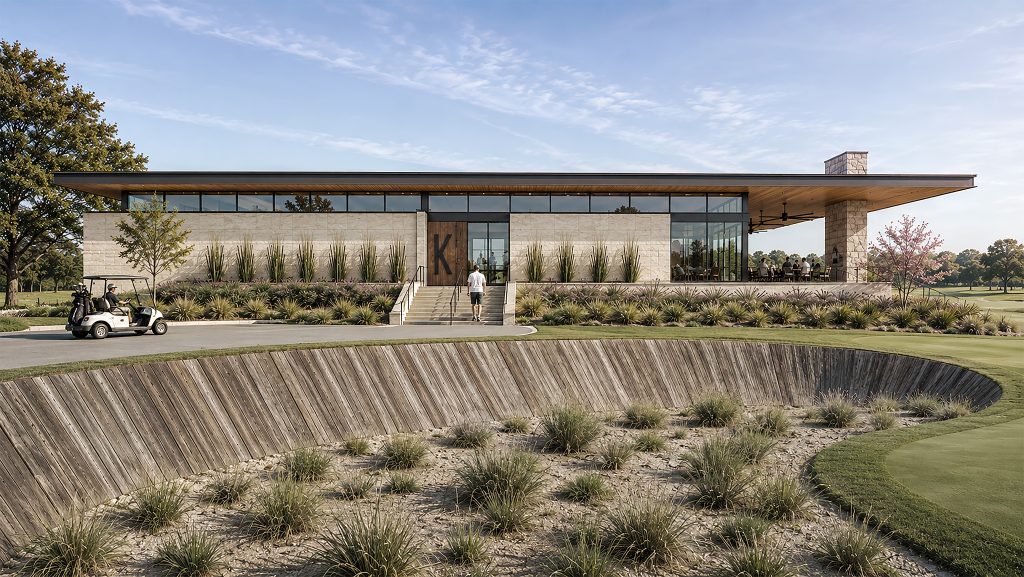
The phased redevelopment scenario was organized to allow club operations to continue while new facilities were constructed. New buildings and amenities could be completed before corresponding existing facilities were removed, reducing interruptions to golf, dining, recreation, and member services. The study also identified planning considerations associated with zoning amendments, homeowner association approvals, utilities, stormwater management, […]
Read More… from Killearn Country Club Master Plan
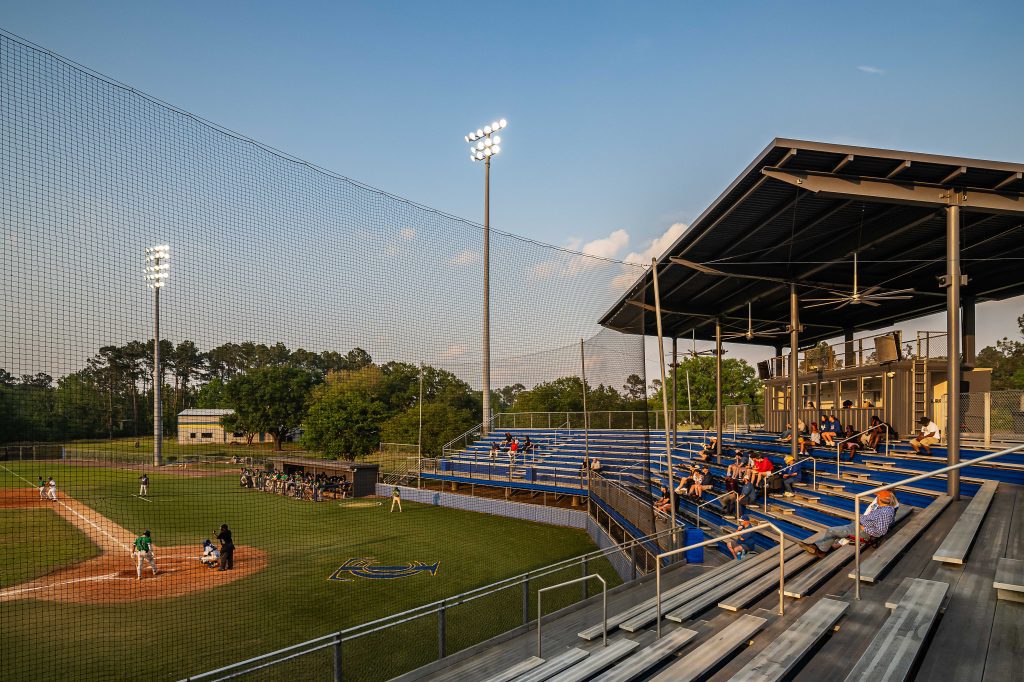
“The improvements to the baseball and softball complex are providing more than just a great place for TSC teams, it’s providing a place for other local high school kids and younger kids to be able to get exposure and experience playing at a top-notch college facility.” The primary entry is reconfigured with a new structural […]
Read More… from TSC Baseball and Softball Ballpark
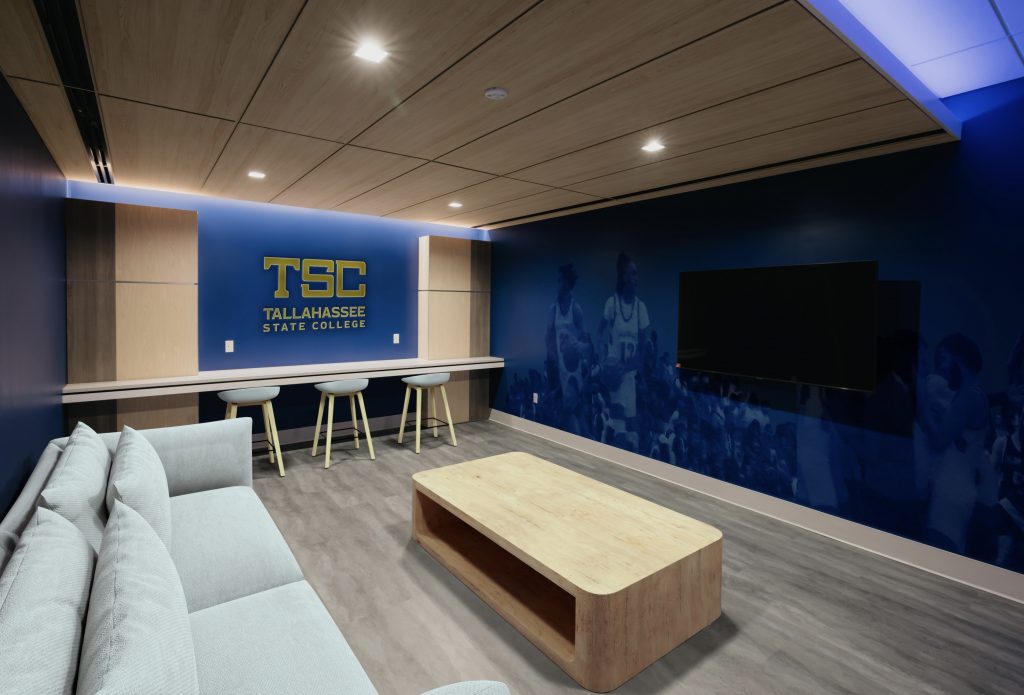
“Architects Lewis + Whitlock demonstrated exceptional skill in understanding our needs and translating them into innovative and practical design solutions. The locker room enhancements have not only inspired current players but have elevated our recruiting experience.” Within the locker room area, ALW reimagined the men’s and women’s locker rooms, laundry, and storage spaces to better […]
Read More… from TSC Lifetime Sports Complex Locker Room Renovation