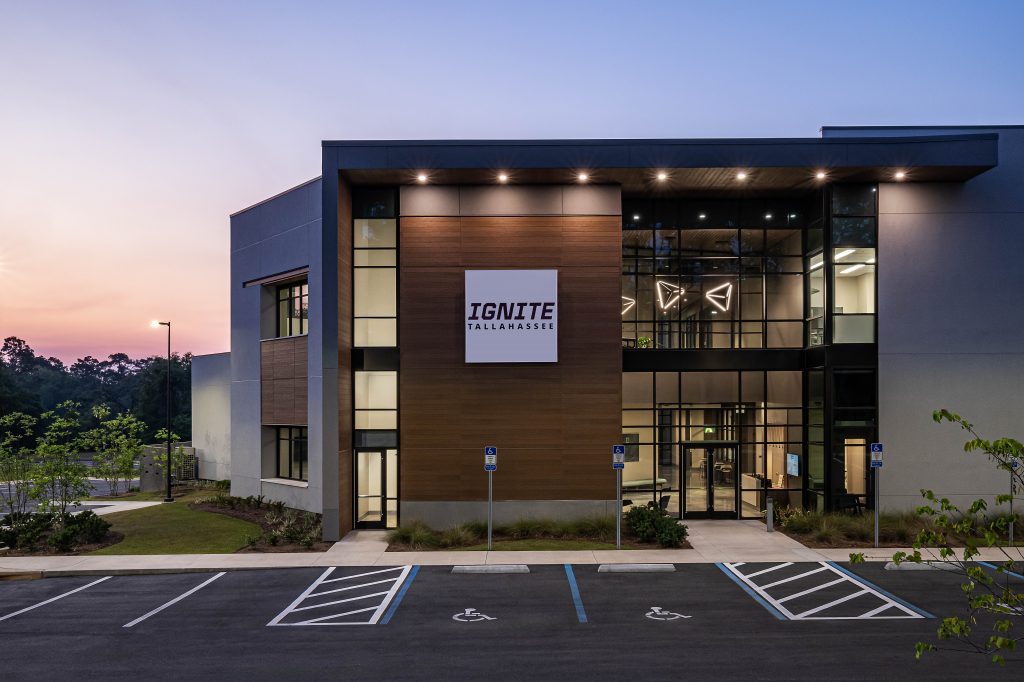
“IGNITE Tallahassee is a place where entrepreneurs and researchers can genuinely see themselves as part of something transformative. It’s exciting to watch the community come together, explore the space and connect with the innovators shaping the future right here in Tallahassee.” The design integrated over 30 laboratories alongside more than 20 private offices and multiple […]
Read More… from Ignite Tallahassee at Innovation Park

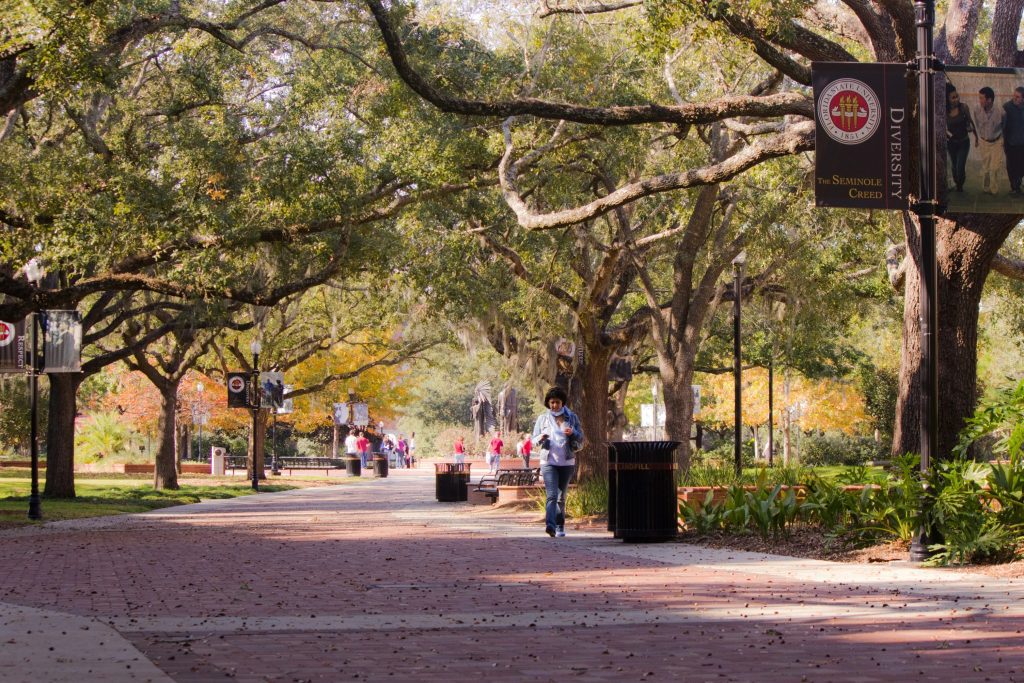
Existing conditions included narrow and overlapping footpaths, exposed utilities, informal bicycle parking, fragmented landscaping, and recurring conflicts between pedestrians and vehicles. ALW developed a coordinated site framework that reorganized these elements while preserving established trees and usable open spaces. The design established clearer zones for pedestrian movement, bicycle storage, utilities, planting, lighting, and vehicular access. […]
Read More… from Legacy Walk at FSU
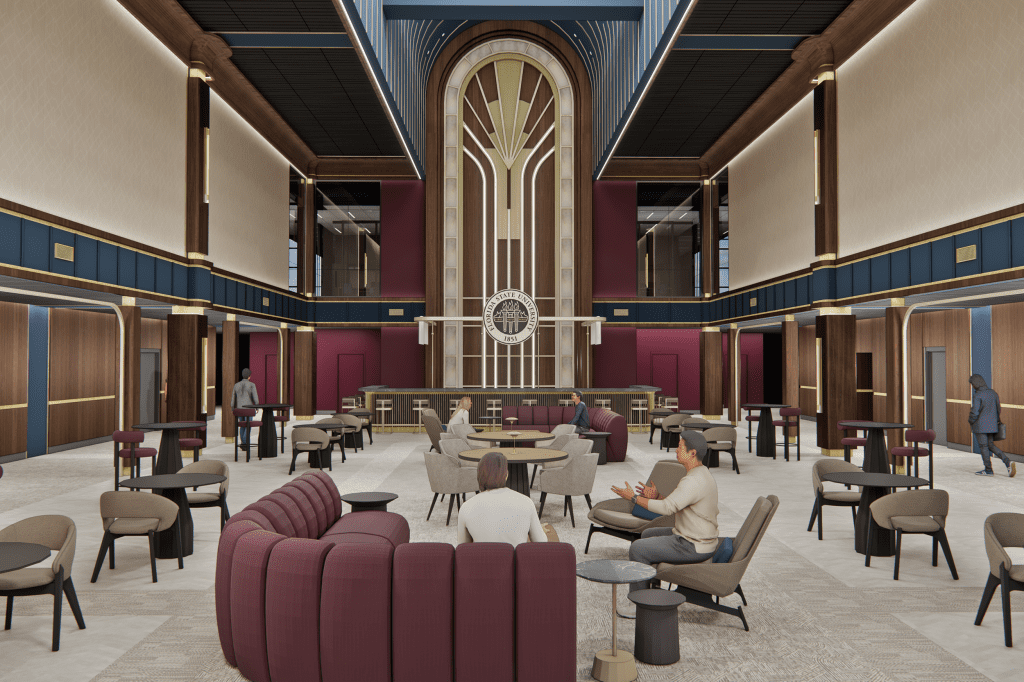
The design draws upon the expressive geometry and ornamentation of Art Deco as both an aesthetic and symbolic language. Rooted in the precision of ancient Egyptian motifs, the layered rhythms of early twentieth-century architecture, and the interplay of light and material found in cinematic spaces of the past. The first floor redefines the former cinema […]
Read More… from Torchlight Studios
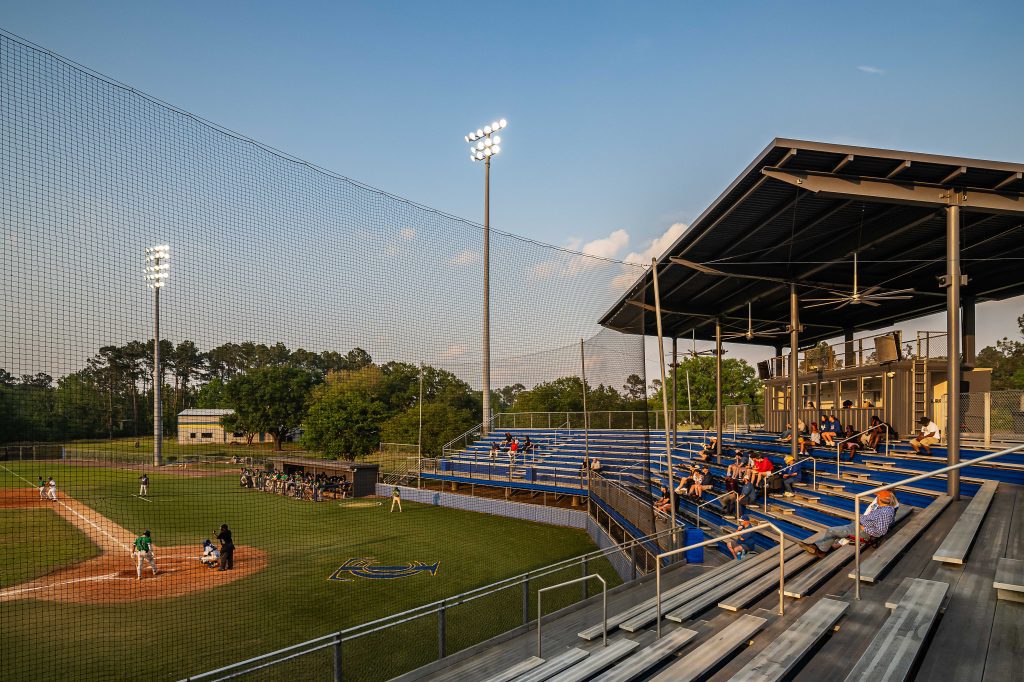
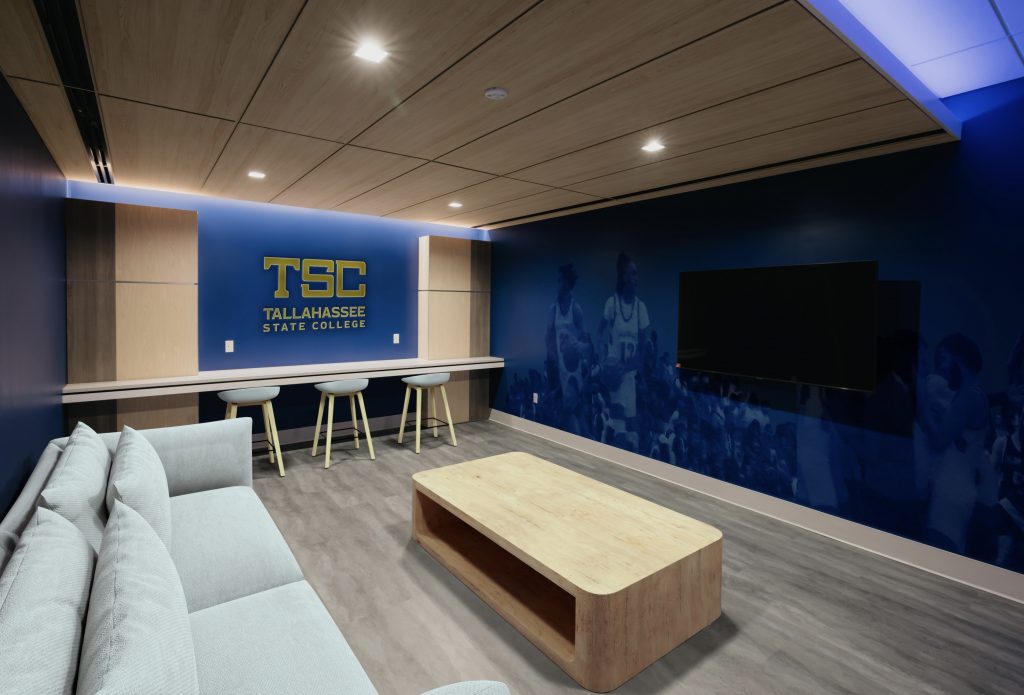
“The improvements to the baseball and softball complex are providing more than just a great place for TSC teams, it’s providing a place for other local high school kids and younger kids to be able to get exposure and experience playing at a top-notch college facility.” The primary entry is reconfigured with a new structural […]
Read More… from TSC Baseball and Softball Ballpark
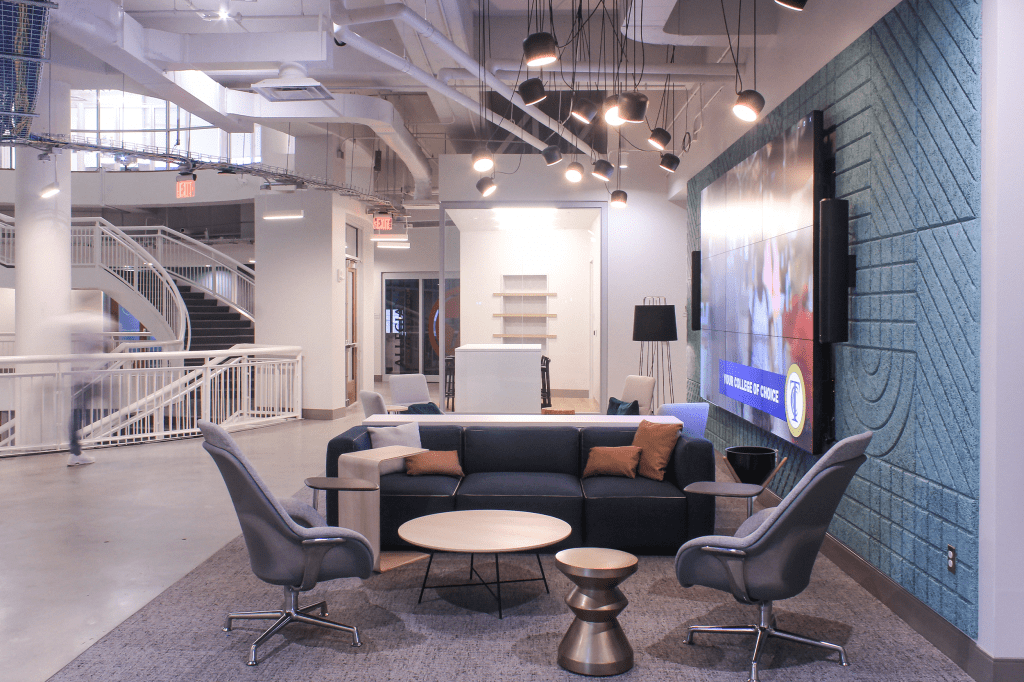
ALW’s renovation of the building’s second floor reimagines the space as an open, flexible co-working environment that supports innovative thinking, making, and collaboration. The design organizes offices, conference rooms, technology-infused training rooms, a retail incubator, and shared gathering spaces into a cohesive layout that encourages interaction between tenants and visitors. Casual meeting areas, collision zones, […]
Read More… from TSC Center for Innovation
“Architects Lewis + Whitlock demonstrated exceptional skill in understanding our needs and translating them into innovative and practical design solutions. The locker room enhancements have not only inspired current players but have elevated our recruiting experience.” Within the locker room area, ALW reimagined the men’s and women’s locker rooms, laundry, and storage spaces to better […]
Read More… from TSC Lifetime Sports Complex Locker Room Renovation