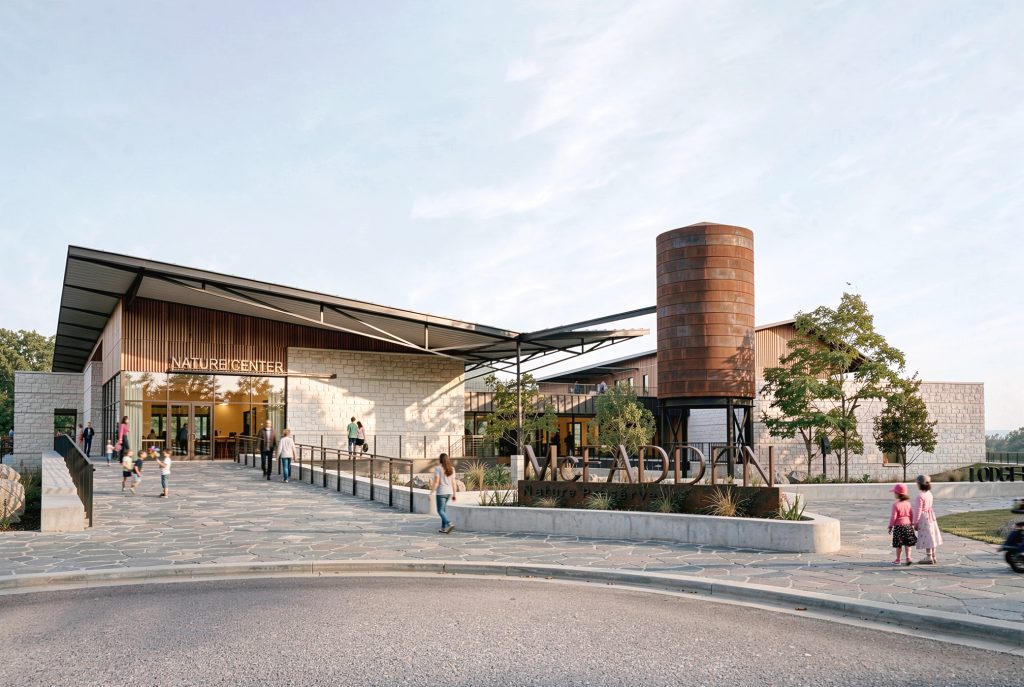
The property includes approximately two miles of frontage along the Chattahoochee River and was significantly affected by Hurricane Michael, which damaged an estimated 90 percent of its native trees and landscape. These conditions shaped a design approach centered on resilience, environmental stewardship, and careful placement within the recovering ecosystem. Building orientation, protected outdoor spaces, passive […]
Read More… from McFadden Nature Center

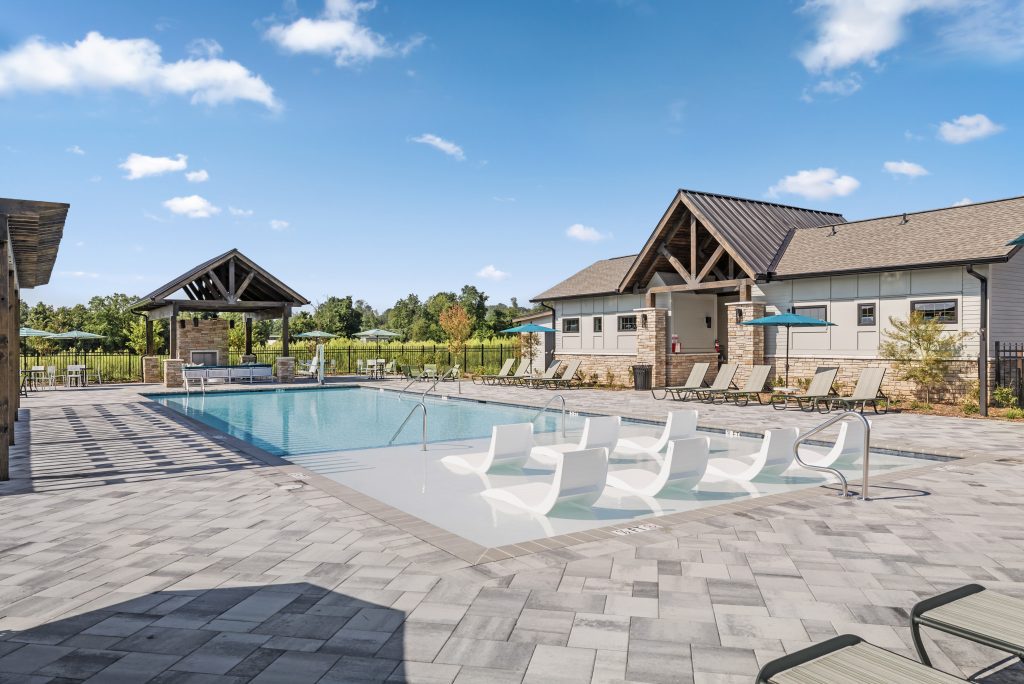
ALW designed the approximately 1,500-square-foot amenity building to support the adjacent pool while establishing a cohesive architectural identity for the development. The building incorporates restroom and amenity spaces, exterior canopies, covered areas, and integrated pool equipment functions. The pool terrace features a restrained palette of natural, durable materials that complements the surrounding landscape while creating […]
Read More… from Mills River Amenity Building
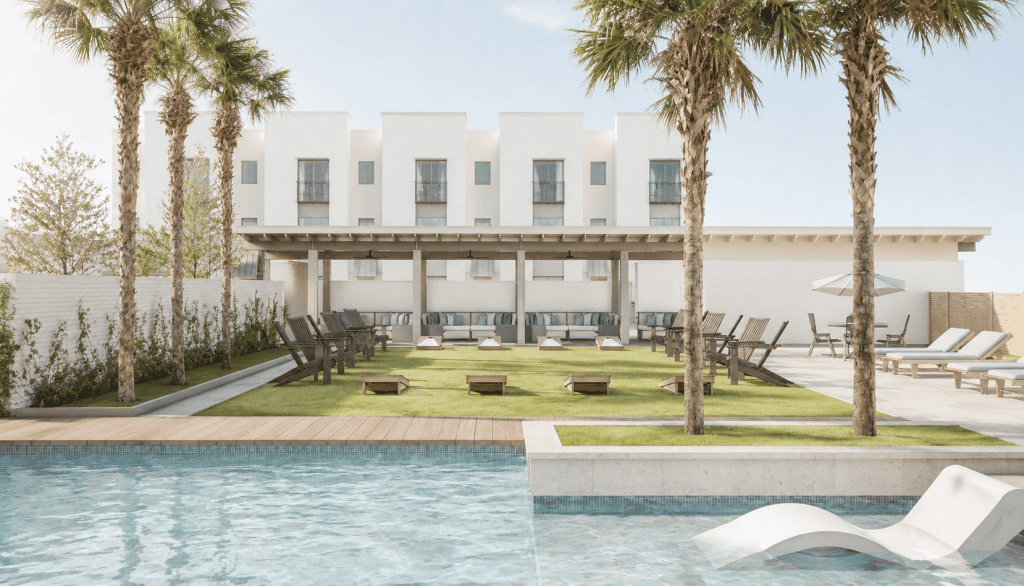
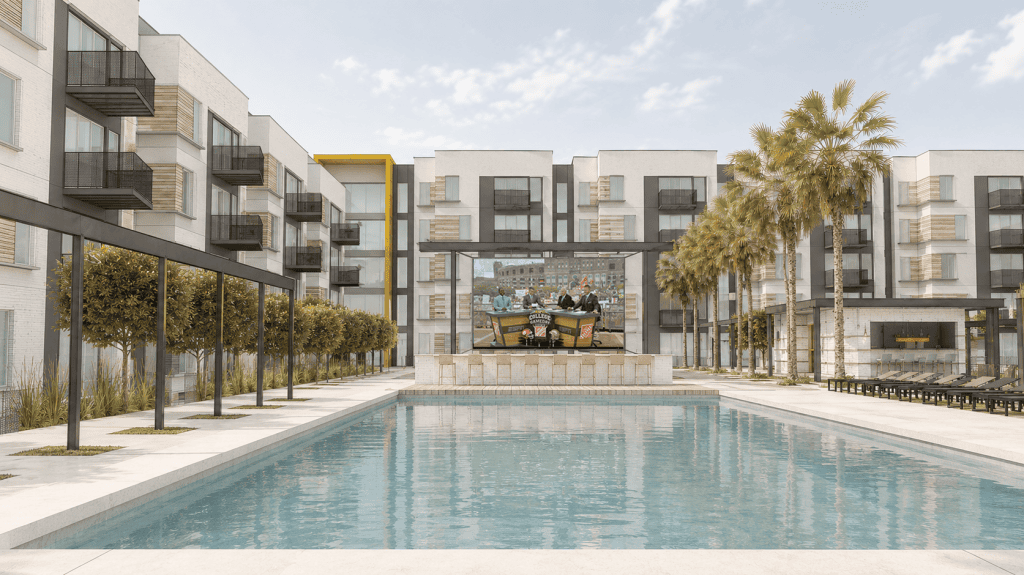
Oak Hill transforms multifamily livinginto an elevated lifestyle destination through hospitality-inspired amenities and thoughtfully designed spaces. The clubhouse serves as the social and recreational center of Oak Hill. Its program brings together leasing and management offices, resident work and study areas, a club room, fitness and yoga spaces, and pool-support functions within a single amenity […]
Read More… from Oak Hill
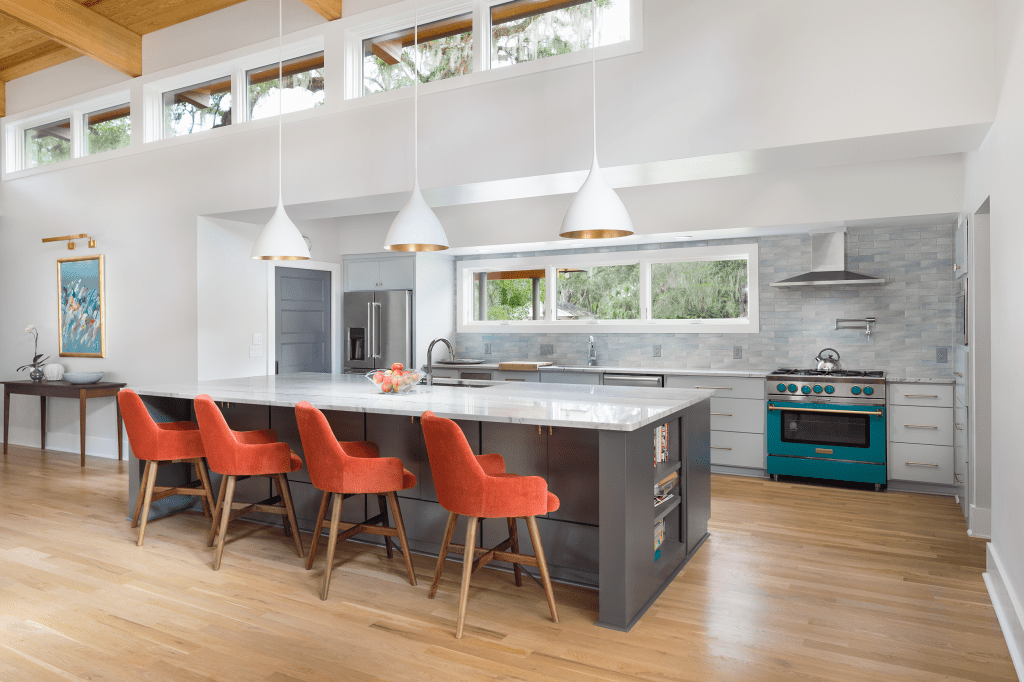
“This home perfectly suits our living status as seniors. I’m continually delighted by the diffused interior daylight that gives a sensation of being outside as well as inside simultaneously. I knew what I wanted in our home after seeing another home you designed, but I didn’t expect your creative talents would be so subtle. I […]
Read More… from Rebecca Drive Residence
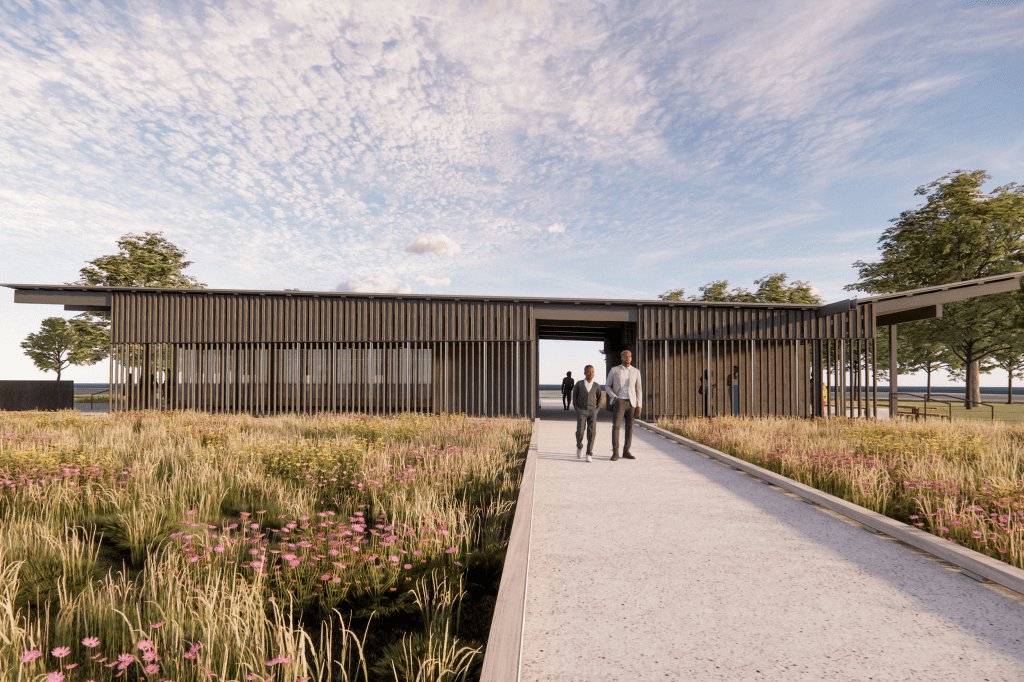
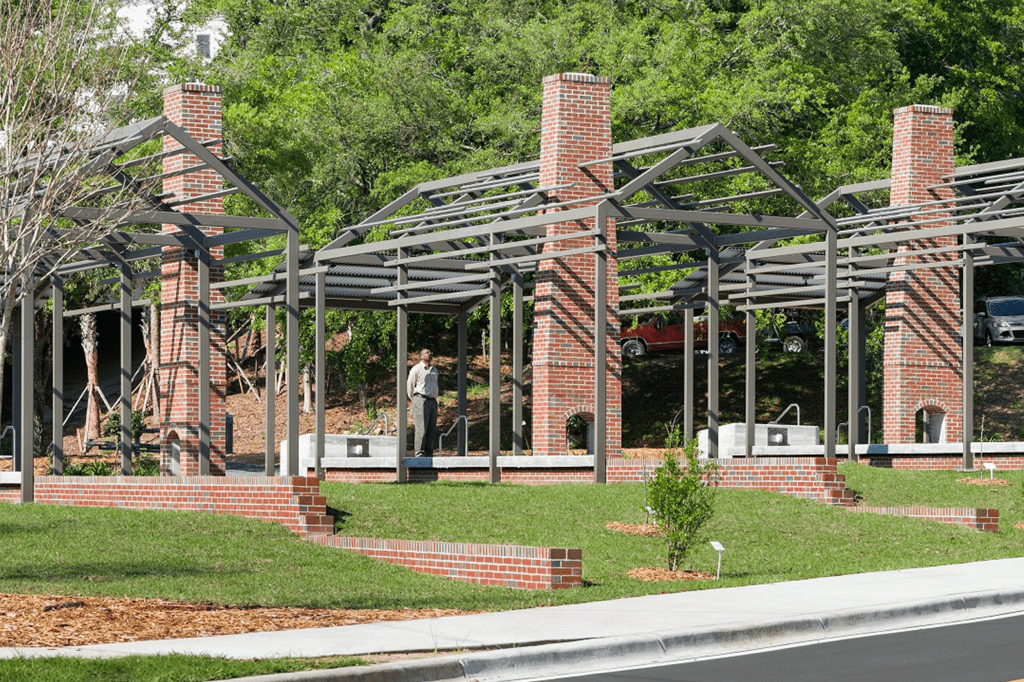
Rosewood was a small hamlet in Levy County, Florida, founded in 1847. The community was a diverse mix of business owners, skilled laborers, and farmers, centered along the Seaboard Airline Railway. In its early years, Rosewood would have exuded a rustic, and charming ambience with a strong sense of connection to the natural surroundings. As […]
Read More… from Rosewood Memorial Pavilion
“It’s so often when new revitalization projects are done that you kind of pave over what was there before, and nobody thinks twice to look back, in this case with Smokey Hollow, we’ve not only looked back, but we’ve resurrected what was once here.” ALW worked with local government and community voices to help tell […]
Read More… from Smokey Hollow Commemoration
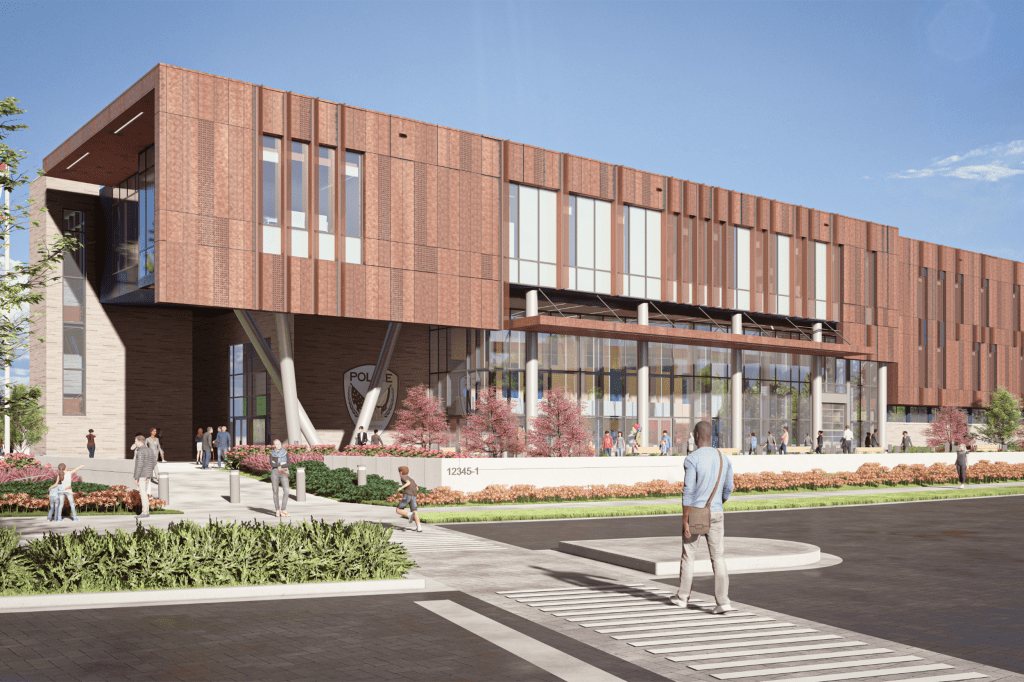
“It is going to be an amazing building that the community is just going to love, and certainly we will as well.” The main headquarters will house administrative offices, forensic and crime lab functions, a real-time crime center, and backup dispatch capabilities, strengthening TPD’s ability to respond, coordinate, and serve during both routine operations and […]
Read More… from Tallahassee Police Department Headquarters
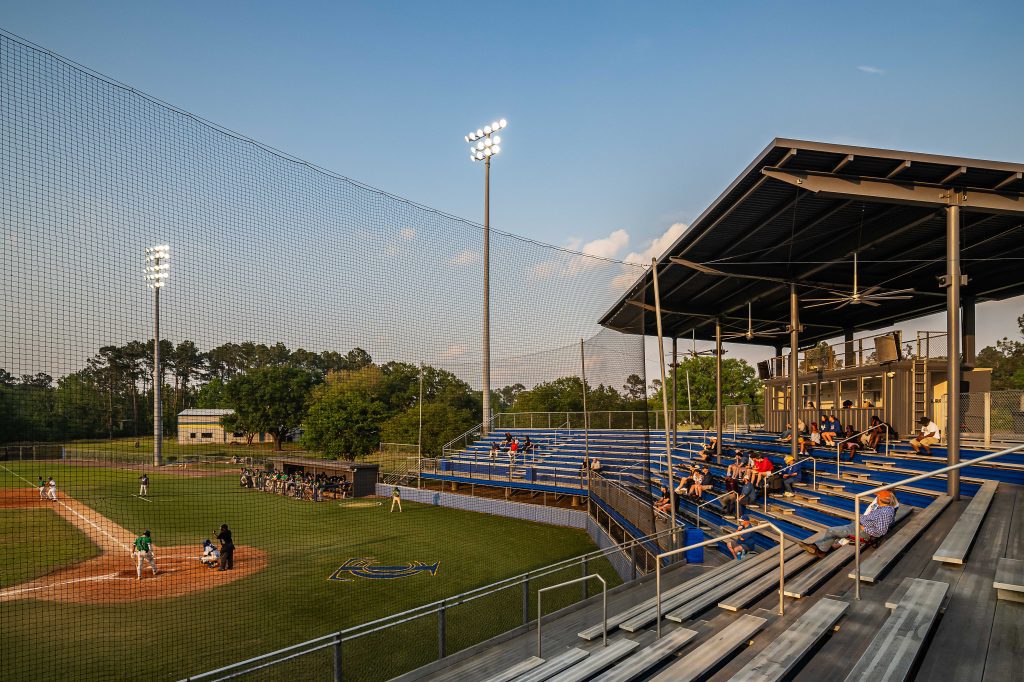
“The improvements to the baseball and softball complex are providing more than just a great place for TSC teams, it’s providing a place for other local high school kids and younger kids to be able to get exposure and experience playing at a top-notch college facility.” The primary entry is reconfigured with a new structural […]
Read More… from TSC Baseball and Softball Ballpark
Located at 1924 West Pensacola Street, Villa Reanna transforms an existing 64-unit apartment complex and three single-family properties into a new five-story residential community. The 4.71-acre site lies within Tallahassee’s University Transition zoning district and the Multimodal Transportation District’s Transect 5 overlay. Its position along a major corridor connecting Florida State University and Tallahassee State […]
Read More… from Villa Reanna Redevelopment
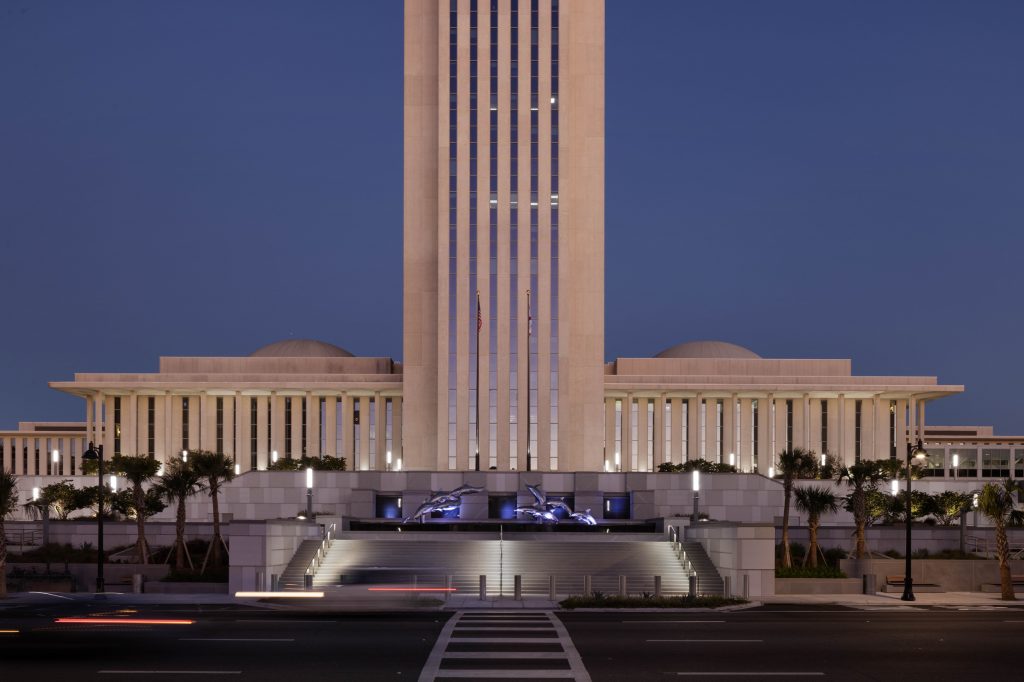
The design prioritizes accessibility, connectivity, and the overall public experience. New pathways, plazas, and circulation routes improve movement through the complex while creating comfortable gathering spaces for daily use and public events. Thoughtfully integrated lighting, landscape, and architectural elements establish a welcoming atmosphere and reinforce the Capitol grounds as an important civic destination in downtown […]
Read More… from Waller Park at the Capitol Complex