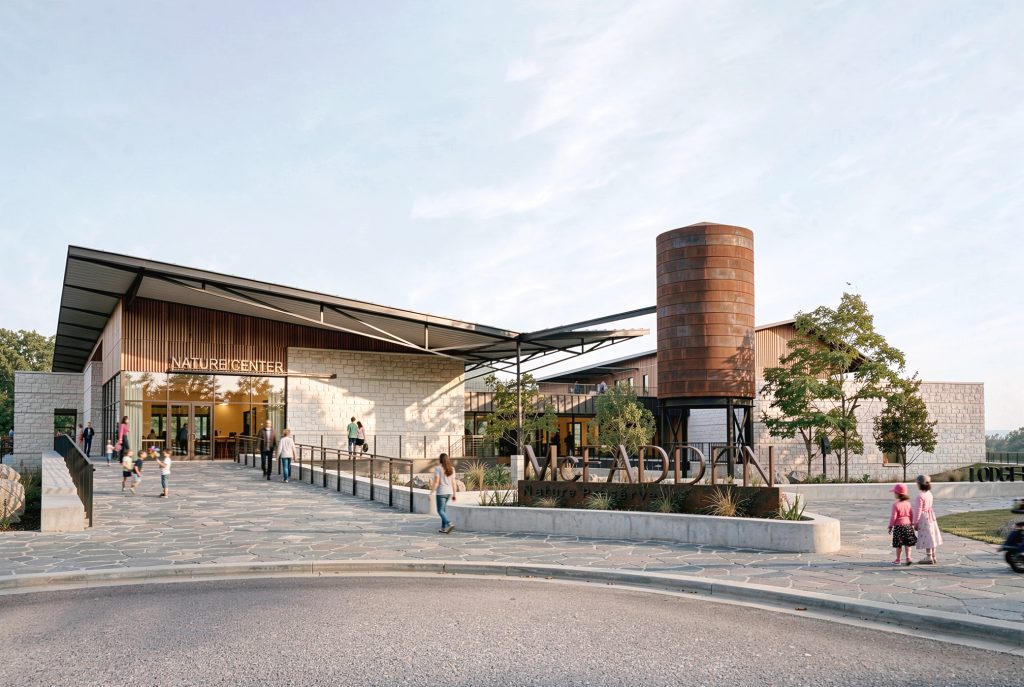
The property includes approximately two miles of frontage along the Chattahoochee River and was significantly affected by Hurricane Michael, which damaged an estimated 90 percent of its native trees and landscape. These conditions shaped a design approach centered on resilience, environmental stewardship, and careful placement within the recovering ecosystem. Building orientation, protected outdoor spaces, passive […]
Read More… from McFadden Nature Center

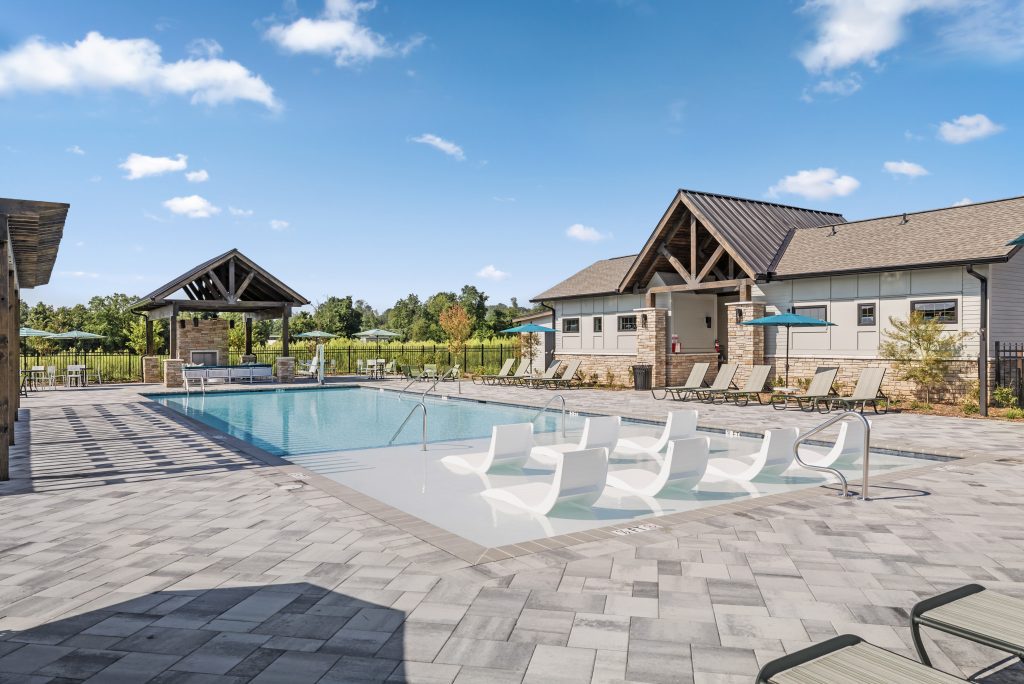
ALW designed the approximately 1,500-square-foot amenity building to support the adjacent pool while establishing a cohesive architectural identity for the development. The building incorporates restroom and amenity spaces, exterior canopies, covered areas, and integrated pool equipment functions. The pool terrace features a restrained palette of natural, durable materials that complements the surrounding landscape while creating […]
Read More… from Mills River Amenity Building
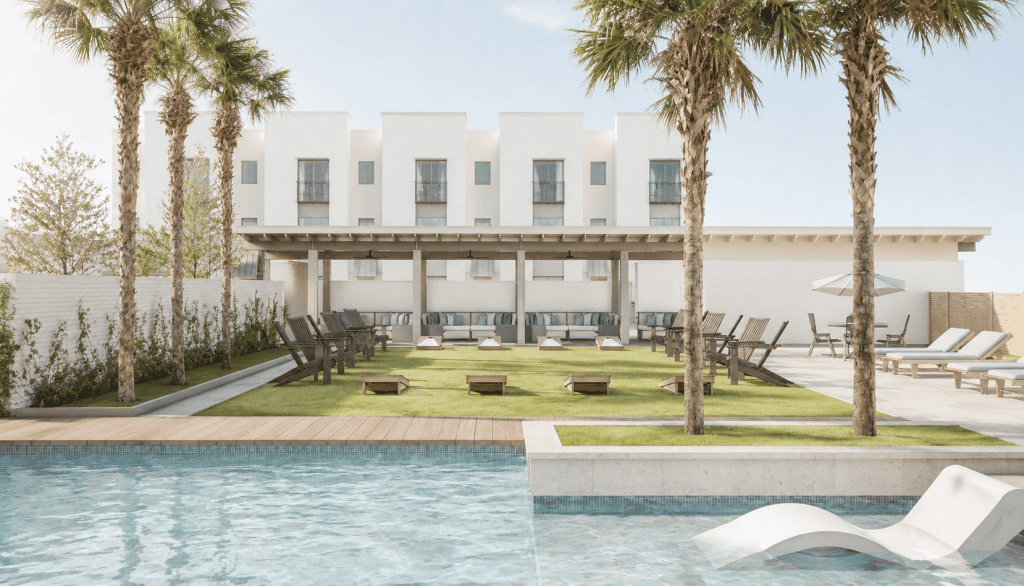
Oak Hill transforms multifamily livinginto an elevated lifestyle destination through hospitality-inspired amenities and thoughtfully designed spaces. The clubhouse serves as the social and recreational center of Oak Hill. Its program brings together leasing and management offices, resident work and study areas, a club room, fitness and yoga spaces, and pool-support functions within a single amenity […]
Read More… from Oak Hill
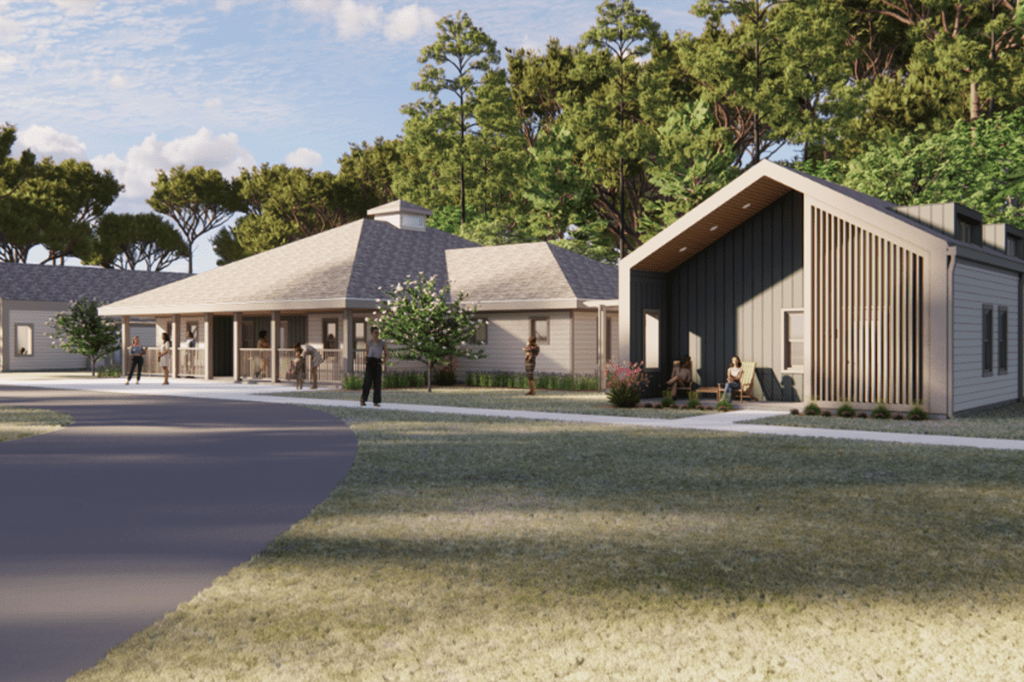
“The building is going to be designed completely trauma-informed, sensory friendly. We’re going to have private spaces for people that need, sort of, calm down areas. We want to really build the resilience in children so that we break the cycle of violence and poverty going forward.”—Emily MitchamExecutive Director, Refuge House Refuge House provides critical […]
Read More… from Refuge House Dawn of Hope Family Center
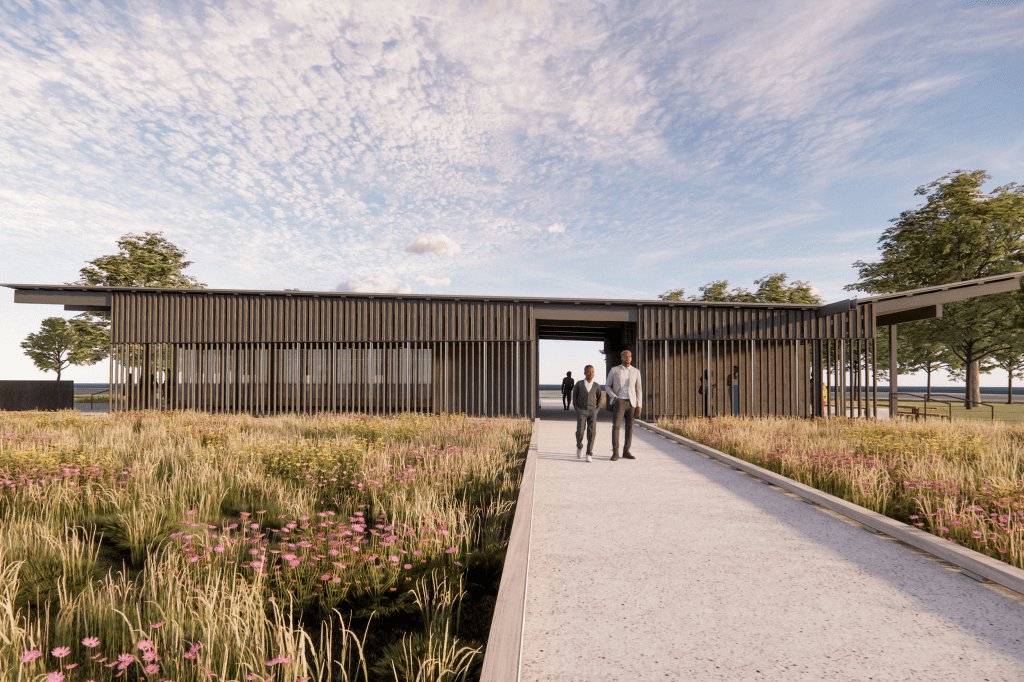
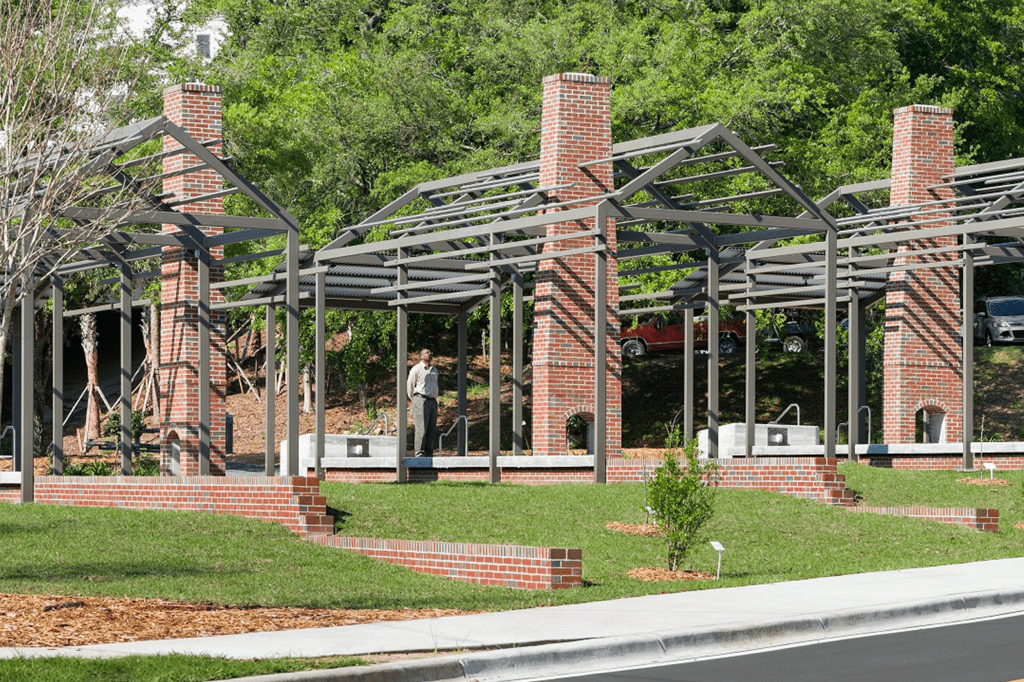
Rosewood was a small hamlet in Levy County, Florida, founded in 1847. The community was a diverse mix of business owners, skilled laborers, and farmers, centered along the Seaboard Airline Railway. In its early years, Rosewood would have exuded a rustic, and charming ambience with a strong sense of connection to the natural surroundings. As […]
Read More… from Rosewood Memorial Pavilion
“It’s so often when new revitalization projects are done that you kind of pave over what was there before, and nobody thinks twice to look back, in this case with Smokey Hollow, we’ve not only looked back, but we’ve resurrected what was once here.” ALW worked with local government and community voices to help tell […]
Read More… from Smokey Hollow Commemoration
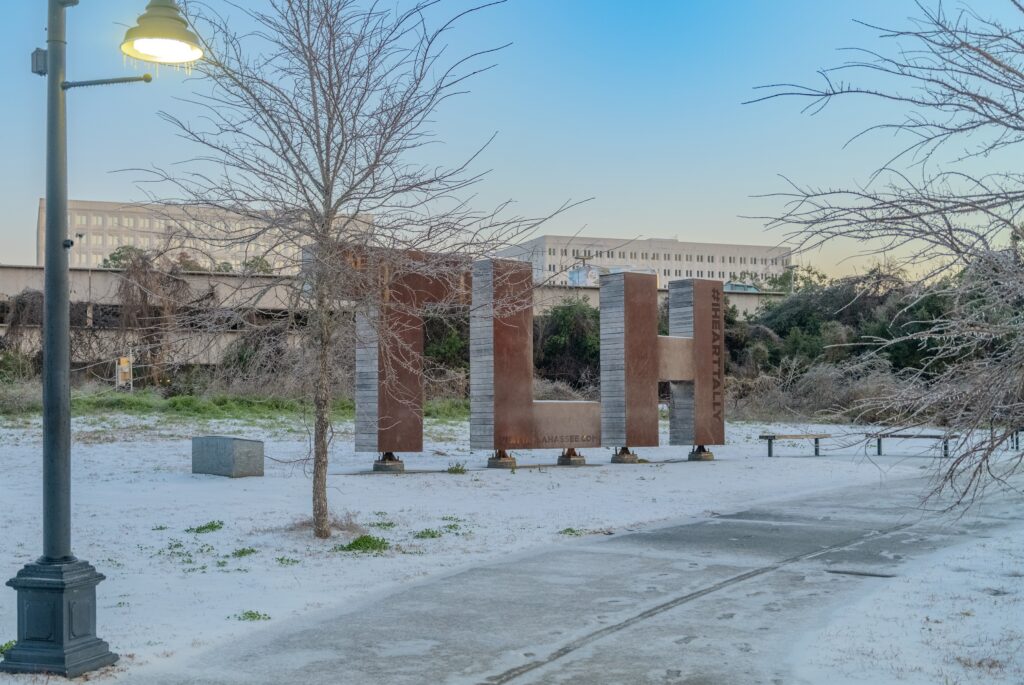
The TLH Monument transformed a historically significant trailhead into a recognizable civic landmark, strengthening Tallahassee’s tourism identity and establishing a gateway to the public art and commemorative experiences along FAMU Way. The approximately 30-foot-wide and 10-foot-tall installation combines Tallahassee’s TLH airport code with the established #iHeartTally tourism identity. Weathering steel gives the letters a warm, […]
Read More… from TLH Monument
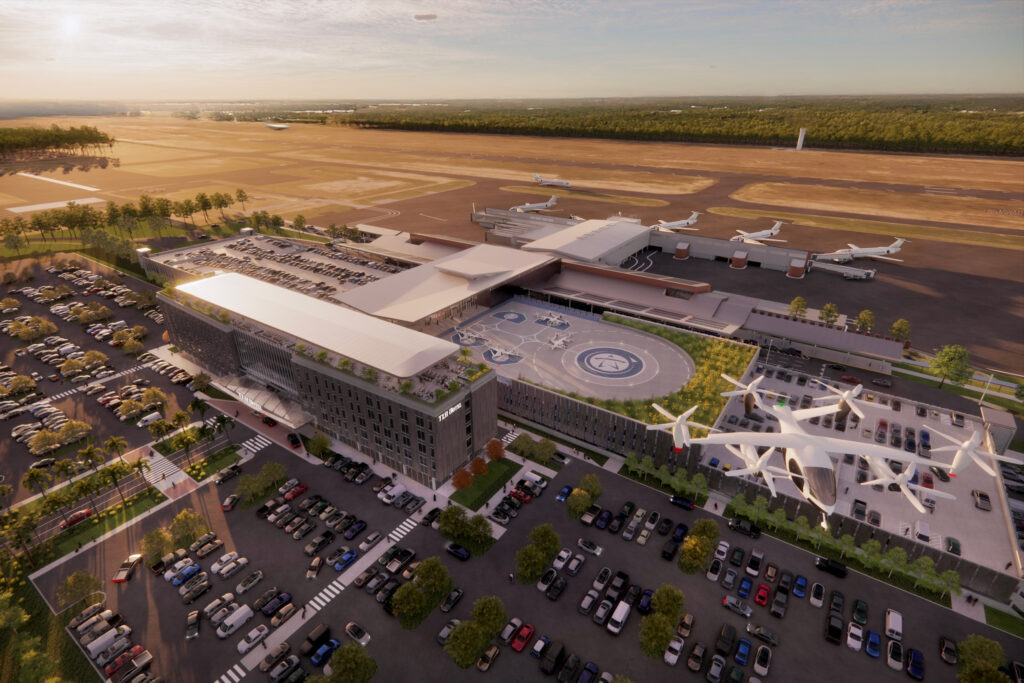
The visioning gave the airport and prospective development partners a coordinated framework for combining hospitality, parking, terminal access, and advanced air mobility within a phased landside development. ALW was engaged to study the development potential of the airport’s landside frontage and establish a coordinated vision for a new hotel, parking garages, vertiport, and associated terminal […]
Read More… from Tallahassee International Airport – Landside Hotel and Vertiport Visioning
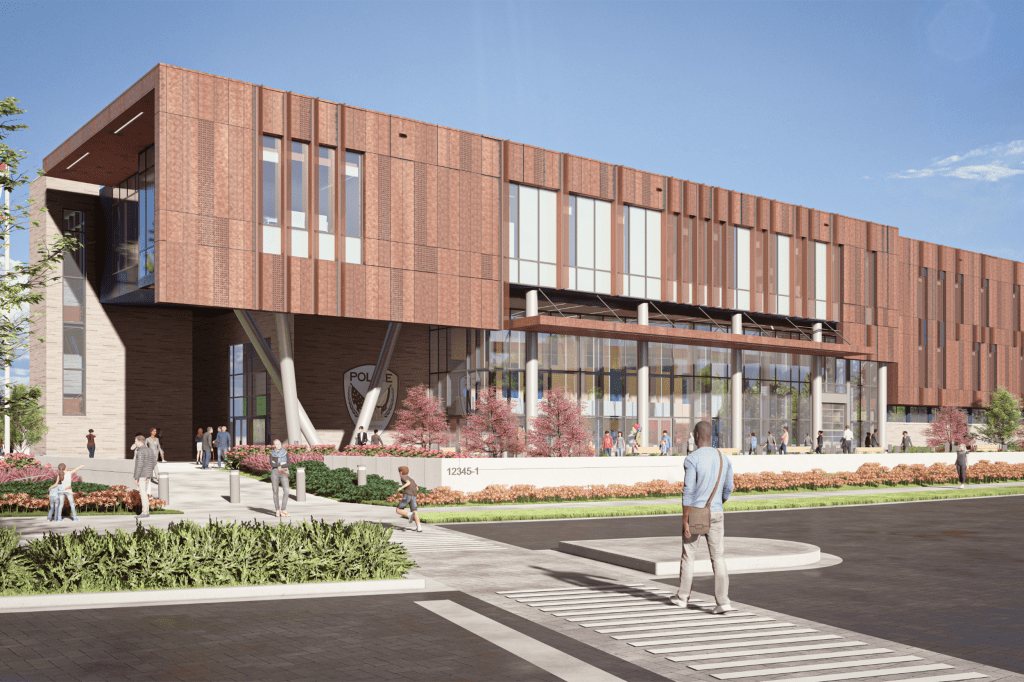
“It is going to be an amazing building that the community is just going to love, and certainly we will as well.” The main headquarters will house administrative offices, forensic and crime lab functions, a real-time crime center, and backup dispatch capabilities, strengthening TPD’s ability to respond, coordinate, and serve during both routine operations and […]
Read More… from Tallahassee Police Department Headquarters
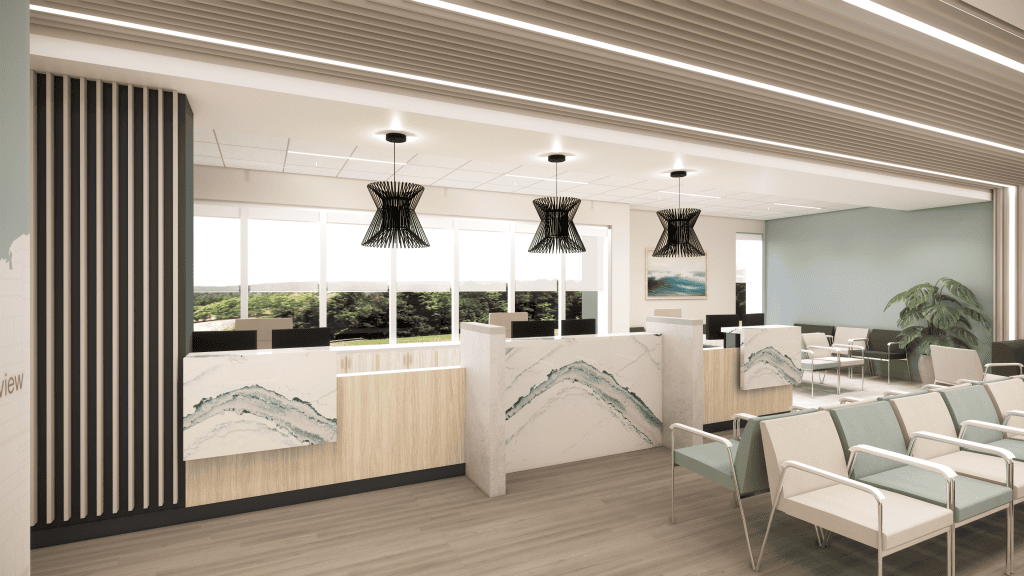
At TOC Gateway Health Campus, thoughtful design transforms a traditional clinical setting into a welcoming, contemporary environment centered on the patient experience. Clean lines, warm materials, integrated lighting, and carefully considered details create a sense of comfort and calm, while an intuitive layout supports effortless movement from arrival through treatment and recovery. Every element works […]
Read More… from TOC Gateway Health Campus