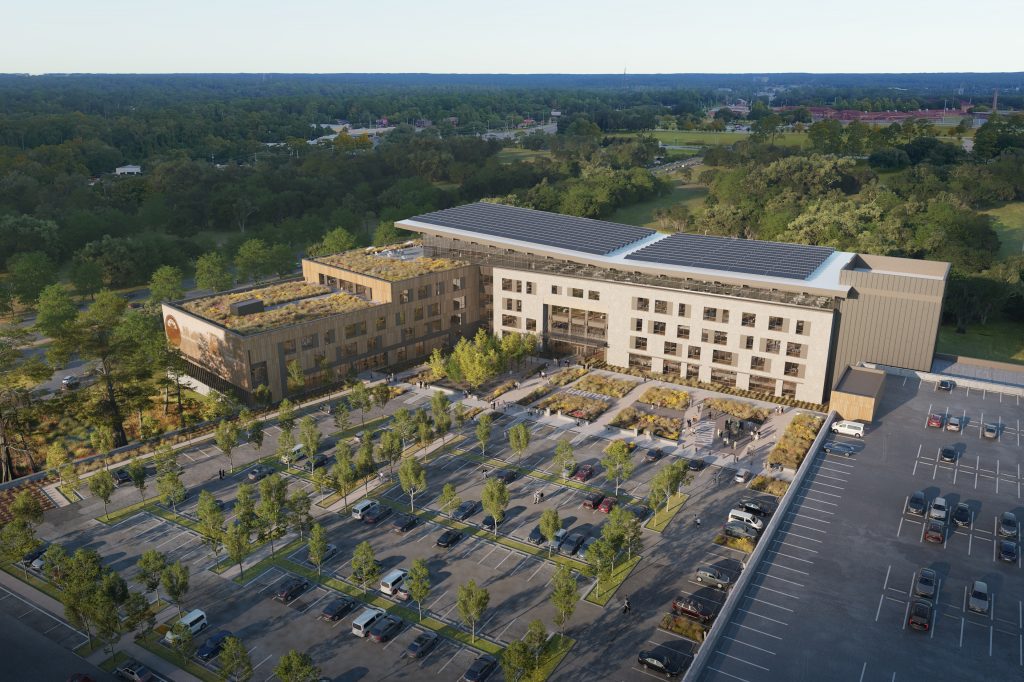
The Conner Complex Master Plan gives FDACS a clear path to consolidate statewide operations, replace aging facilities, and transform its 110-acre property into a connected, efficient campus designed to support decades of growth. The Florida Department of Agriculture and Consumer Services (FDACS) engaged ALW to lead two complementary planning efforts for the Conner Complex in […]
Read More… from Florida Department of Agriculture and Consumer Services – Conner Complex Master Plan

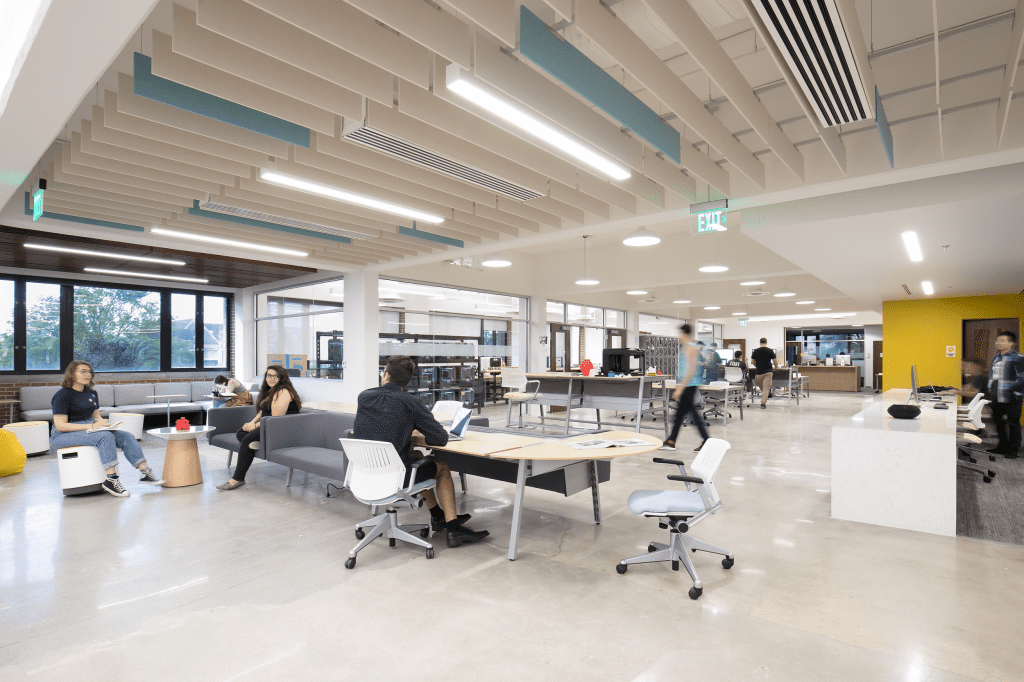
“ALW brought many, many cutting-edge ideas for infrastructure, architectural features, treatment of the façade, furniture, support for unusual technologies in our FabLab, all the way down to colors, coverings and wall graphics. The result is an amazing facility that positively impacts our campus culture. Students express a deep appreciation for the space, and the typical […]
Read More… from FSU Innovation Hub
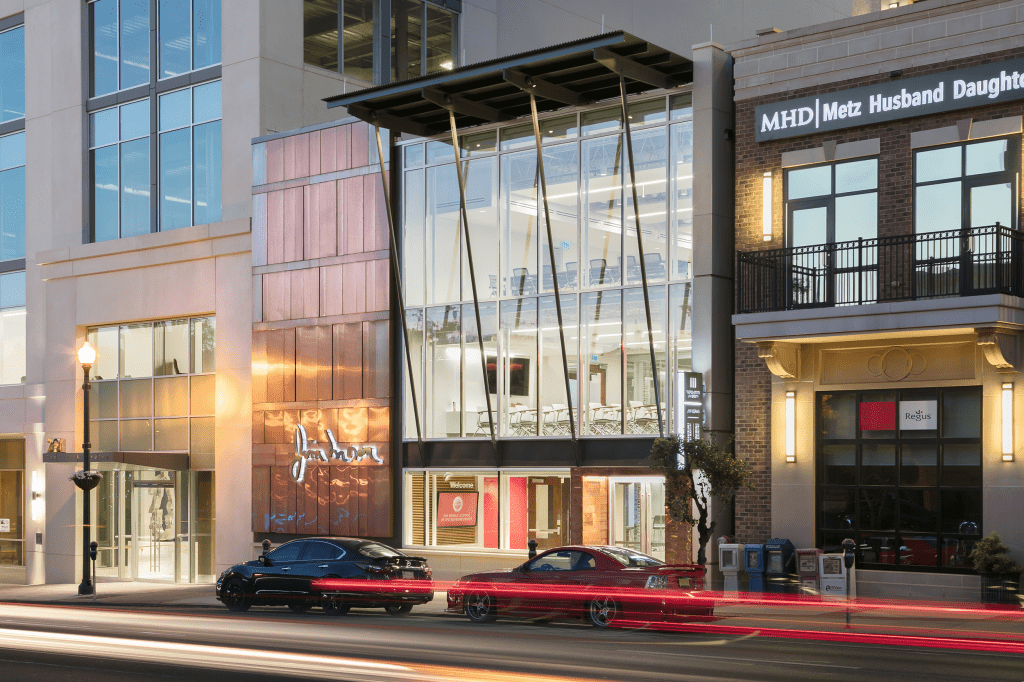
“This inspirational environment was achieved not only through open space planning and the generous use of glazing to foster transparency, but also through story telling devices, such as expansive wall graphics that tell the inspiring story of Jim Moran, the building’s namesake.” The building brings together two key entities: The Jim Moran Institute on the […]
Read More… from FSU Jim Moran Institute of Global Entrepreneurship
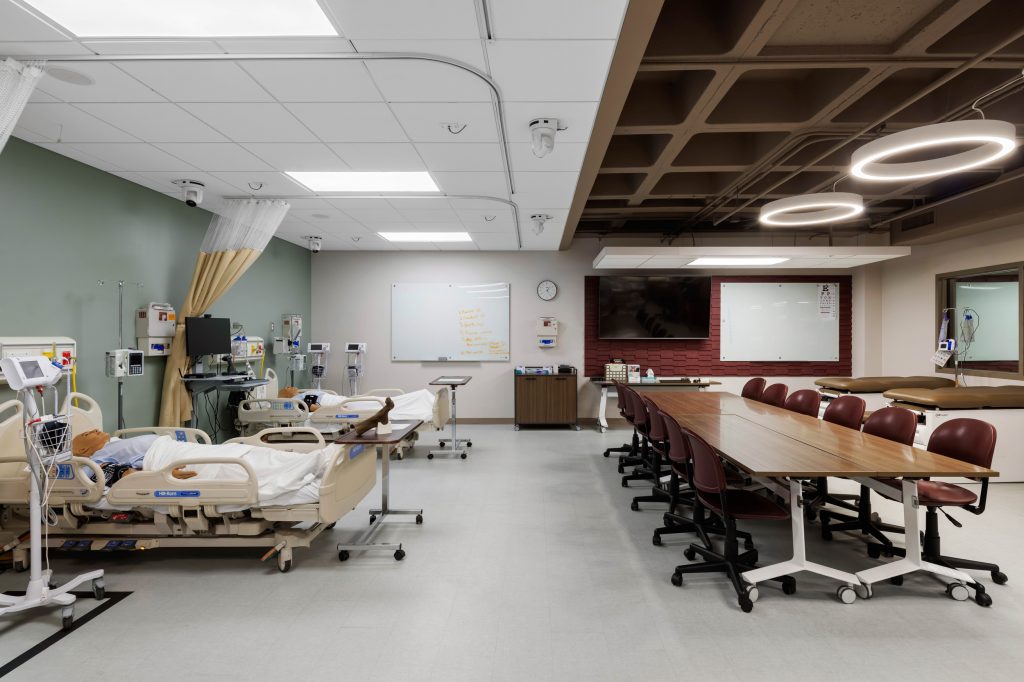
“The College of Nursing is boldly rising to address the nursing shortage across the state of Florida and beyond. The expansion of our simulation lab aligns with our significant increase in undergraduate enrollment. The use of high-fidelity simulation serves to expose our students to complex scenarios that bridge the gap between academia and clinical practice.” […]
Read More… from FSU Nursing Simulation Lab
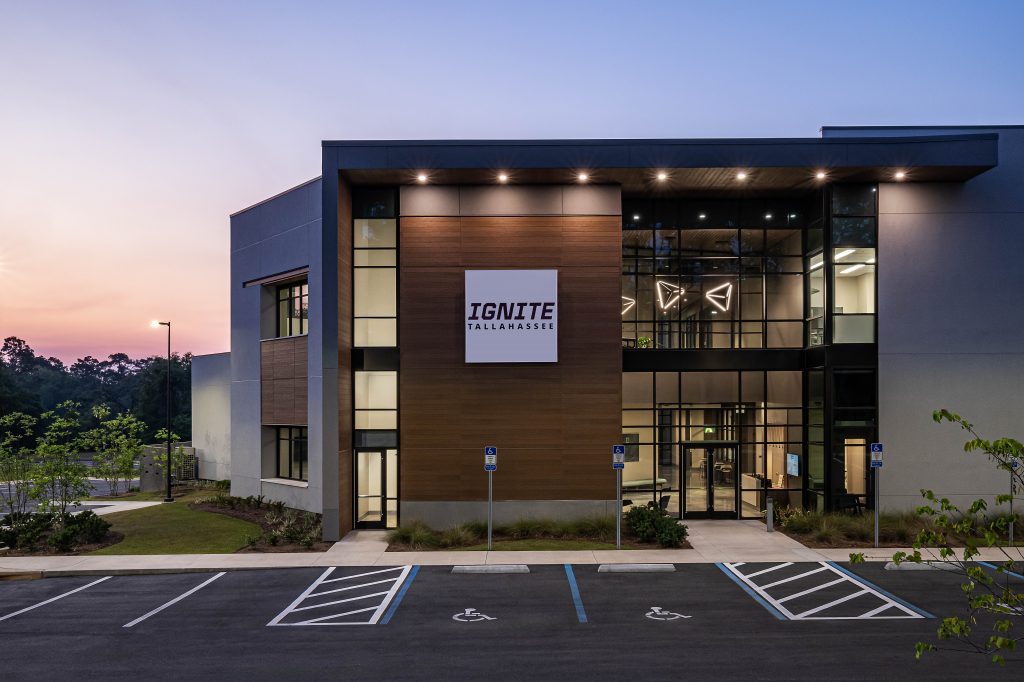
“IGNITE Tallahassee is a place where entrepreneurs and researchers can genuinely see themselves as part of something transformative. It’s exciting to watch the community come together, explore the space and connect with the innovators shaping the future right here in Tallahassee.” The design integrated over 30 laboratories alongside more than 20 private offices and multiple […]
Read More… from Ignite Tallahassee at Innovation Park
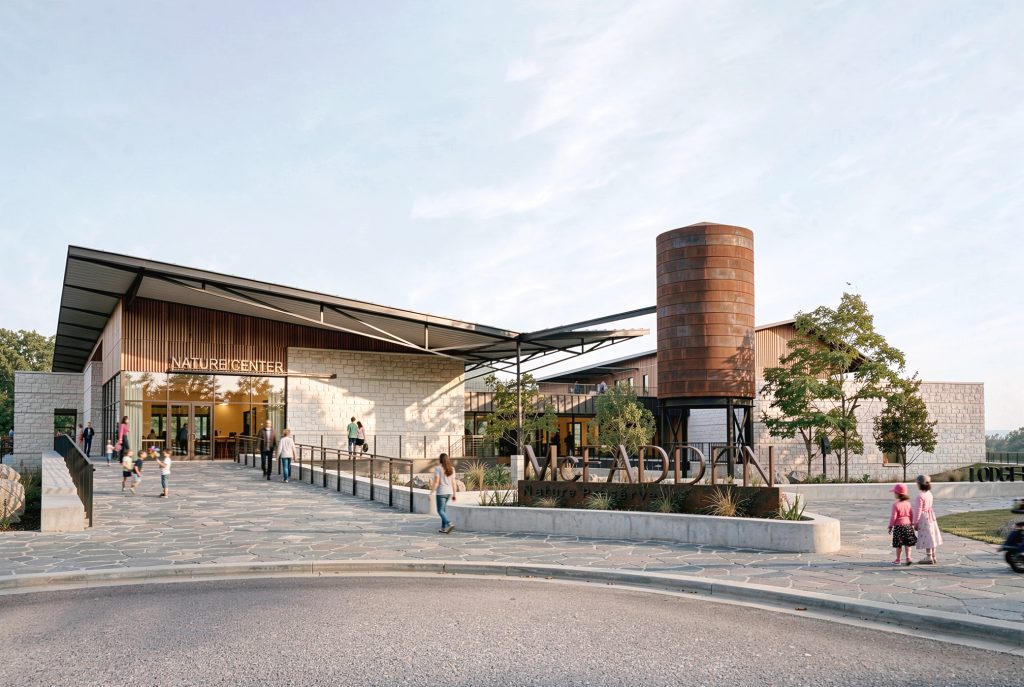
The property includes approximately two miles of frontage along the Chattahoochee River and was significantly affected by Hurricane Michael, which damaged an estimated 90 percent of its native trees and landscape. These conditions shaped a design approach centered on resilience, environmental stewardship, and careful placement within the recovering ecosystem. Building orientation, protected outdoor spaces, passive […]
Read More… from McFadden Nature Center
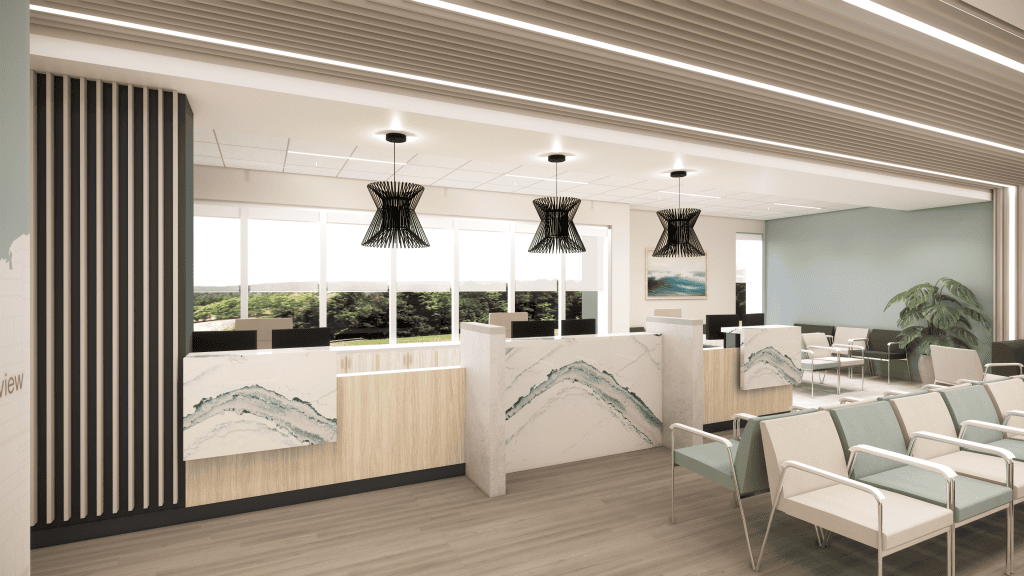
At TOC Gateway Health Campus, thoughtful design transforms a traditional clinical setting into a welcoming, contemporary environment centered on the patient experience. Clean lines, warm materials, integrated lighting, and carefully considered details create a sense of comfort and calm, while an intuitive layout supports effortless movement from arrival through treatment and recovery. Every element works […]
Read More… from TOC Gateway Health Campus
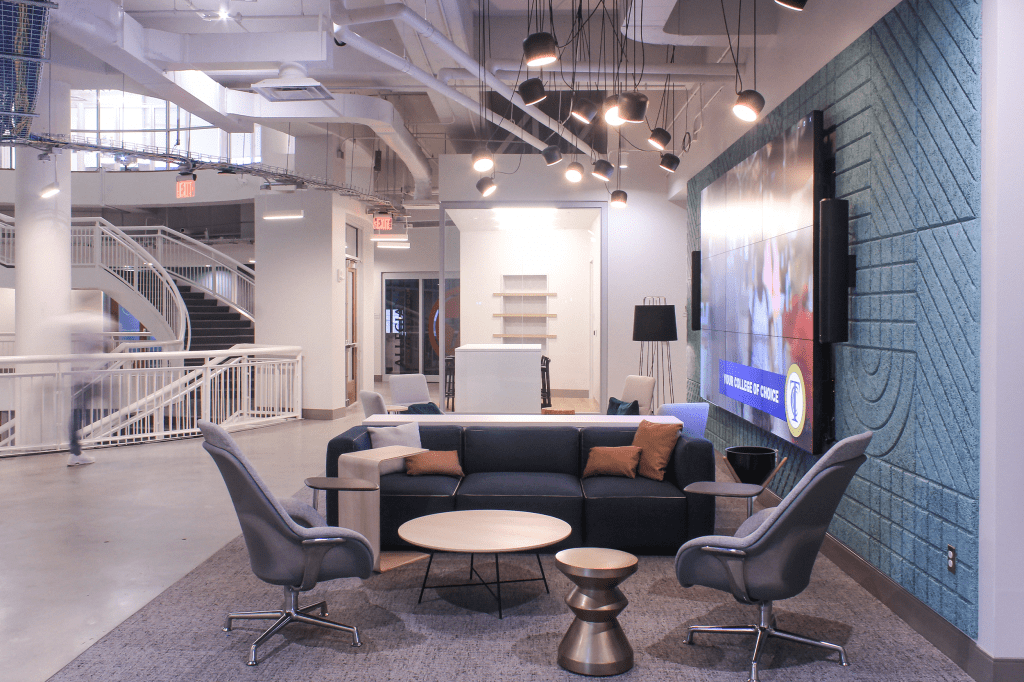
ALW’s renovation of the building’s second floor reimagines the space as an open, flexible co-working environment that supports innovative thinking, making, and collaboration. The design organizes offices, conference rooms, technology-infused training rooms, a retail incubator, and shared gathering spaces into a cohesive layout that encourages interaction between tenants and visitors. Casual meeting areas, collision zones, […]
Read More… from TSC Center for Innovation