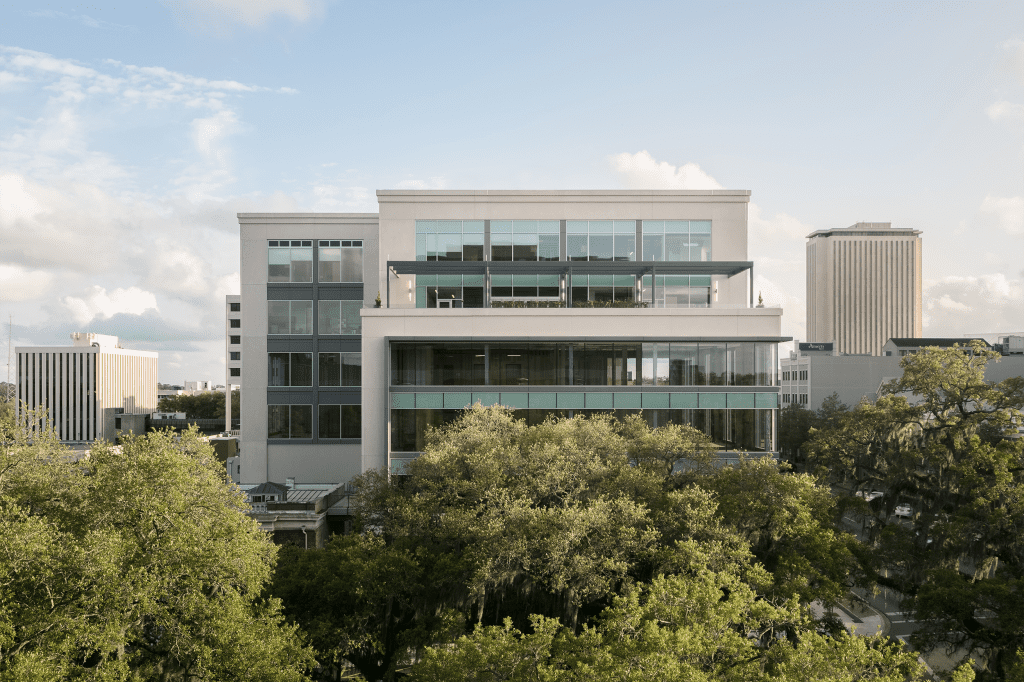
The six-story mixed-use building was designed to convey the prominence and permanence desired by the client. Precast stone provides visual weight and durability, while expansive glazing and a glass-and-metal panel curtain wall distinguish the building’s public and office components. The upper massing steps back beginning at the fifth floor, reducing its scale along the street […]
Read More… from 201 E. Park Ave

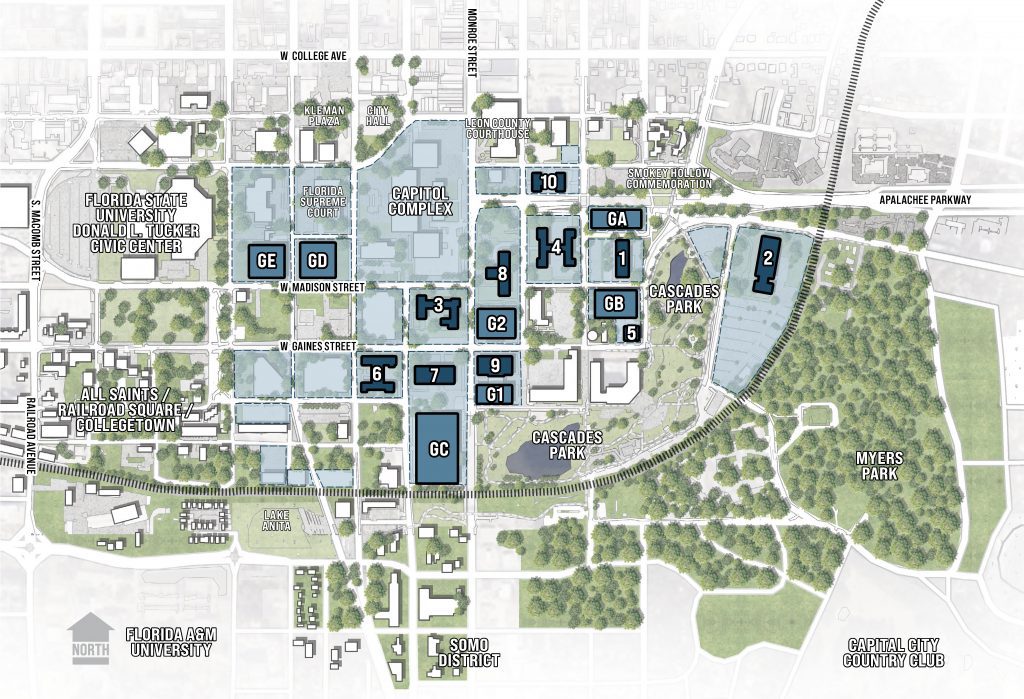
The Downtown Development Assessment was completed in response to funding provided by the Florida Legislature for DMS to develop a plan for aging State-owned office buildings in downtown Tallahassee. ALW and Savills updated the findings of the 2017 Leon County Property Portfolio Study through an in-depth review of 10 office buildings and seven parking structures. […]
Read More… from DMS Downtown Development Assessment
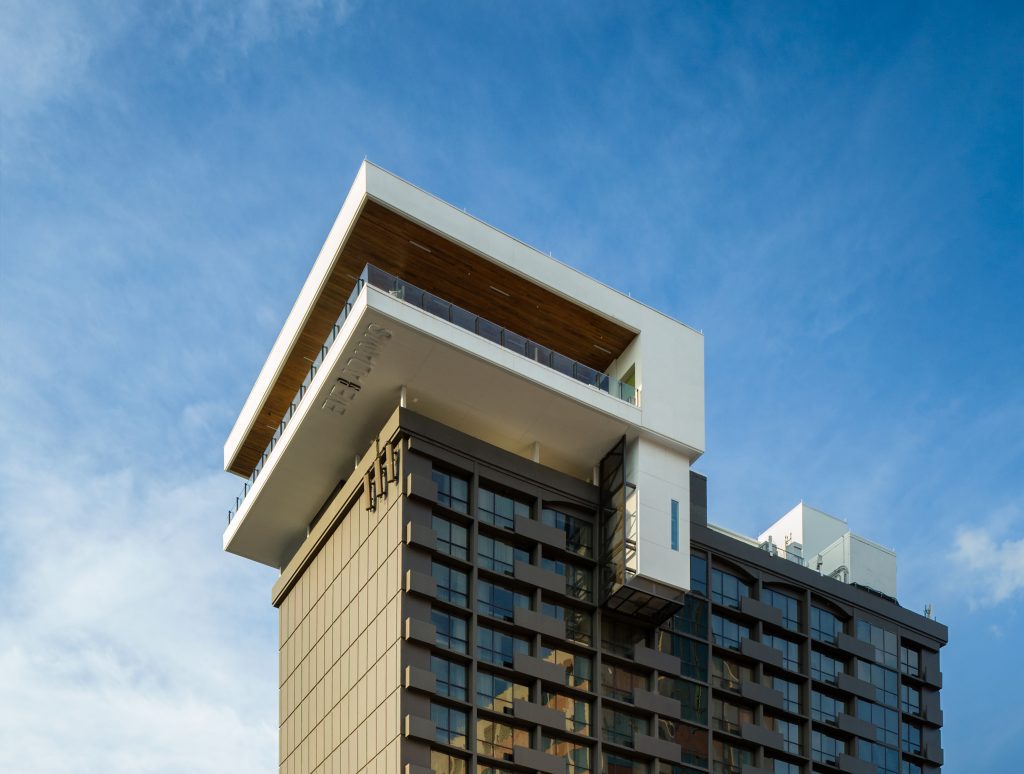
The design draws inspiration from the story of Eve and the Garden, expressed through a layered palette of natural materials, custom artwork, sculptural lighting, and handcrafted details. Floor-to-ceiling glass surrounds the space, framing sweeping views of the city while allowing the interiors to remain the focal point after sunset. At the heart of the lounge, […]
Read More… from Eve on Adams Rooftop Lounge
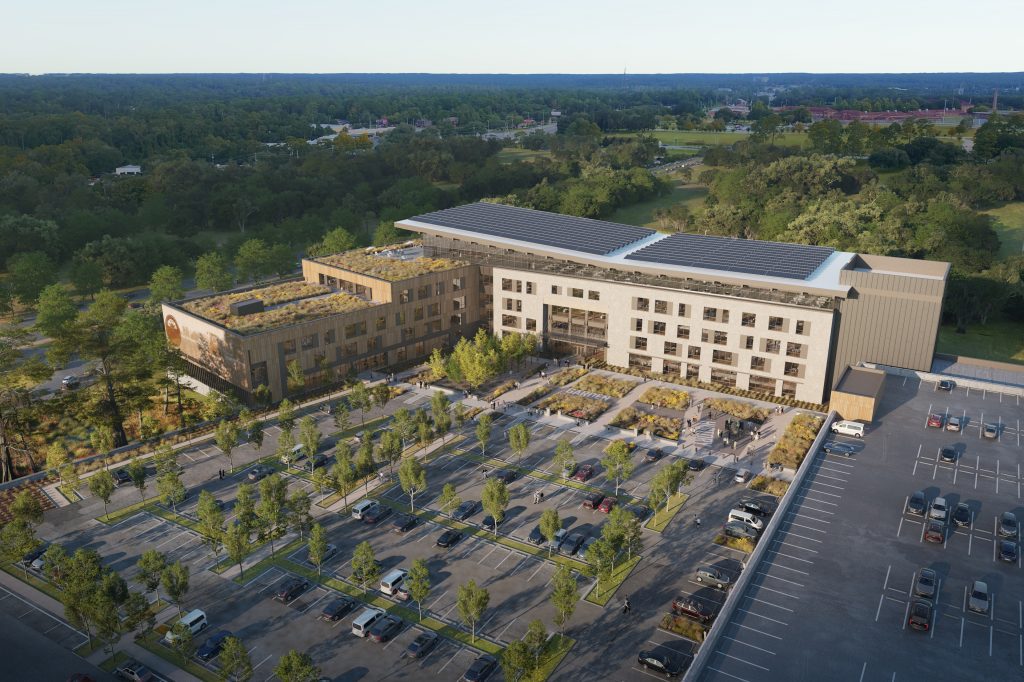
The Conner Complex Master Plan gives FDACS a clear path to consolidate statewide operations, replace aging facilities, and transform its 110-acre property into a connected, efficient campus designed to support decades of growth. The Florida Department of Agriculture and Consumer Services (FDACS) engaged ALW to lead two complementary planning efforts for the Conner Complex in […]
Read More… from Florida Department of Agriculture and Consumer Services – Conner Complex Master Plan
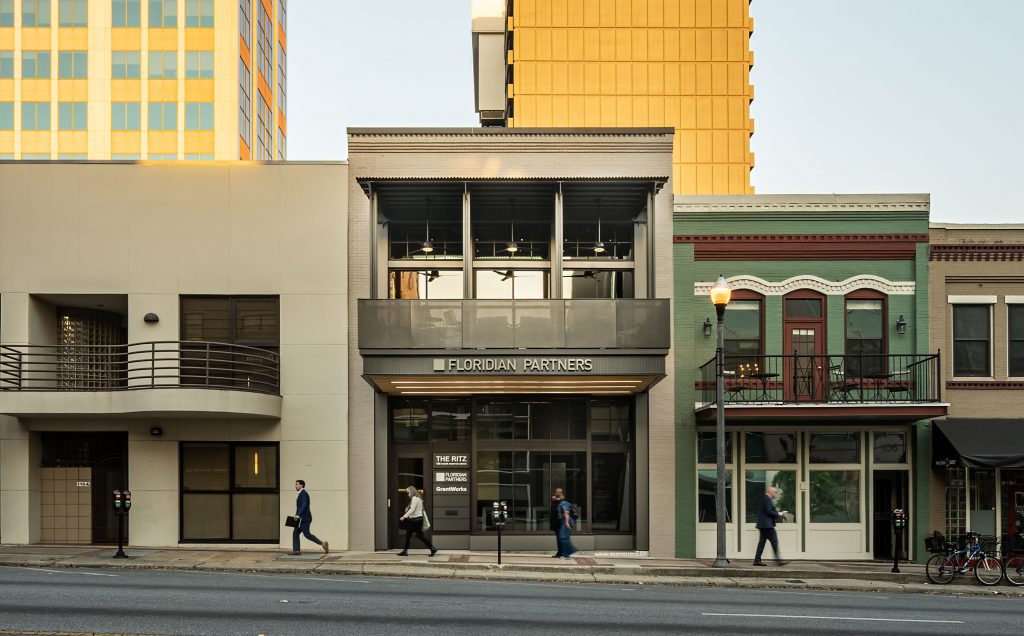
“Our vision was to celebrate the character and history of the Ritz Theatre while creating a workplace that reflects Floridian Partners’ forward-thinking culture. By preserving the building’s historic fabric and introducing light-filled, collaborative spaces, we created an environment that honors the past while supporting the future.” Constructed in the early 1930s, the Ritz Theatre opened […]
Read More… from Floridian Partners
“The original University Union building opened in 1952 when enrollment at FSU was less than 5,000 students! …When the new Student Union project is completed, it will be an amazing asset to our students and a hub for collaboration and engagement on campus. The new Union builds off holistic wellness initiatives undertaken by FSU in […]
Read More… from FSU Student Union
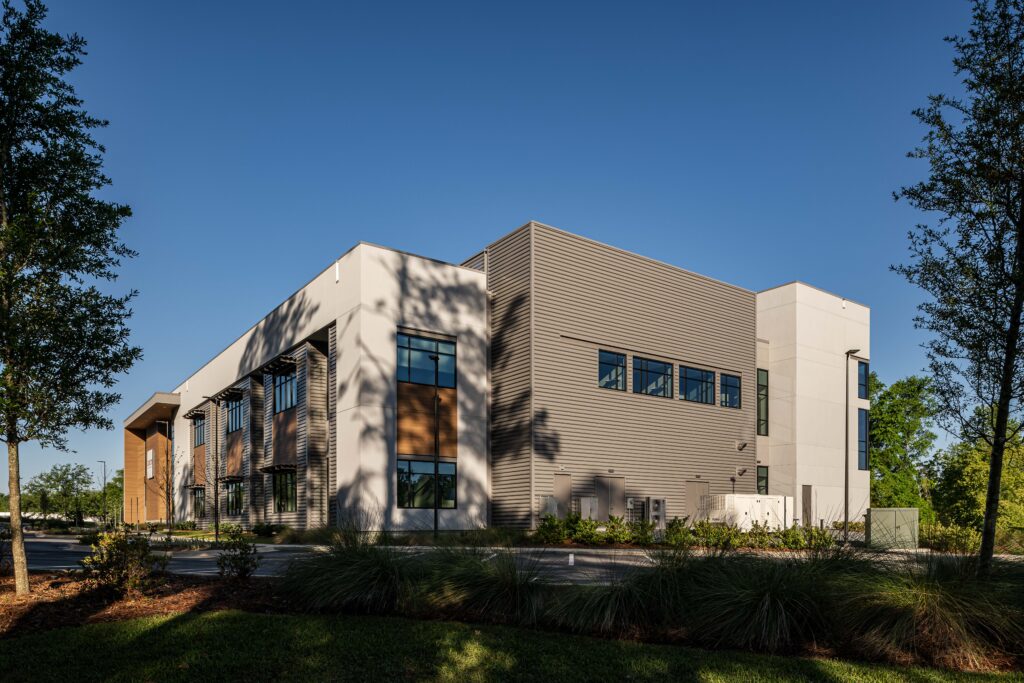
IGNITE Tallahassee is a 39,330-square-foot, $22 million technology and science incubator located within Innovation Park on Florida State University’s Southwest Campus. Completed in 2025, the facility provides emerging companies, university researchers, and post-graduate founders with the laboratory, workplace, and shared resources needed to translate research into commercially viable products and services. The project represents an […]
Read More… from Ignite Tallahassee at Innovation Park
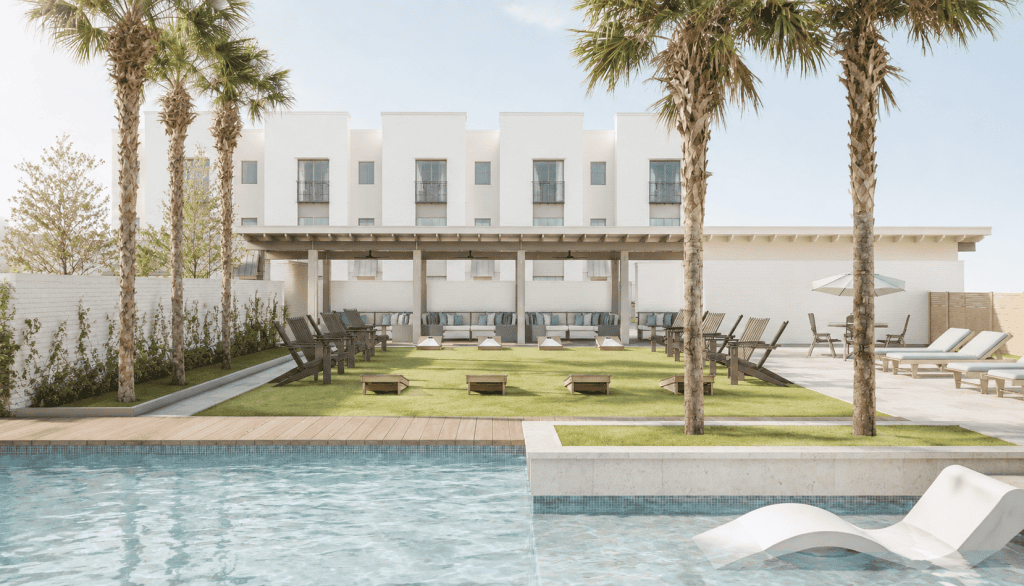
Oak Hill transforms multifamily livinginto an elevated lifestyle destination through hospitality-inspired amenities and thoughtfully designed spaces. The clubhouse serves as the social and recreational center of Oak Hill. Its program brings together leasing and management offices, resident work and study areas, a club room, fitness and yoga spaces, and pool-support functions within a single amenity […]
Read More… from Oak Hill
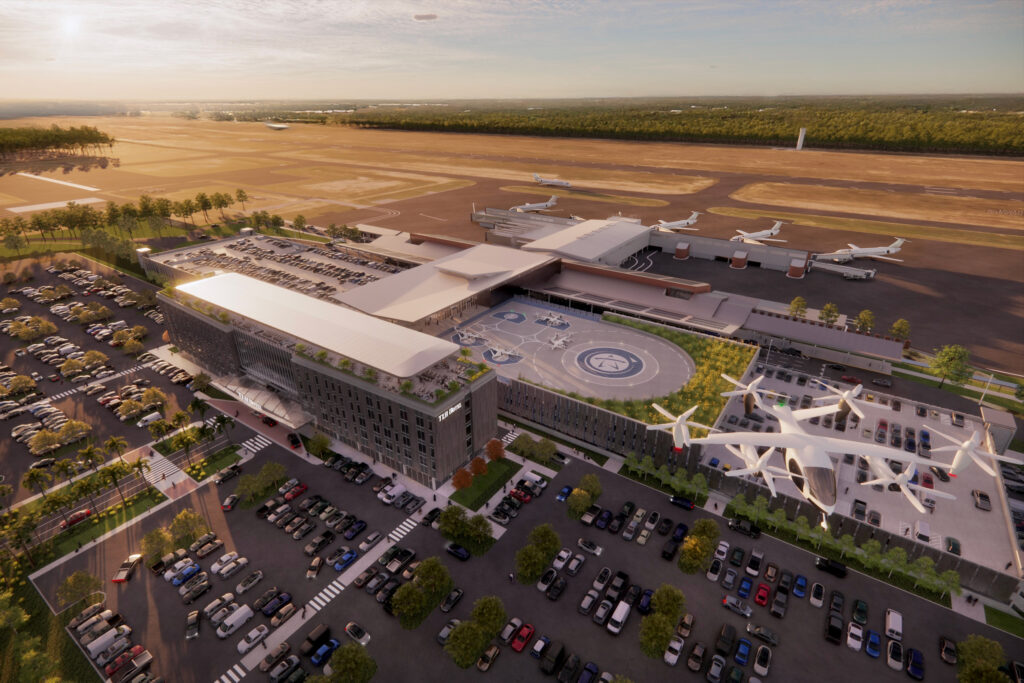
The visioning gave the airport and prospective development partners a coordinated framework for combining hospitality, parking, terminal access, and advanced air mobility within a phased landside development. ALW was engaged to study the development potential of the airport’s landside frontage and establish a coordinated vision for a new hotel, parking garages, vertiport, and associated terminal […]
Read More… from Tallahassee International Airport – Landside Hotel and Vertiport Visioning
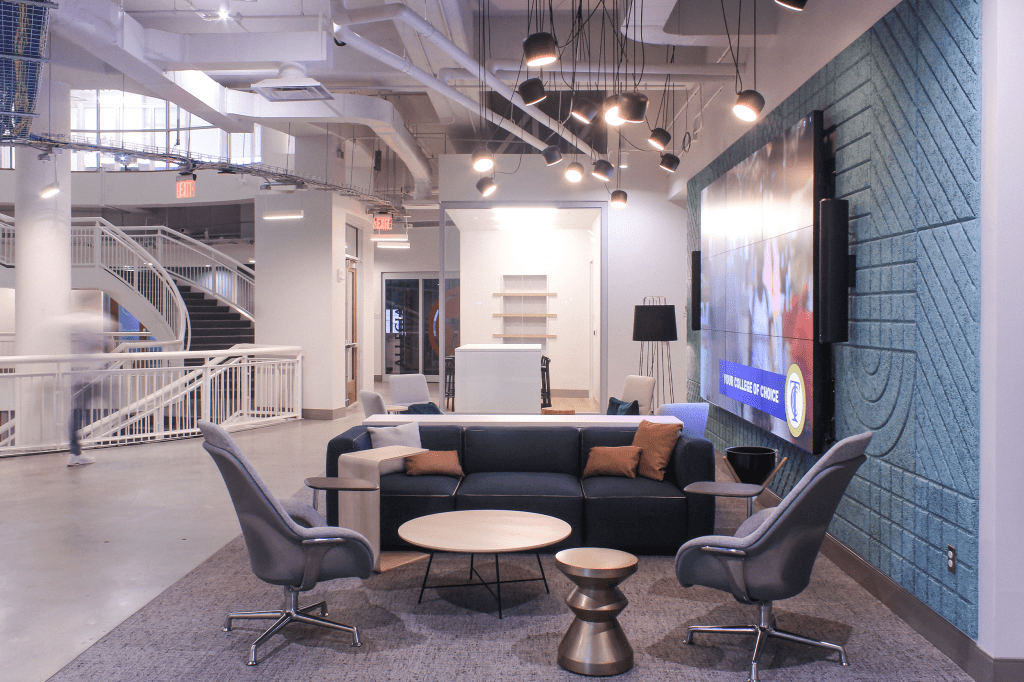
ALW’s renovation of the building’s second floor reimagines the space as an open, flexible co-working environment that supports innovative thinking, making, and collaboration. The design organizes offices, conference rooms, technology-infused training rooms, a retail incubator, and shared gathering spaces into a cohesive layout that encourages interaction between tenants and visitors. Casual meeting areas, collision zones, […]
Read More… from TSC Center for Innovation