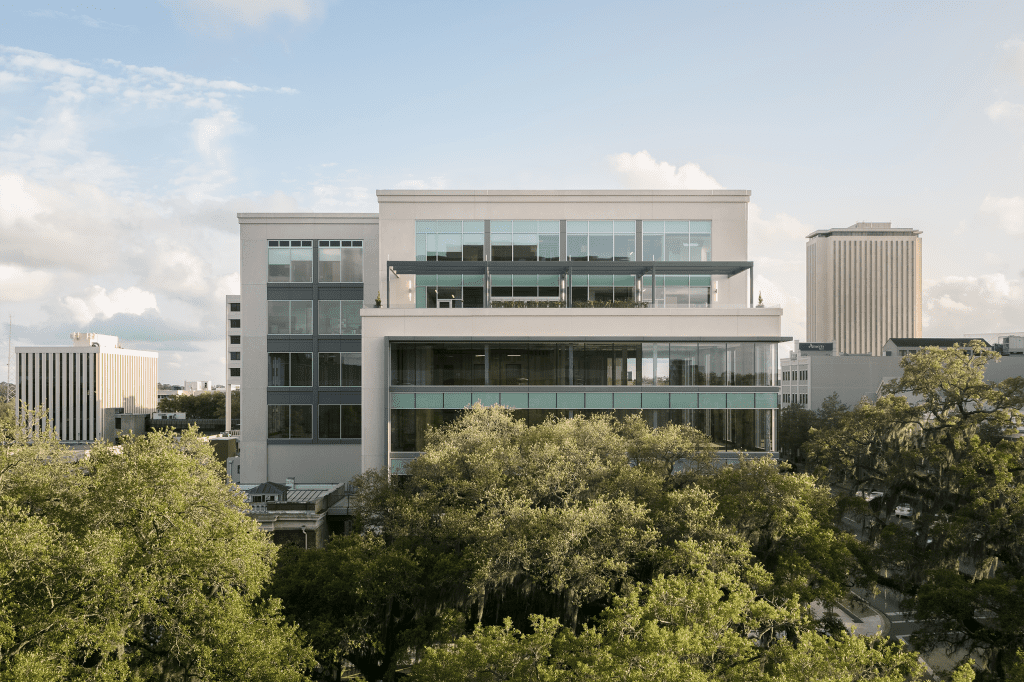
The six-story mixed-use building was designed to convey the prominence and permanence desired by the client. Precast stone provides visual weight and durability, while expansive glazing and a glass-and-metal panel curtain wall distinguish the building’s public and office components. The upper massing steps back beginning at the fifth floor, reducing its scale along the street […]
Read More… from 201 E. Park Ave

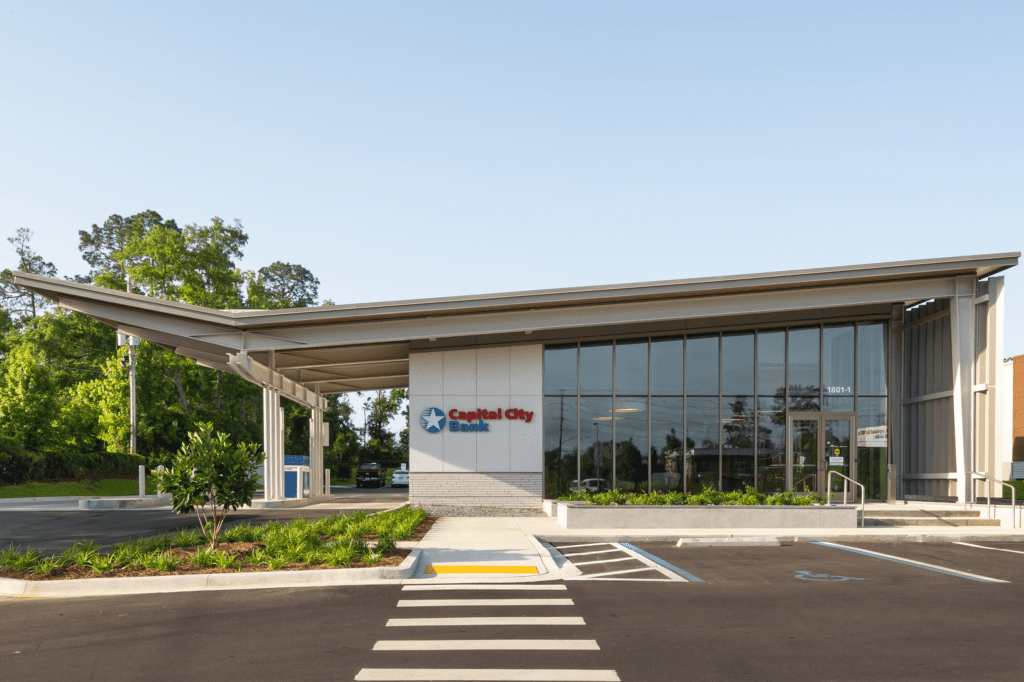
“I’ve had the privilege of working with ALW on two distinctly different projects. One, the Ignite Tallahassee lab at Innovation Park and another, a retail bank facility in Tallahassee. One was highly technical and complicated and the other may be the best looking and most functional banking office in the city! ALW did admirable work […]
Read More… from Capital City Bank
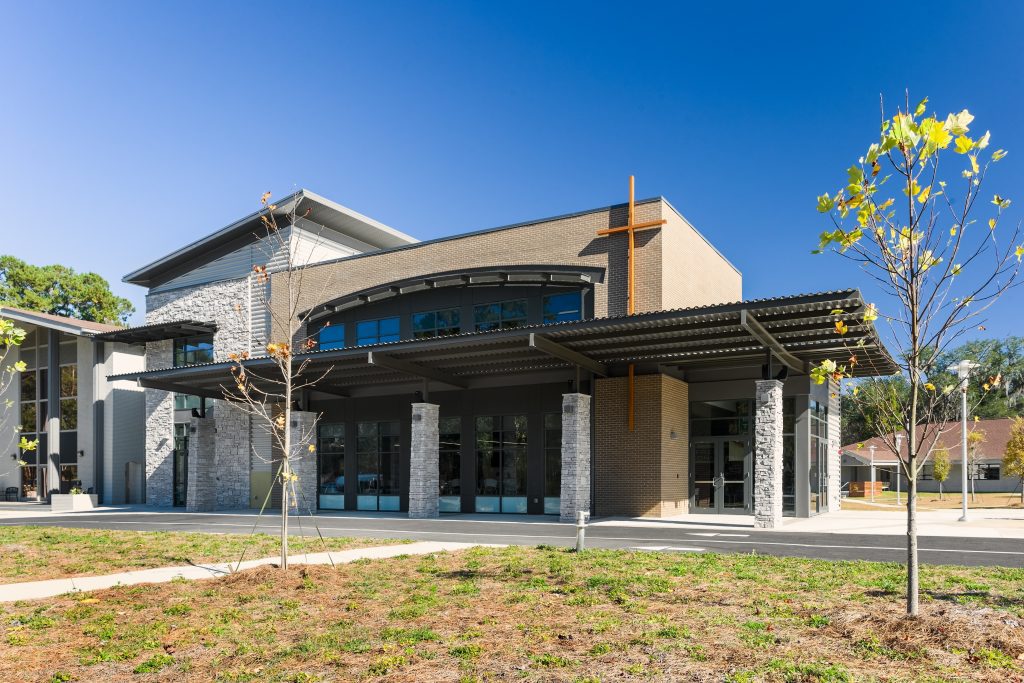
The notion of transparency, used to expose the activity and life of the church to the community is a prominent thematic element utilized in the development of the design concept of the Core. The exterior design gives The Core a visible presence along the church’s main drop-off lane. A broad steel canopy supported by tapered […]
Read More… from The Core at Celebration Baptist Church
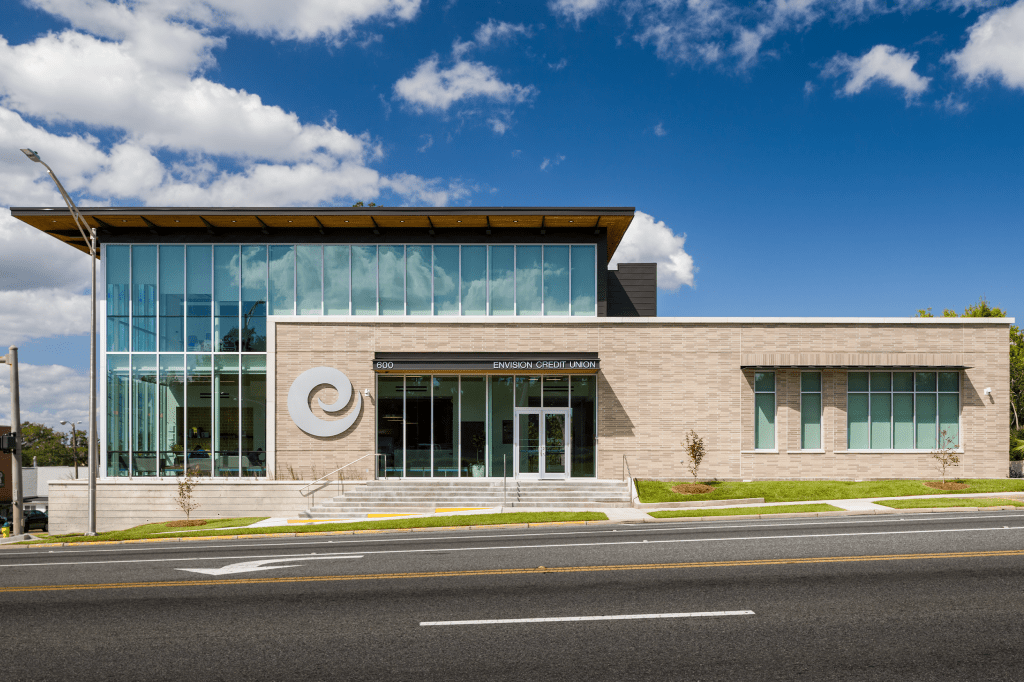
“At Envision, we measure success not only by the depth of our member services, but also through our investment in the community.” The project transformed a previously underused utilities site just steps from the Florida State Capitol into a prominent civic presence in the downtown landscape. The design team recognized the potential of the existing […]
Read More… from Envision Credit Union
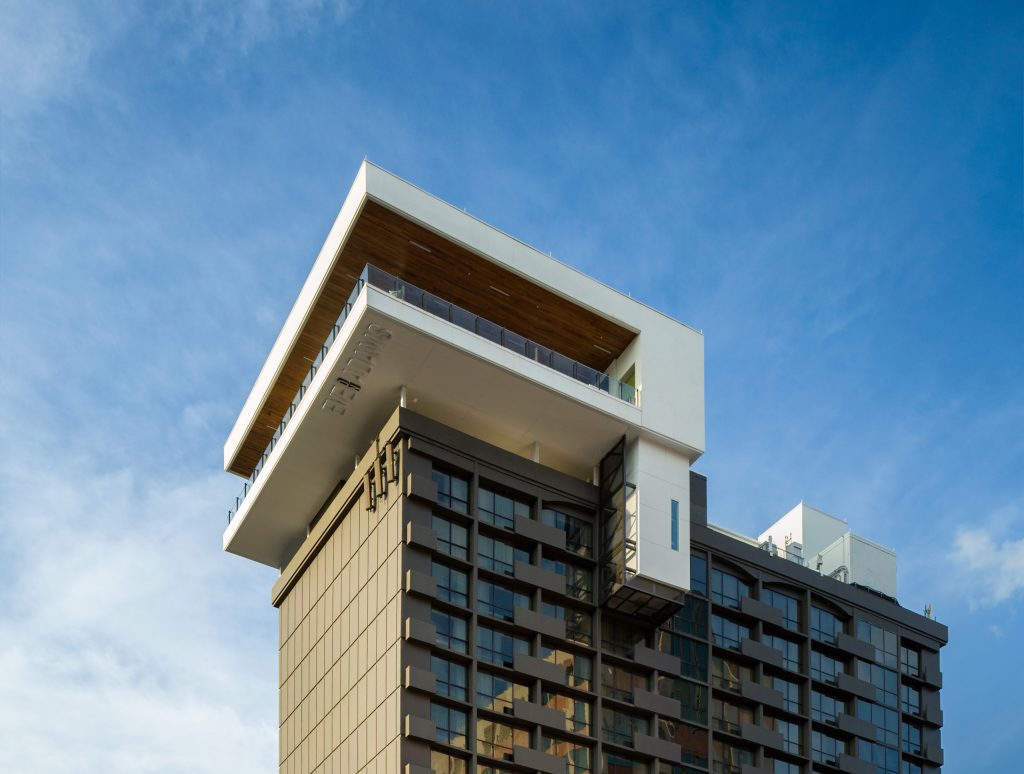
The design draws inspiration from the story of Eve and the Garden, expressed through a layered palette of natural materials, custom artwork, sculptural lighting, and handcrafted details. Floor-to-ceiling glass surrounds the space, framing sweeping views of the city while allowing the interiors to remain the focal point after sunset. At the heart of the lounge, […]
Read More… from Eve on Adams Rooftop Lounge
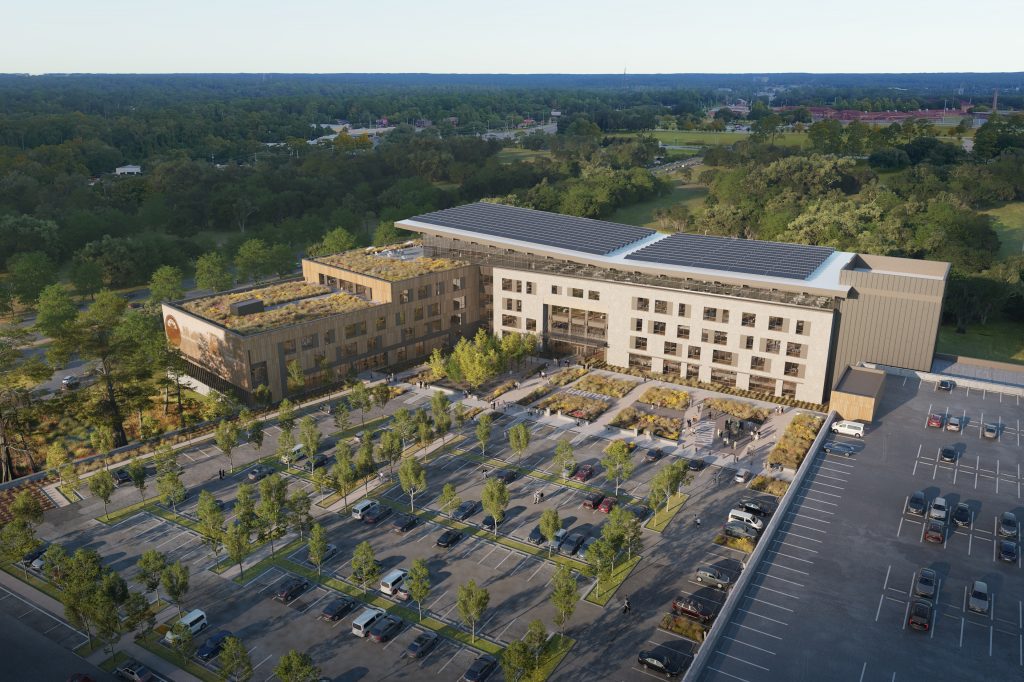
The Conner Complex Master Plan gives FDACS a clear path to consolidate statewide operations, replace aging facilities, and transform its 110-acre property into a connected, efficient campus designed to support decades of growth. The Florida Department of Agriculture and Consumer Services (FDACS) engaged ALW to lead two complementary planning efforts for the Conner Complex in […]
Read More… from Florida Department of Agriculture and Consumer Services – Conner Complex Master Plan
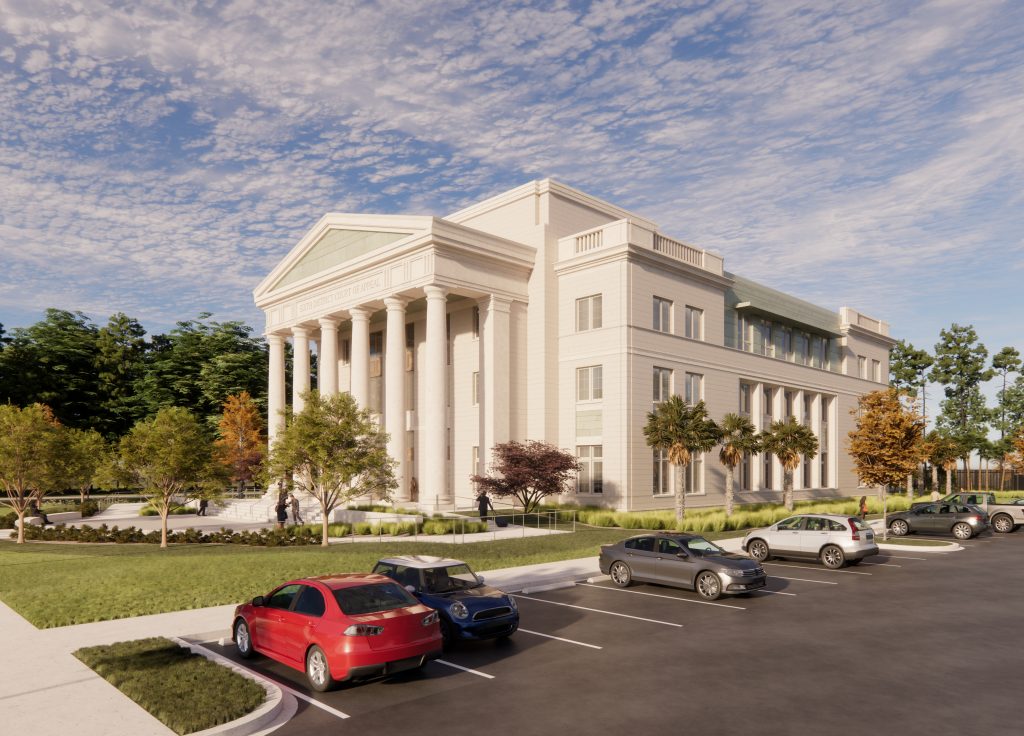
Architecturally, the design combines the symmetry, order, and monumentality of Neoclassical civic architecture with Greek Revival influences and elements drawn from Florida’s vernacular traditions. A formal portico and balanced composition communicate the permanence of the judicial institution, while deep roof overhangs, shaded approaches, and a strong relationship between the building and landscape respond to the […]
Read More… from Florida Sixth District Court of Appeal
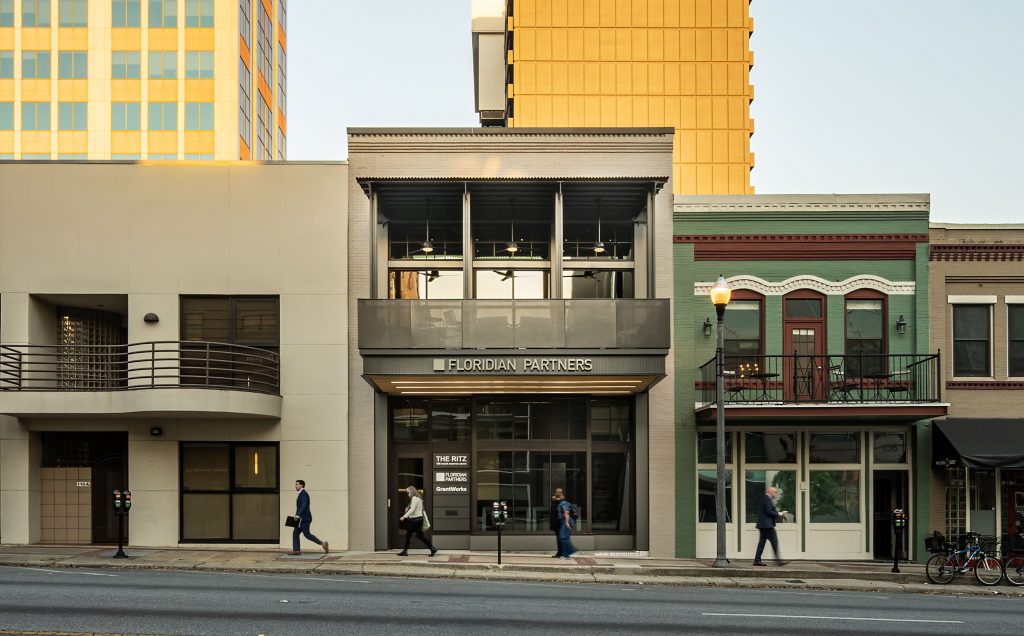
“Our vision was to celebrate the character and history of the Ritz Theatre while creating a workplace that reflects Floridian Partners’ forward-thinking culture. By preserving the building’s historic fabric and introducing light-filled, collaborative spaces, we created an environment that honors the past while supporting the future.” Constructed in the early 1930s, the Ritz Theatre opened […]
Read More… from Floridian Partners
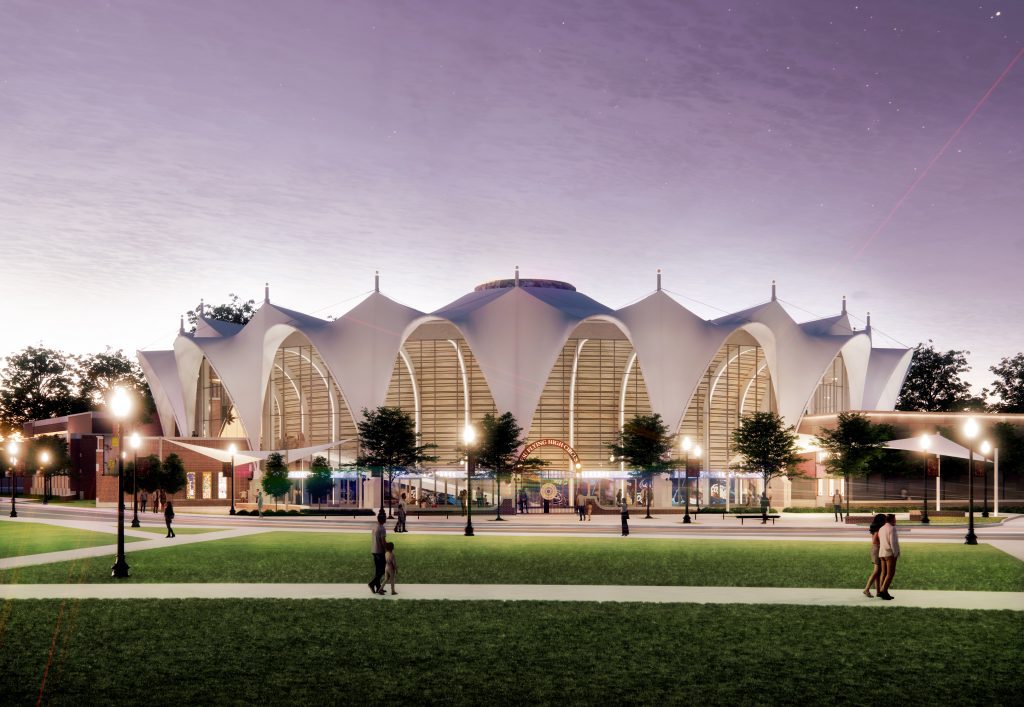
Founded in 1947 by Jack Haskin as a shared activity for men and women at Florida State’s newly coeducational campus, the Flying High Circus has grown into one of the University’s most recognizable traditions. Generations of students have contributed as performers, technicians, costume makers, and production crews, creating a fully collaborative program centered on discipline, […]
Read More… from FSU Center for Creative Arts – Home of the Flying High Circus
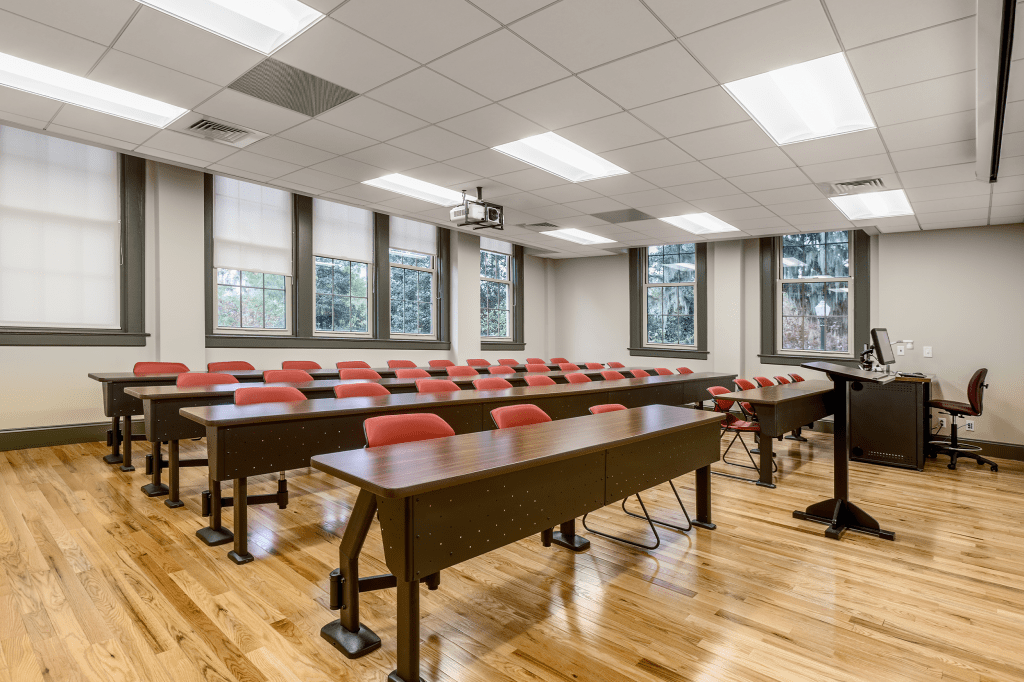
Because the buildings were intended to support both short-term and longer-term departmental use, the project required a flexible design strategy. Temporary relocations were planned with efficiency and adaptability in mind, while spaces intended for longer occupancy received more comprehensive upgrades, including mechanical retrofits, telecommunications improvements, and new interior finishes. The renovation included Level 1 and […]
Read More… from FSU College of Criminology and Criminal Justice Renovation